Close
![Popup Image]()
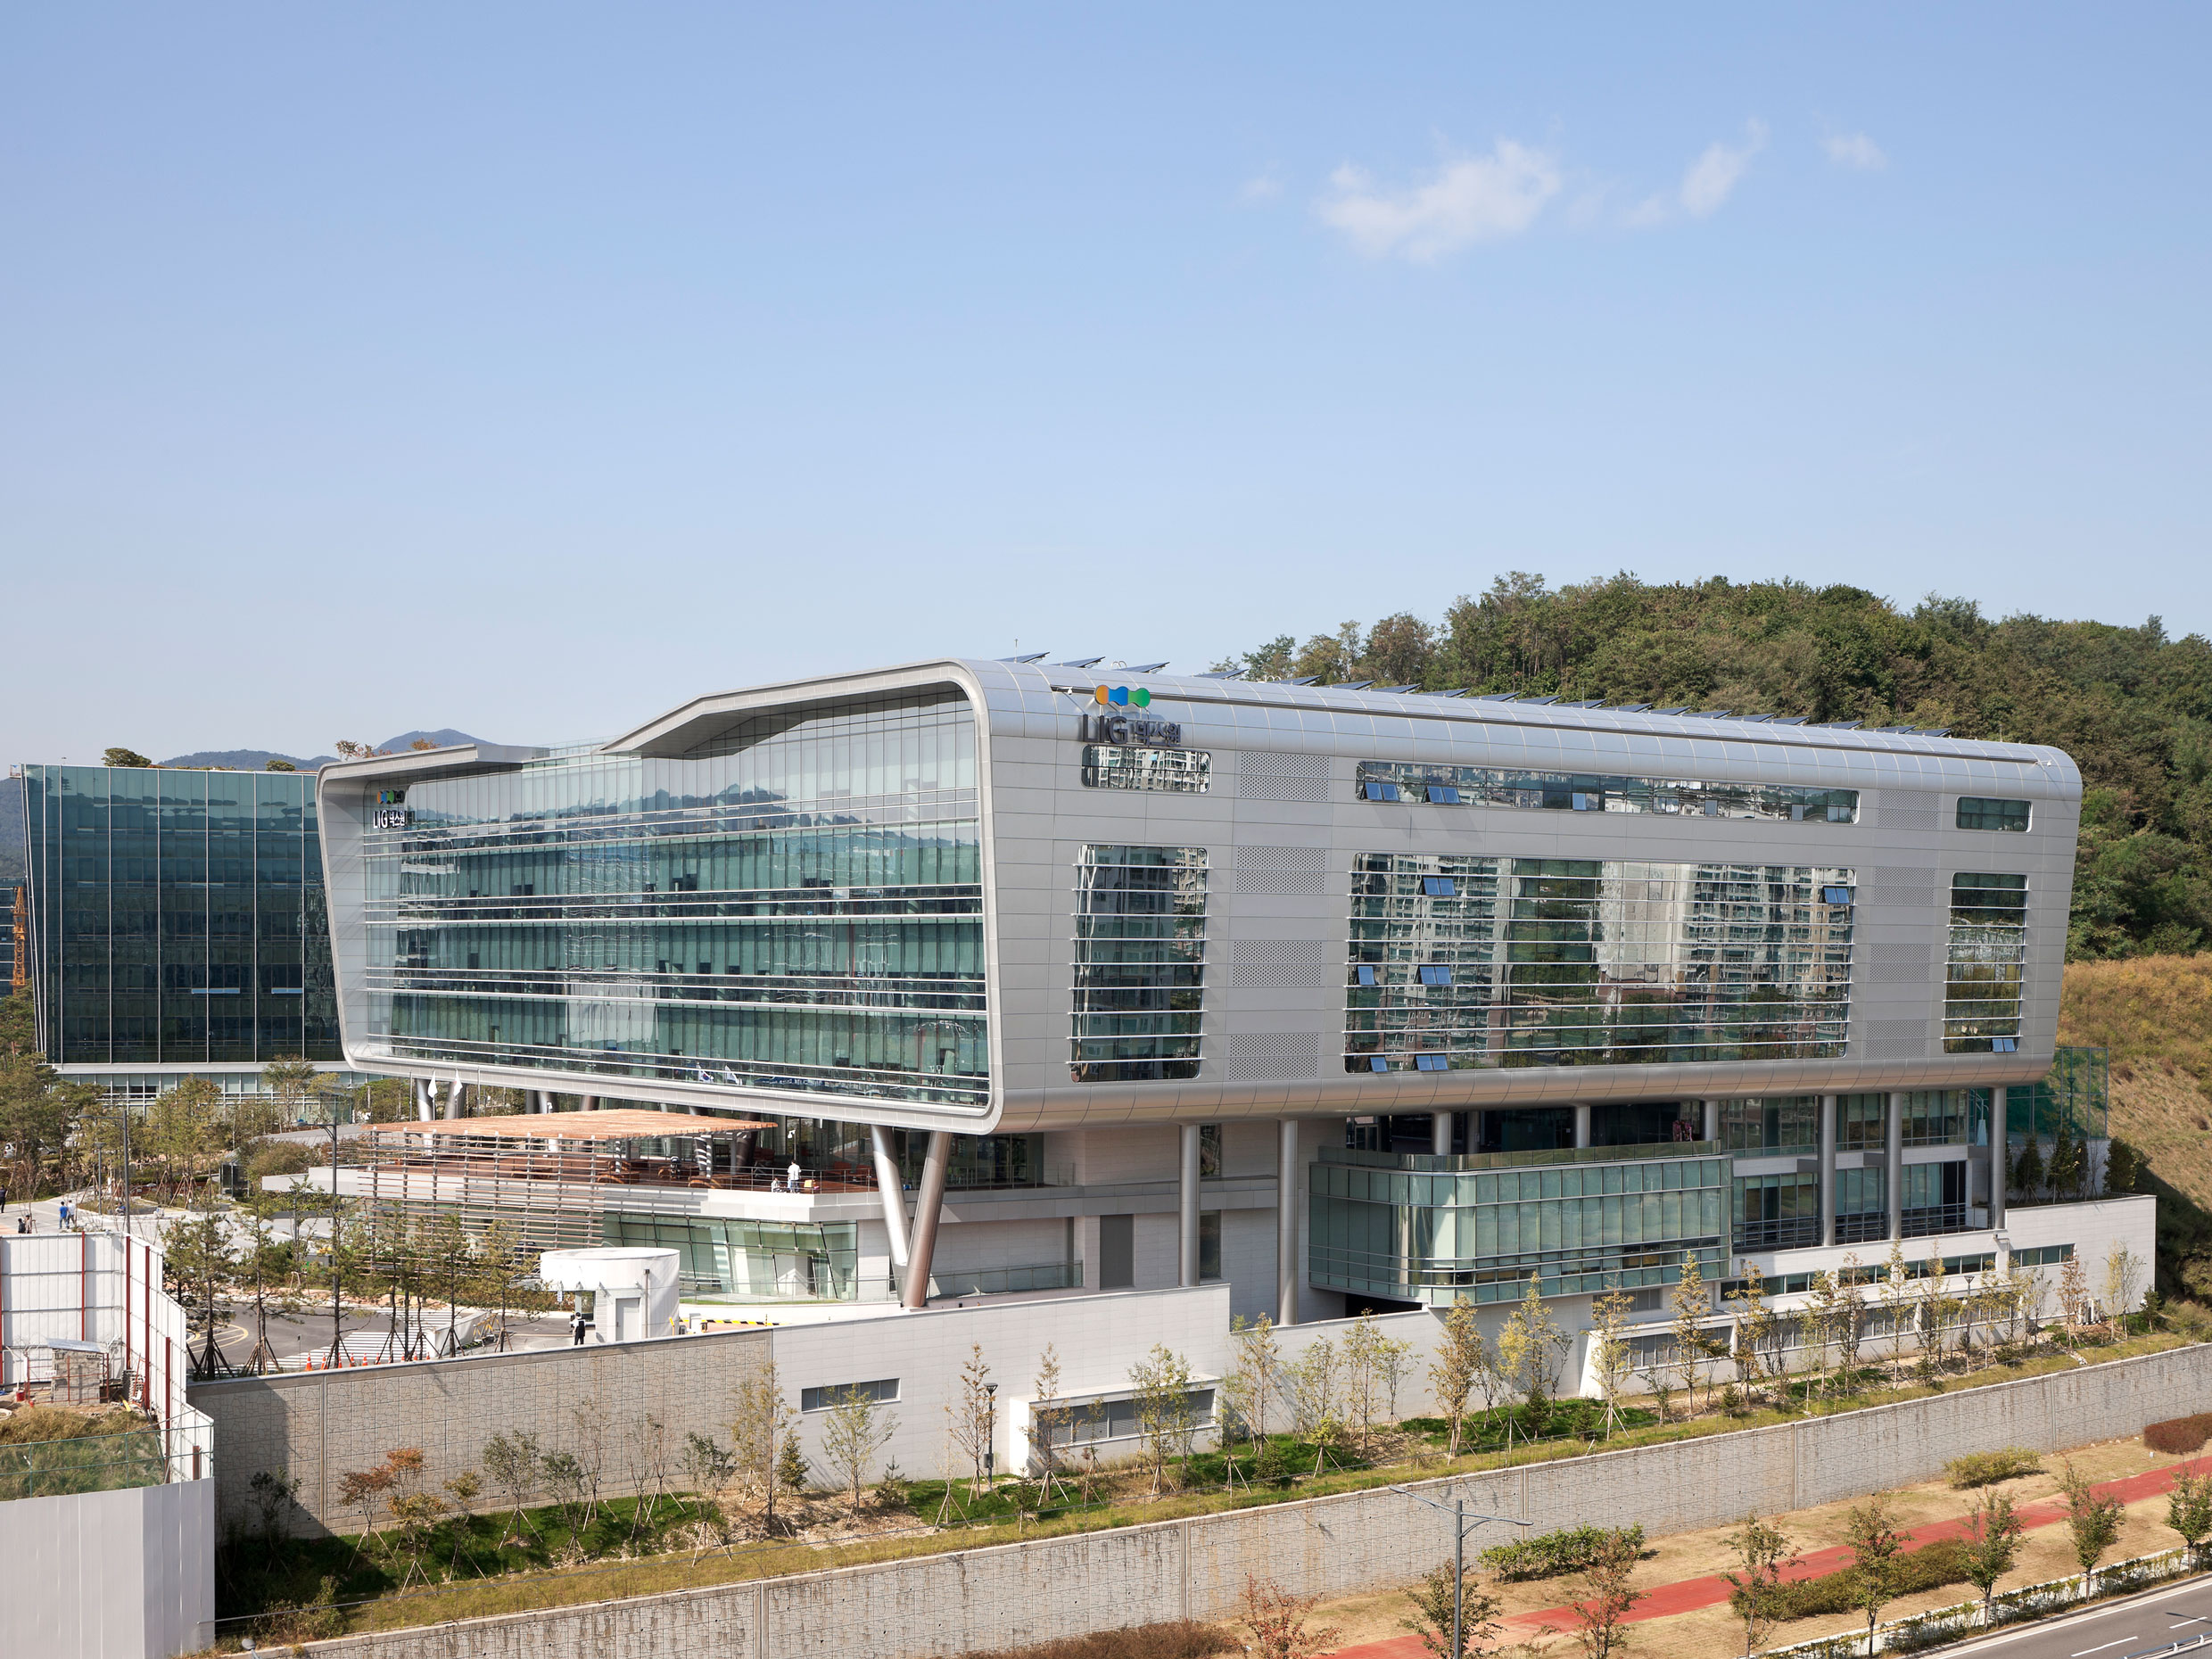
The LIG Nex1 Pangyo House (Pangyo R&D Center), planned on the invited research site in Pangyo Techno Valley, embodies both the symbolic identity of the tenant company and its position as the eastern gateway to the city. The site at the northernmost edge on the right side of Pangyo Techno Valley where Nex1 is located forms a sloped terrain following the topography of the adjacent neighborhood park to the north. This slope is utilized to vertically separate research and public zones, thus allowing the building form to naturally float. The client’s aspiration — “to expand thinking and lead it to true technology” — is clearly reflected in how the building establishes itself, unfolds its functions, and defines its form.
The massing takes a simple hexahedral form but employs distinct formal languages on each of its four sides and top and bottom. This responds clearly to the diverse contexts around the site — from walkways and expressways to adjacent plots, the neighborhood park, and even the sky. The south-facing glass wall maximizes daylight into the research spaces, while the side envelopes wrapping the east and west faces control noise and solar radiation from those directions, endowing the advanced research facility with a dynamic sense of speed and symbolism.
The front landscape draws the plaza into the entrance, and the building’s most public zone — a bright and transparent lobby — quickly draws visitors in while extending the concept of a mixed-use plaza. The fitness building and promotional hall placed in the front entry plaza act as sculptural objects, while the sunken plaza to the west provides natural ventilation and daylight to the fitness building and underground support facilities. Given the demand for highly efficient floor plans and sections in research facilities, the vertically zoned spatial functions comply with the institute’s security setting; while subtle changes in the surroundings significantly influenced both functional setting and emotive expression. The second-floor atrium, named Flying Nimbus Courtyard, separates the first-floor visitor zone from the upper research areas while providing visual openness and psychological connectivity, serving as a communication space for researchers.


-
Status
Completed
-
Order
LIG NEX1 Co., Ltd.
-
Purpose
Office, R&D
-
Design Year
2007
-
Completion Year
2011
-
Location
Seongnam-si, Gyeonggi-do
-
Site area
11,038.00m2
-
Gross Floor Area
27,174.54m2
-
Building Area
6,466.88m2
-
Scale
B4, 6F
-
Architecture
The LIG Nex1 Pangyo House (Pangyo R&D Center), planned on the invited research site in Pangyo Techno Valley, embodies both the symbolic identity of the tenant company and its position as the eastern gateway to the city. The site at the northernmost edge on the right side of Pangyo Techno Valley where Nex1 is located forms a sloped terrain following the topography of the adjacent neighborhood park to the north. This slope is utilized to vertically separate research and public zones, thus allowing the building form to naturally float. The client’s aspiration — “to expand thinking and lead it to true technology” — is clearly reflected in how the building establishes itself, unfolds its functions, and defines its form.
The massing takes a simple hexahedral form but employs distinct formal languages on each of its four sides and top and bottom. This responds clearly to the diverse contexts around the site — from walkways and expressways to adjacent plots, the neighborhood park, and even the sky. The south-facing glass wall maximizes daylight into the research spaces, while the side envelopes wrapping the east and west faces control noise and solar radiation from those directions, endowing the advanced research facility with a dynamic sense of speed and symbolism.
The front landscape draws the plaza into the entrance, and the building’s most public zone — a bright and transparent lobby — quickly draws visitors in while extending the concept of a mixed-use plaza. The fitness building and promotional hall placed in the front entry plaza act as sculptural objects, while the sunken plaza to the west provides natural ventilation and daylight to the fitness building and underground support facilities. Given the demand for highly efficient floor plans and sections in research facilities, the vertically zoned spatial functions comply with the institute’s security setting; while subtle changes in the surroundings significantly influenced both functional setting and emotive expression. The second-floor atrium, named Flying Nimbus Courtyard, separates the first-floor visitor zone from the upper research areas while providing visual openness and psychological connectivity, serving as a communication space for researchers.