Close
![Popup Image]()
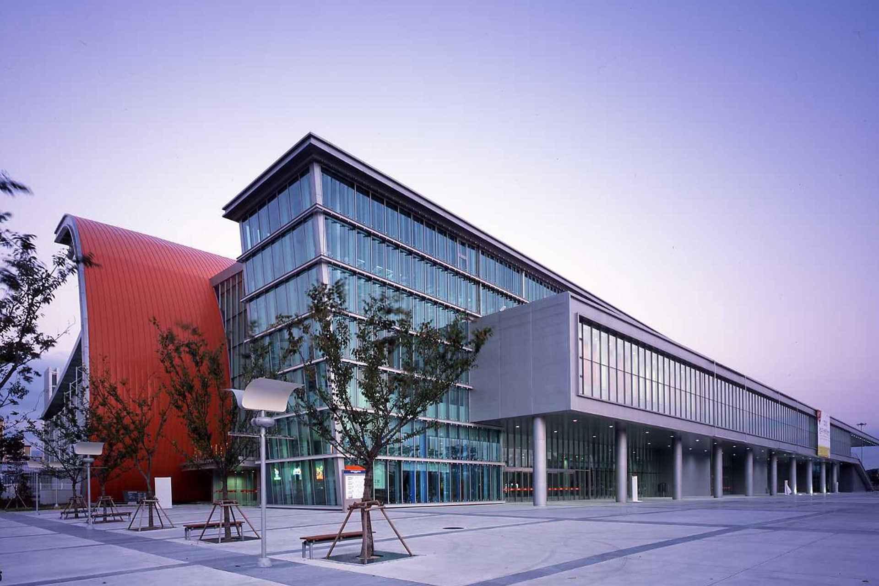
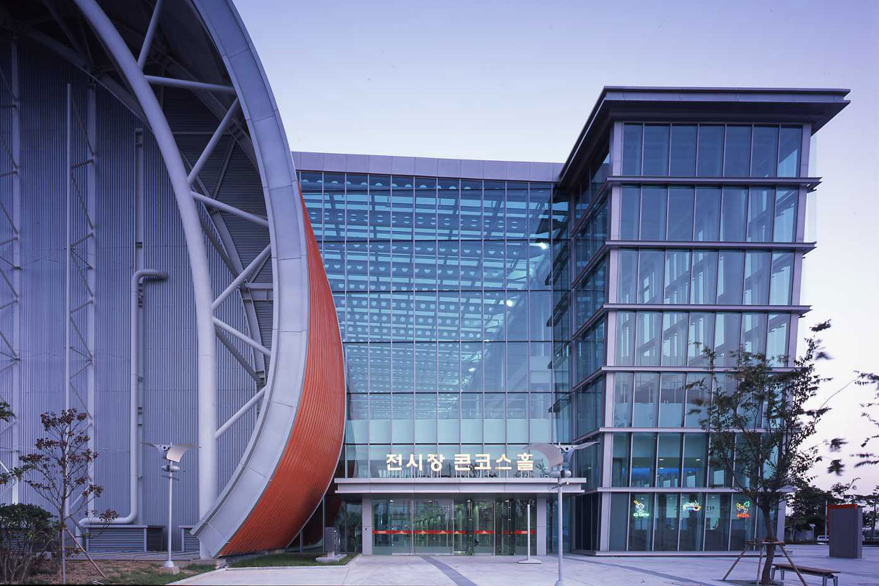
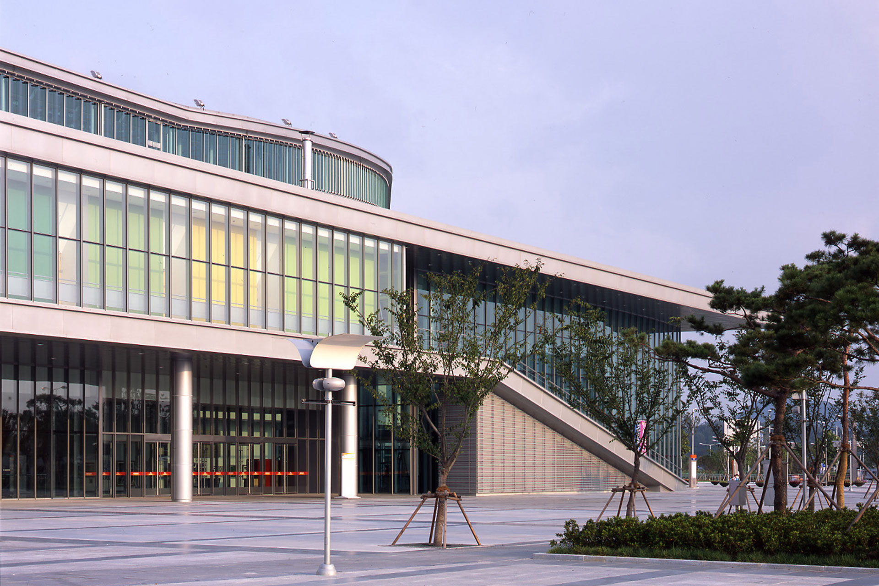

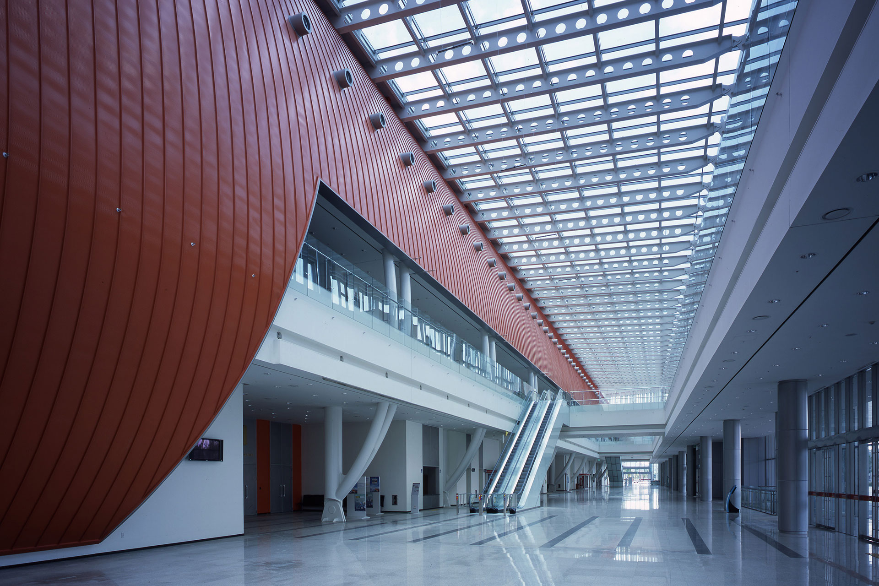

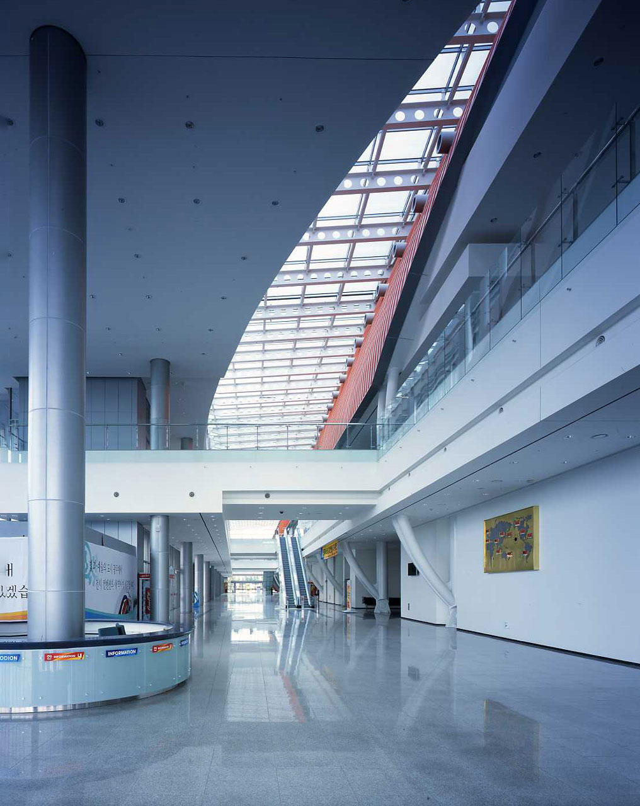
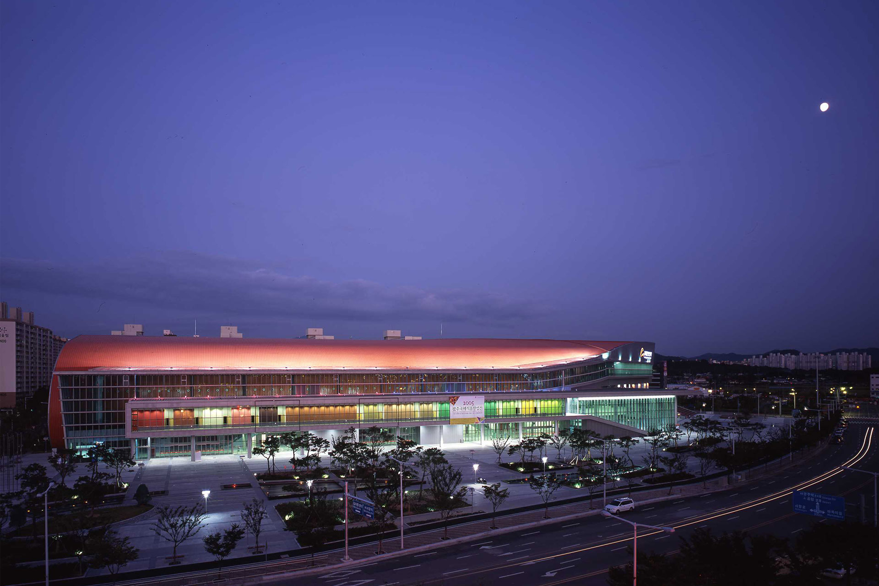
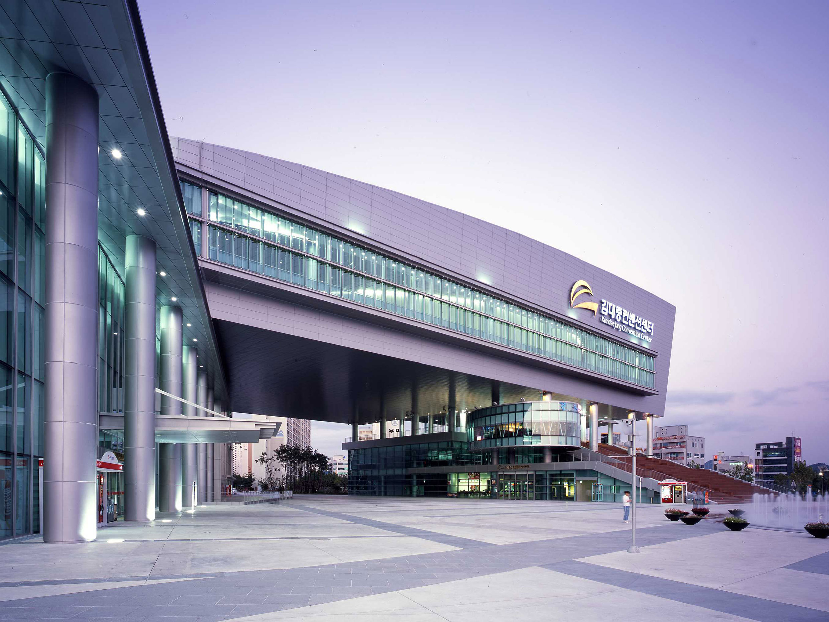
Kimdaejung Convention Center is a complex cultural space interpreting the exhibition and convention center as a modern “marketplace,” designed to accommodate various cultural activities. It aims to function as a resting place that is highly open and accessible to the local residents.
The design incorporates distinctive elements of Mt. Mudeungsan, a symbol of Gwangju, expressing regional characteristics while creating a form where ridges overlap to form a mountain range. Inside, various functions are assigned to small spaces, and organic forms are embodied to enable efficient spatial operation. Daylight is brought in through skylights, and the piloti structure at the front encourages a natural connection between the front plaza and the interior of the building.

-
Status
Completed
-
Awards
- 2005 Gwangju Architecture Award_Silver Award
-
Order
Gwangju Metropolitan City
-
Purpose
Public, Cultural
-
Design Year
2002
-
Completion Year
2005
-
Location
Seo-gu, Gwangju
-
Site area
53,301.90m2
-
Gross Floor Area
40,046.05m2
-
Building Area
23,867.30m2
-
Scale
B1, 4F
-
Consortium
GA ARCHITECT, Dae Ho ARCHITECT
Kimdaejung Convention Center is a complex cultural space interpreting the exhibition and convention center as a modern “marketplace,” designed to accommodate various cultural activities. It aims to function as a resting place that is highly open and accessible to the local residents.
The design incorporates distinctive elements of Mt. Mudeungsan, a symbol of Gwangju, expressing regional characteristics while creating a form where ridges overlap to form a mountain range. Inside, various functions are assigned to small spaces, and organic forms are embodied to enable efficient spatial operation. Daylight is brought in through skylights, and the piloti structure at the front encourages a natural connection between the front plaza and the interior of the building.