Close
![Popup Image]()
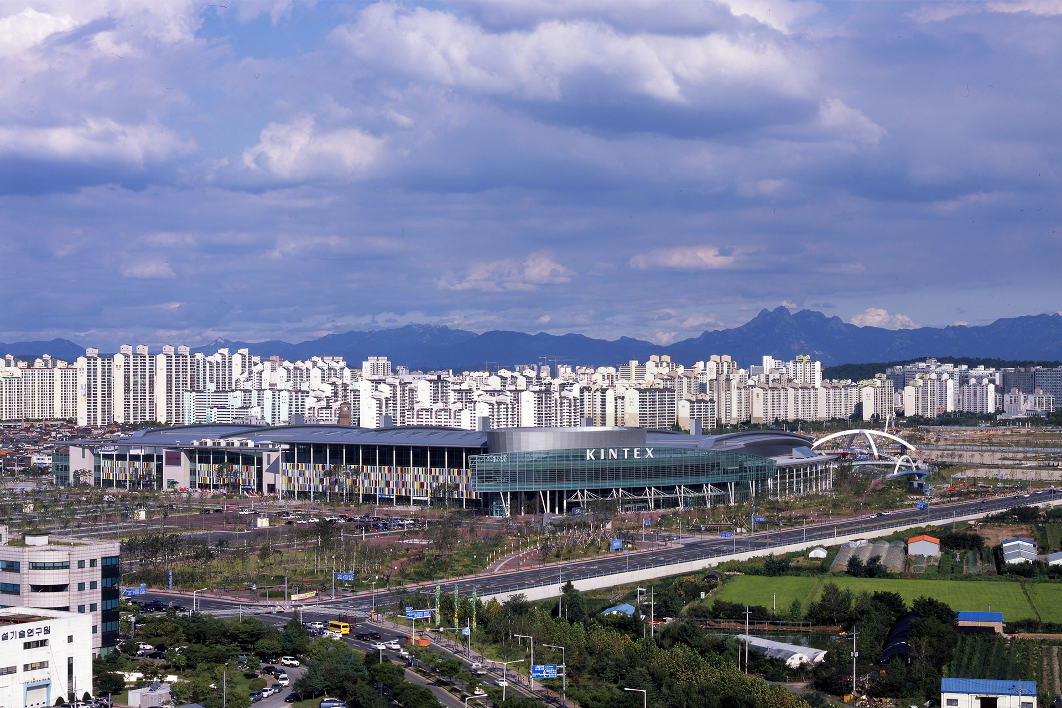
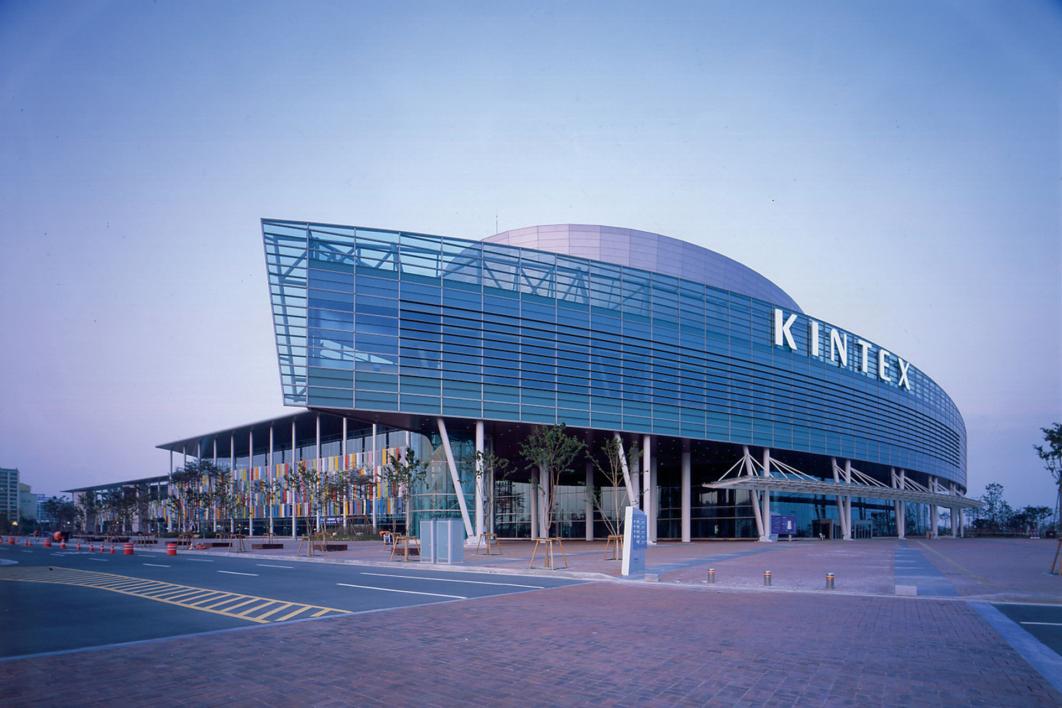
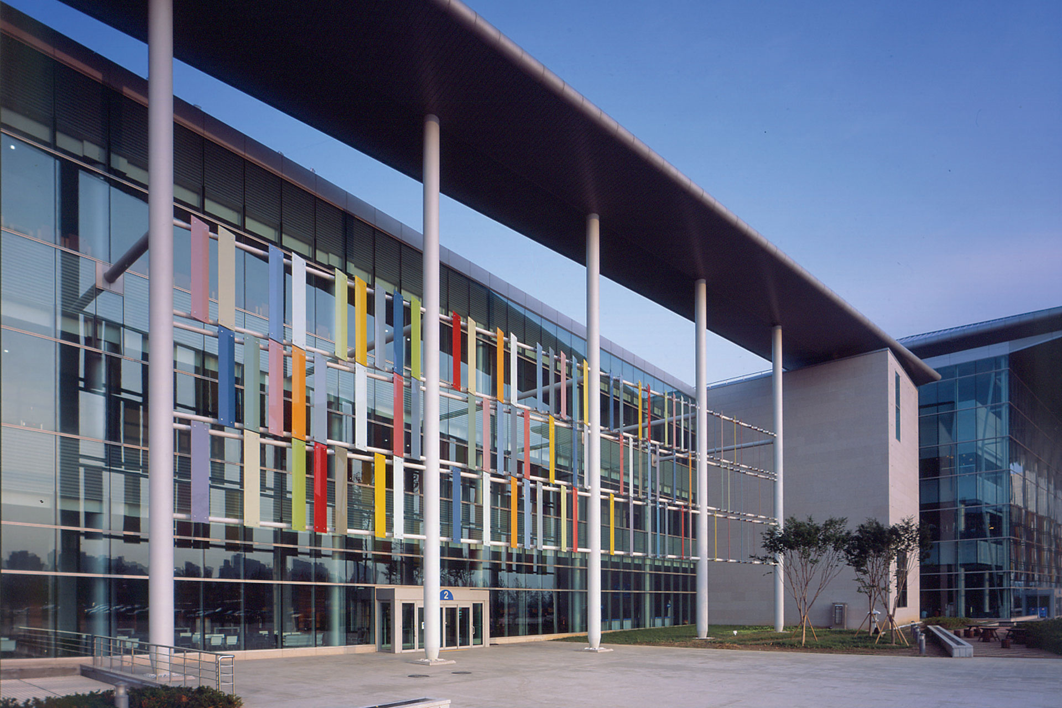

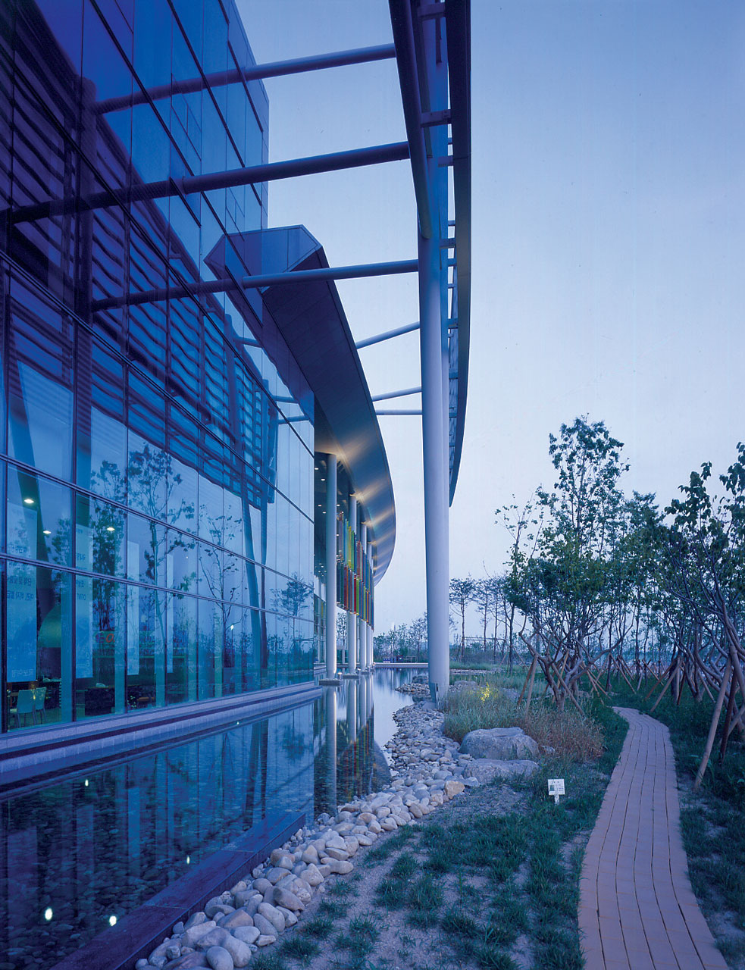
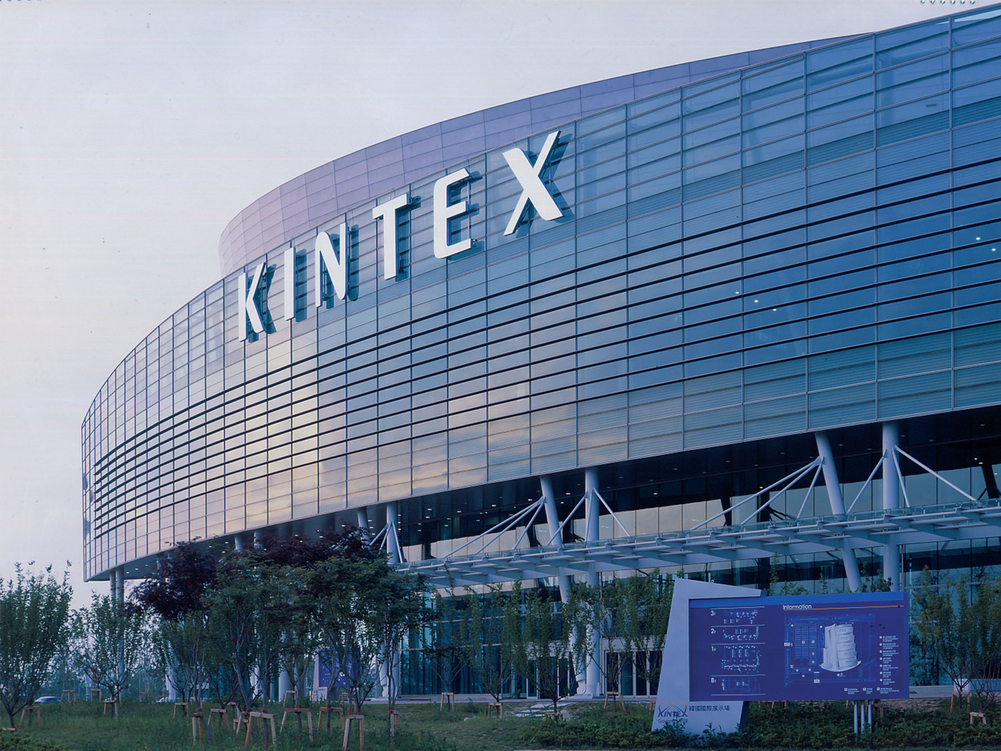
The master plan for KINTEX (Korea International Exhibition Center) was developed by Baum Architects, Sunjin Engineering & Architecture, and SOM. The original plan aimed to construct an international exhibition center and convention town spanning 54,000 pyeong (approximately 178,512 sq. m.) through three phases by 2013. Junglim Architecture collaborated with Wonyang Architects & Engineers, Space Group, and Kunwon Architects, Planners & Engineers to design the first phase — a 17,000-pyeong (about 56,197 sq. m.) international exhibition hall.
KINTEX is a large-scale exhibition complex hosting major performances, motor shows, sports events, as well as conference facilities, restaurants, and other support amenities. Located adjacent to the Ilsan New Town to the north, near a lake park, farmland, and the Han River, the site sits at the intersection of urban and natural environments. The design aims to dissolve the boundaries between city, architecture, and people, while encouraging interaction with the surrounding environment. The exhibition hall offers a flexible space equivalent to the size of two football fields with a ceiling height reaching up to 15 meters. The concourse serves as the central space, facilitating navigation and circulation through exhibition and rest areas.

-
Status
Completed
-
Awards
- 2006 Gyeonggi Architecture Culture Award
- 2005 Korean Architecture Award_Special Prize
-
Order
Korea International Exhibition Center Establishment Committee
-
Purpose
Public, Cultural
-
Design Year
2002
-
Completion Year
2005
-
Location
Goyang, Gyeonggi-do
-
Site area
223,909.00m2
-
Gross Floor Area
116,632.74m2
-
Building Area
84,922.97m2
-
Scale
B1, 3F
-
Consortium
WONYANG ARCHITECTS, Space Group Co. Ltd., KUNWON Architects Planners Engineers, DeStefano & Partners
The master plan for KINTEX (Korea International Exhibition Center) was developed by Baum Architects, Sunjin Engineering & Architecture, and SOM. The original plan aimed to construct an international exhibition center and convention town spanning 54,000 pyeong (approximately 178,512 sq. m.) through three phases by 2013. Junglim Architecture collaborated with Wonyang Architects & Engineers, Space Group, and Kunwon Architects, Planners & Engineers to design the first phase — a 17,000-pyeong (about 56,197 sq. m.) international exhibition hall.
KINTEX is a large-scale exhibition complex hosting major performances, motor shows, sports events, as well as conference facilities, restaurants, and other support amenities. Located adjacent to the Ilsan New Town to the north, near a lake park, farmland, and the Han River, the site sits at the intersection of urban and natural environments. The design aims to dissolve the boundaries between city, architecture, and people, while encouraging interaction with the surrounding environment. The exhibition hall offers a flexible space equivalent to the size of two football fields with a ceiling height reaching up to 15 meters. The concourse serves as the central space, facilitating navigation and circulation through exhibition and rest areas.