Close
![Popup Image]()
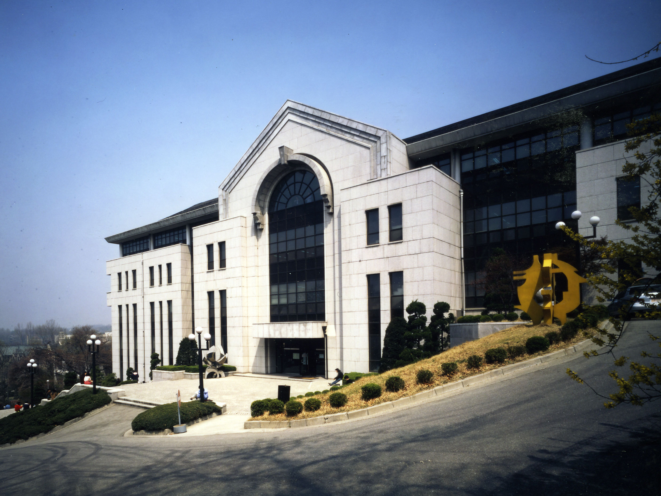
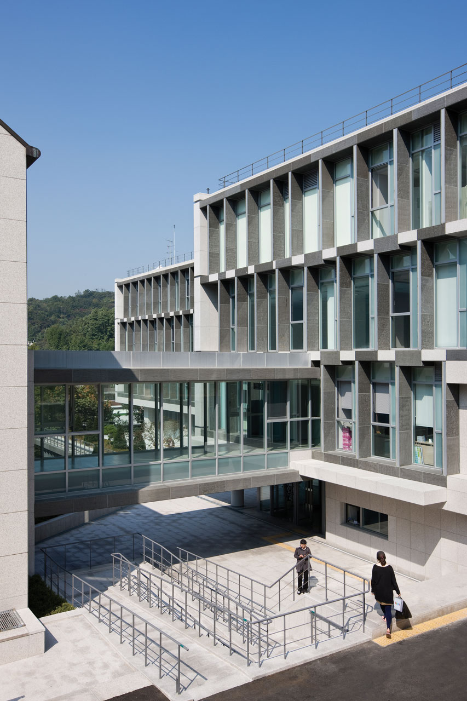
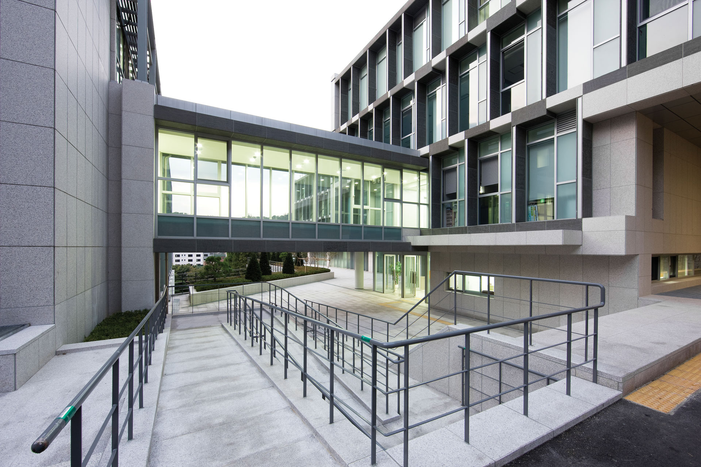
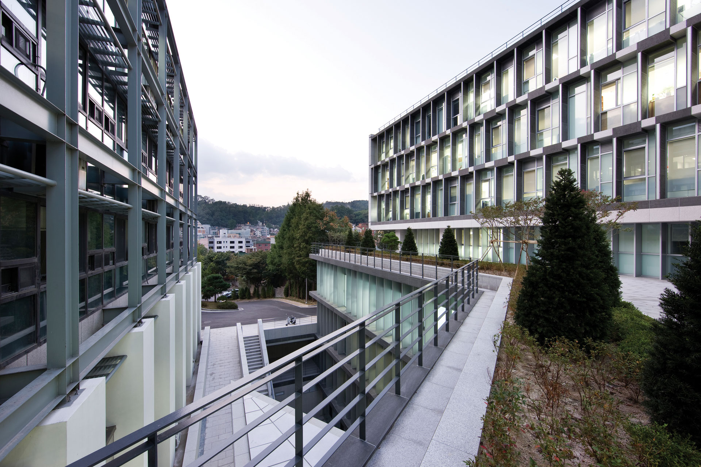
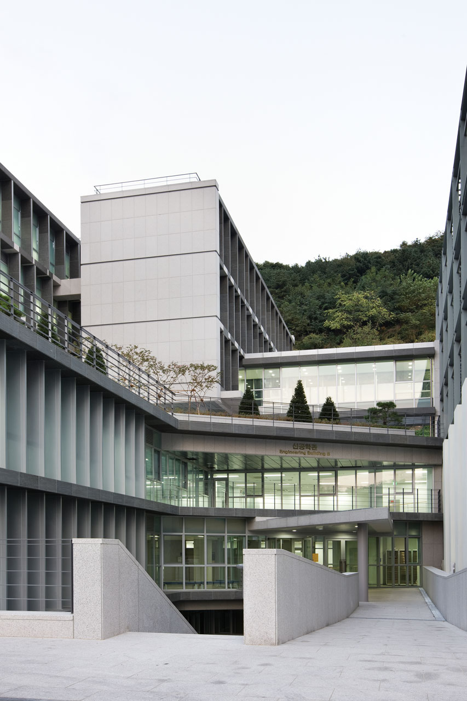
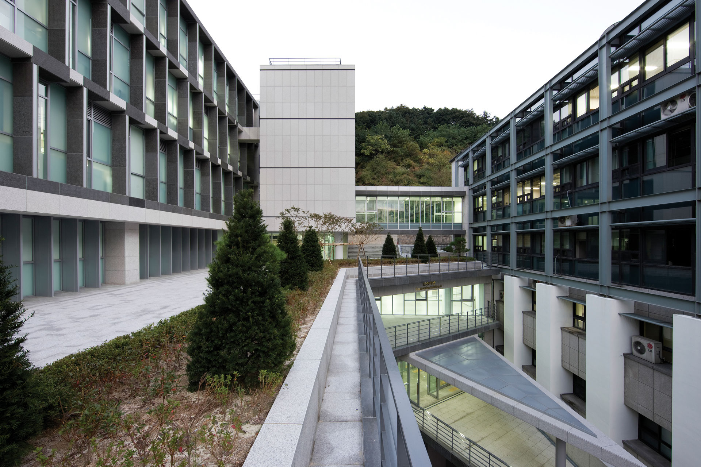
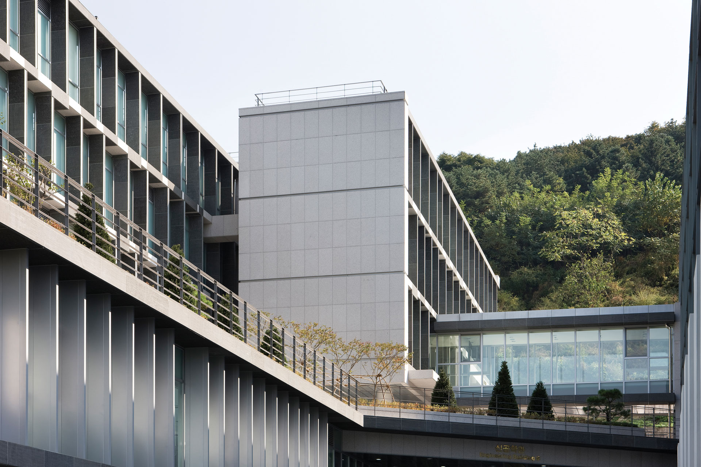
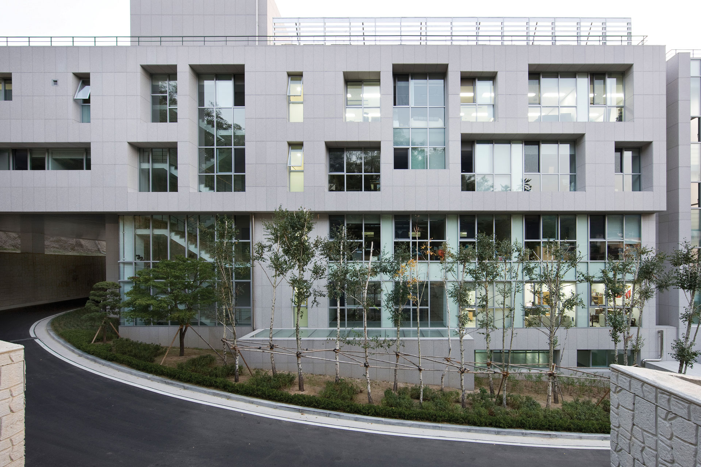
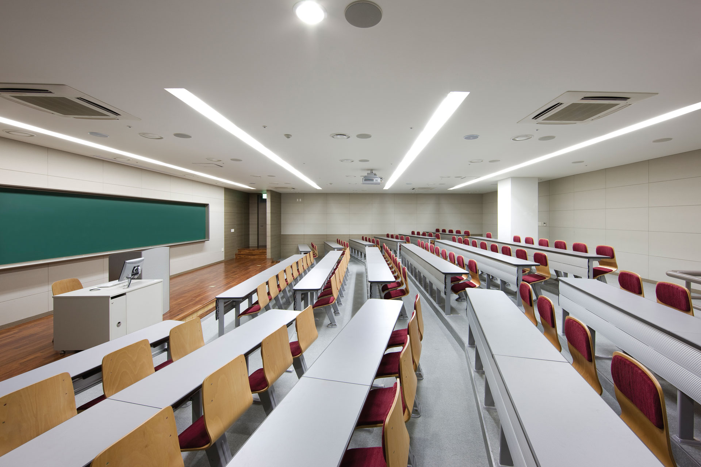
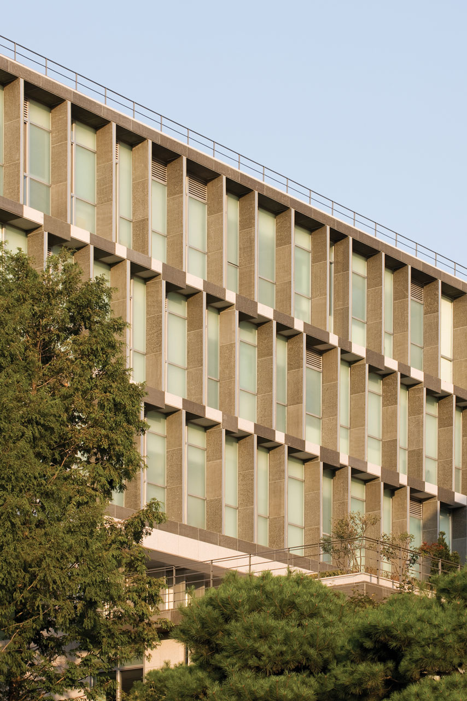

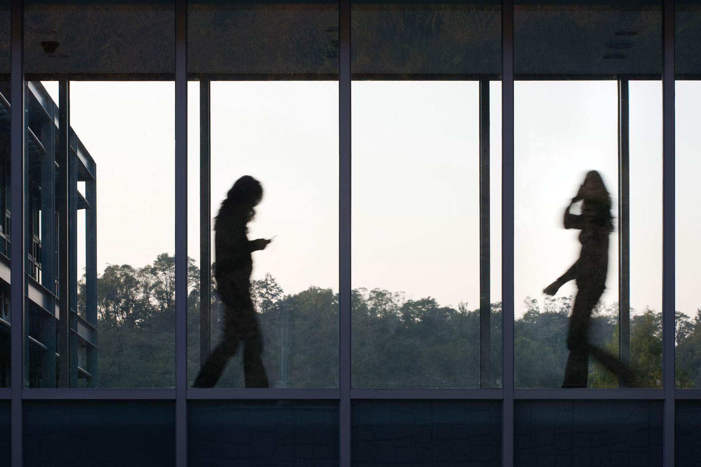
The New Engineering Hall, an extension to the existing Asan Engineering Building, occupies a site surrounded by abundant greenery — an advantage that contrasts with several constraints such as steep topography, a narrow plot caused by a through road, complaints from adjacent residential areas, and building height restrictions. Within these challenging conditions, the project aims to construct new facilities for laboratories, lecture rooms, and faculty offices, all within the spatial order of the Asan Building. To preserve the harmonious and traditional character of the Ewha campus, unity in materiality was achieved through the consistent use of granite. Although daylighting is disadvantaged by the southern placement of the Asan Engineering Building, the design introduces a curtain wall façade to maximize daylight penetration, while vertical louvers help block the harsh western sunlight.
A sunken space extending three basement levels down and skylights on the first basement floor bring daylight deep into the lower levels, addressing the need to allocate substantial areas underground. Each floor includes connecting corridors and lounges that link closely with the existing Engineering Building’s circulation and exterior spaces, so the two structures function as an integrated organism. Alongside a ubiquitous campus that supports cutting-edge experiments and academic activities, landscaped decks and greenery contribute to restoring the natural environment — creating an eco-friendly campus that embodies the College of Engineering’s vision for renewed advancement.

-
Status
Completed
-
Order
Ewha Woman's Univ
-
Purpose
Education
-
Design Year
2005
-
Completion Year
2008
-
Location
Seodaemun-gu, Seoul
-
Site area
540,419.30m2
-
Gross Floor Area
10,692.88m2
-
Building Area
1,741.42m2
-
Scale
B3, 5F
The New Engineering Hall, an extension to the existing Asan Engineering Building, occupies a site surrounded by abundant greenery — an advantage that contrasts with several constraints such as steep topography, a narrow plot caused by a through road, complaints from adjacent residential areas, and building height restrictions. Within these challenging conditions, the project aims to construct new facilities for laboratories, lecture rooms, and faculty offices, all within the spatial order of the Asan Building. To preserve the harmonious and traditional character of the Ewha campus, unity in materiality was achieved through the consistent use of granite. Although daylighting is disadvantaged by the southern placement of the Asan Engineering Building, the design introduces a curtain wall façade to maximize daylight penetration, while vertical louvers help block the harsh western sunlight.
A sunken space extending three basement levels down and skylights on the first basement floor bring daylight deep into the lower levels, addressing the need to allocate substantial areas underground. Each floor includes connecting corridors and lounges that link closely with the existing Engineering Building’s circulation and exterior spaces, so the two structures function as an integrated organism. Alongside a ubiquitous campus that supports cutting-edge experiments and academic activities, landscaped decks and greenery contribute to restoring the natural environment — creating an eco-friendly campus that embodies the College of Engineering’s vision for renewed advancement.