Close
![Popup Image]()
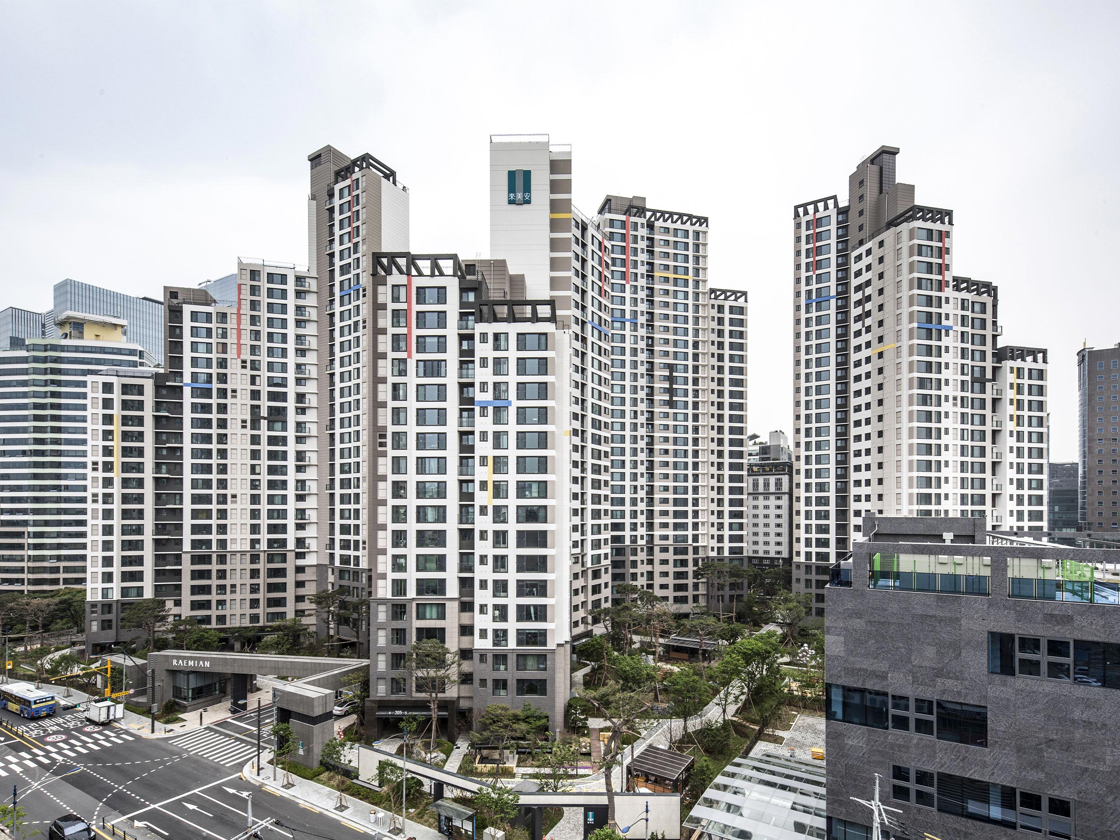
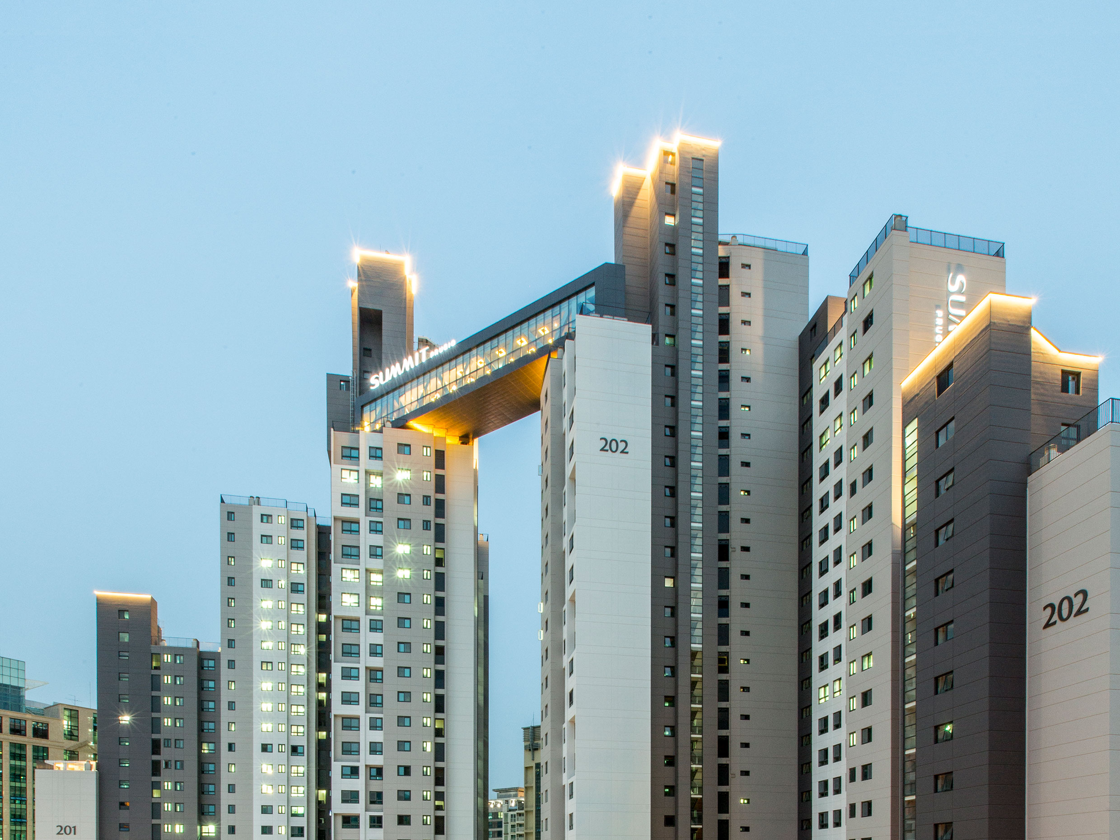
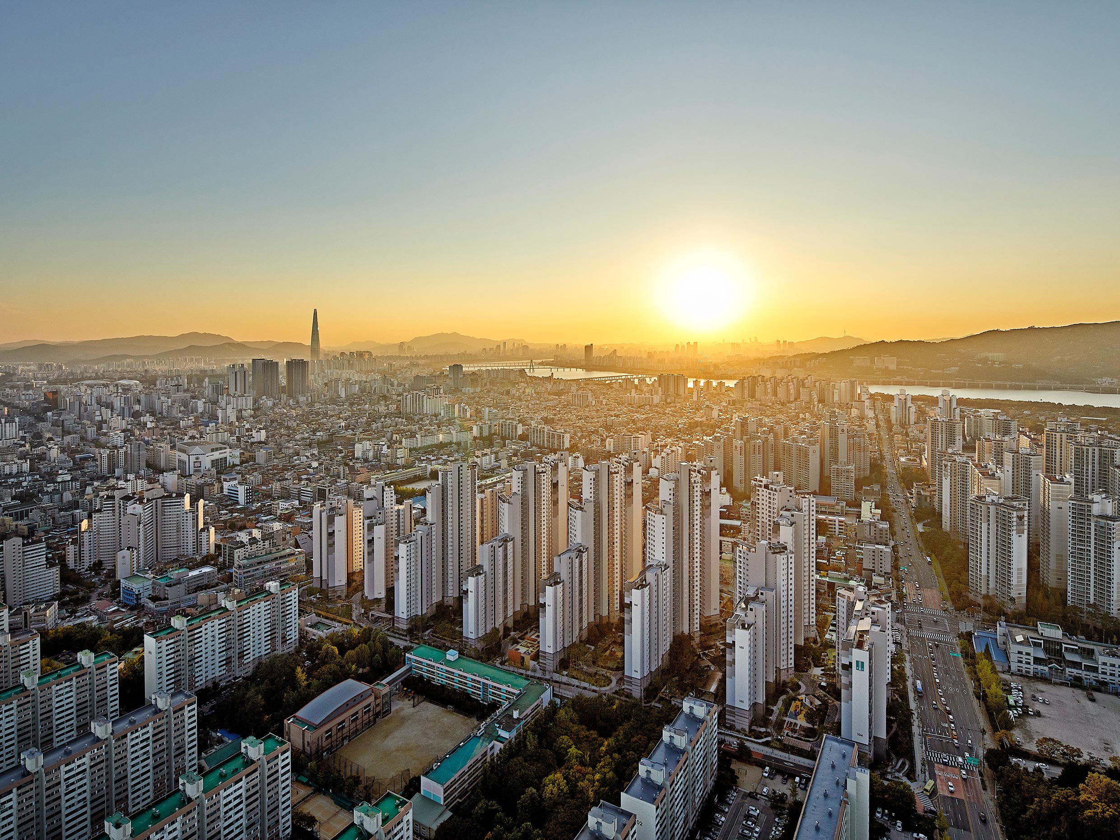
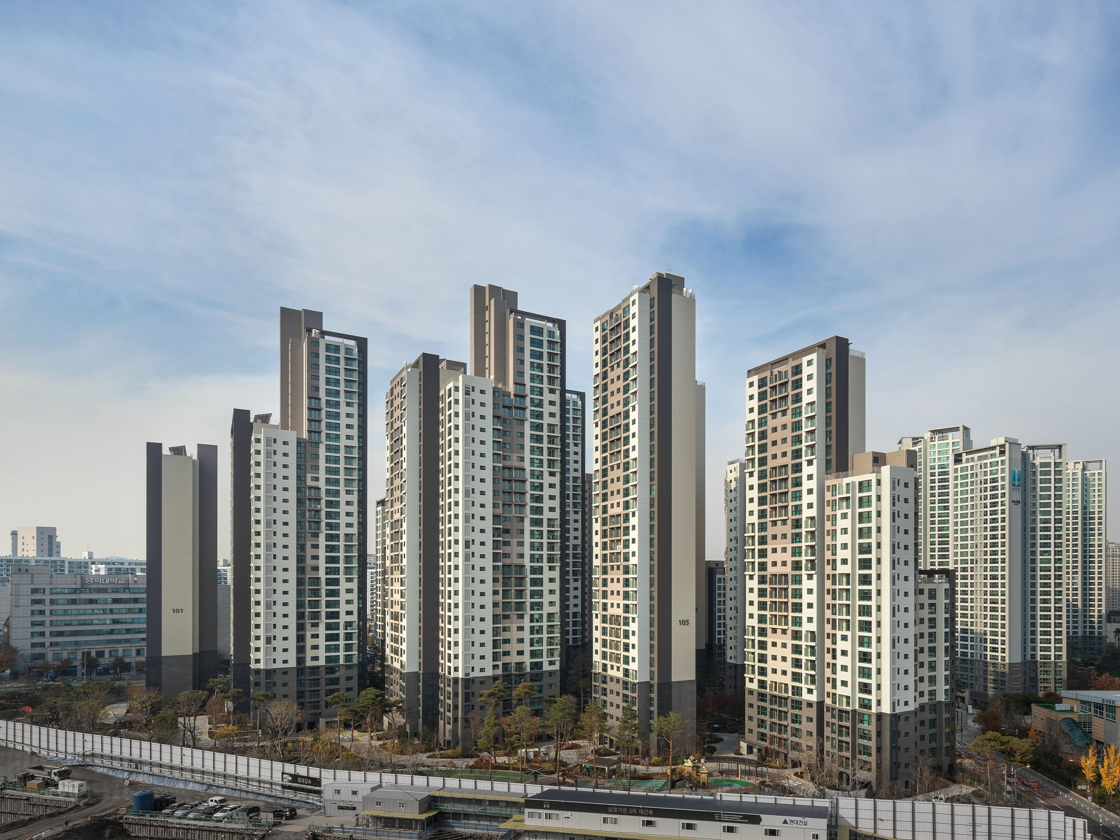
Banpo Raemian I-Park, the redevelopment project for the Seocho Hanyang Apartments, was designed as a “wellness residential complex”—a healing haven in the heart of the city—aiming to create a comfortable living environment within the Gangnam area’s extensive lifestyle infrastructure. To enhance residents’ satisfaction, the complex features a central community plaza where open lawns and sculptures blend harmoniously, a Premium Avenue lined with pine trees along the visual axis, and themed gardens such as the Refresh Forest and Floral Garden. In particular, the Stream Garden—where residents can enjoy the sound of flowing water and the forest scenery from the landscaped rock mountain “Jingyeong Sansu”—is a signature space symbolizing Banpo Raemian I-Park. This was made possible by a plan that reduced the building coverage ratio to 17% and increased the green space ratio to 38%.
To ensure optimal residential performance in terms of natural light and ventilation, all units were oriented toward the south or east. The 4-bay layout and open-style balconies allow for efficient use of space. The resident community center features a fitness center, golf practice range, sauna, café, and multipurpose hall, allowing residents to enjoy a variety of leisure activities within the complex. Additionally, a children’s playground, kids’ café, and daycare center were introduced to enhance satisfaction for both parents and children.

-
Status
Completed
-
Awards
- 2019 Korea Green Building Award_Merit Award
-
Order
Seocho Hanyang Apartment Housing Reconstruction and Redevelopment Association
-
Purpose
Residential
-
Design Year
2014
-
Completion Year
2018
-
Location
Seocho-gu, Seoul
-
Site area
38,594.40m2
-
Gross Floor Area
161,605.89m2
-
Building Area
6,796.07m2
-
Scale
B2, 34F
-
Participation
Banpo Raemian I-Park, the redevelopment project for the Seocho Hanyang Apartments, was designed as a “wellness residential complex”—a healing haven in the heart of the city—aiming to create a comfortable living environment within the Gangnam area’s extensive lifestyle infrastructure. To enhance residents’ satisfaction, the complex features a central community plaza where open lawns and sculptures blend harmoniously, a Premium Avenue lined with pine trees along the visual axis, and themed gardens such as the Refresh Forest and Floral Garden. In particular, the Stream Garden—where residents can enjoy the sound of flowing water and the forest scenery from the landscaped rock mountain “Jingyeong Sansu”—is a signature space symbolizing Banpo Raemian I-Park. This was made possible by a plan that reduced the building coverage ratio to 17% and increased the green space ratio to 38%.
To ensure optimal residential performance in terms of natural light and ventilation, all units were oriented toward the south or east. The 4-bay layout and open-style balconies allow for efficient use of space. The resident community center features a fitness center, golf practice range, sauna, café, and multipurpose hall, allowing residents to enjoy a variety of leisure activities within the complex. Additionally, a children’s playground, kids’ café, and daycare center were introduced to enhance satisfaction for both parents and children.