Close
![Popup Image]()
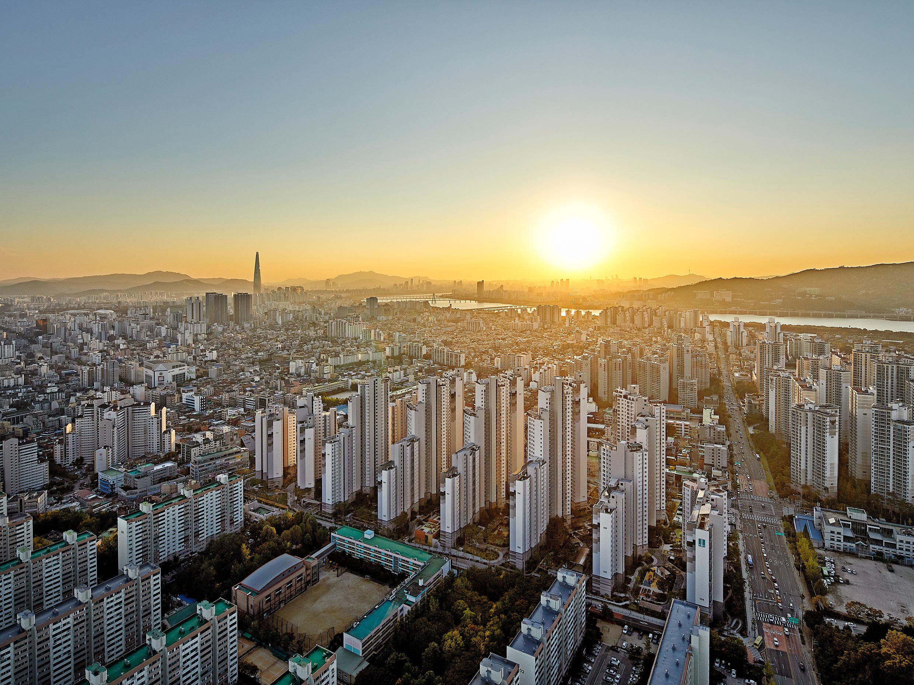
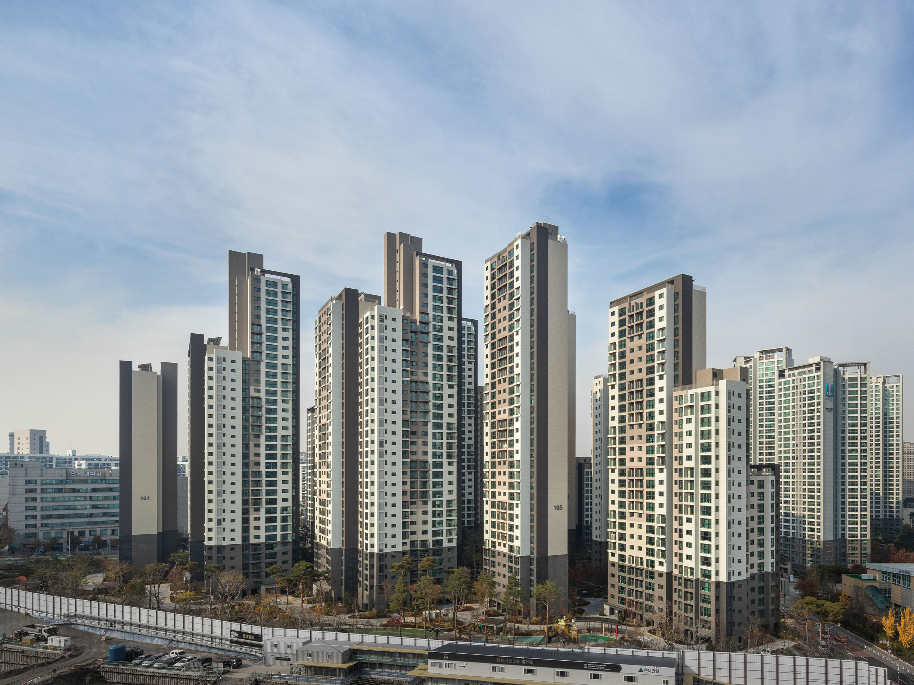
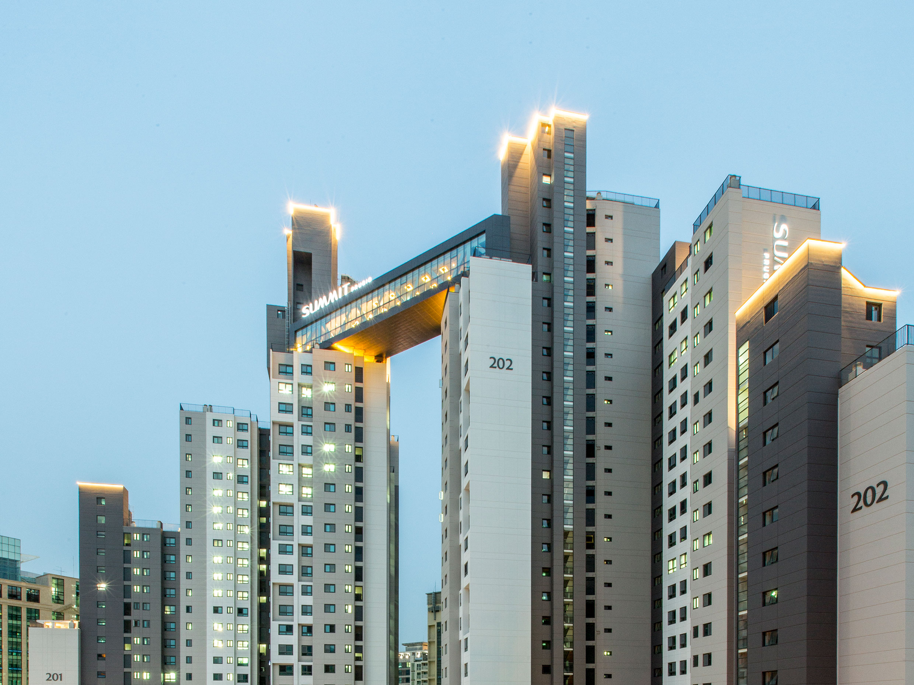
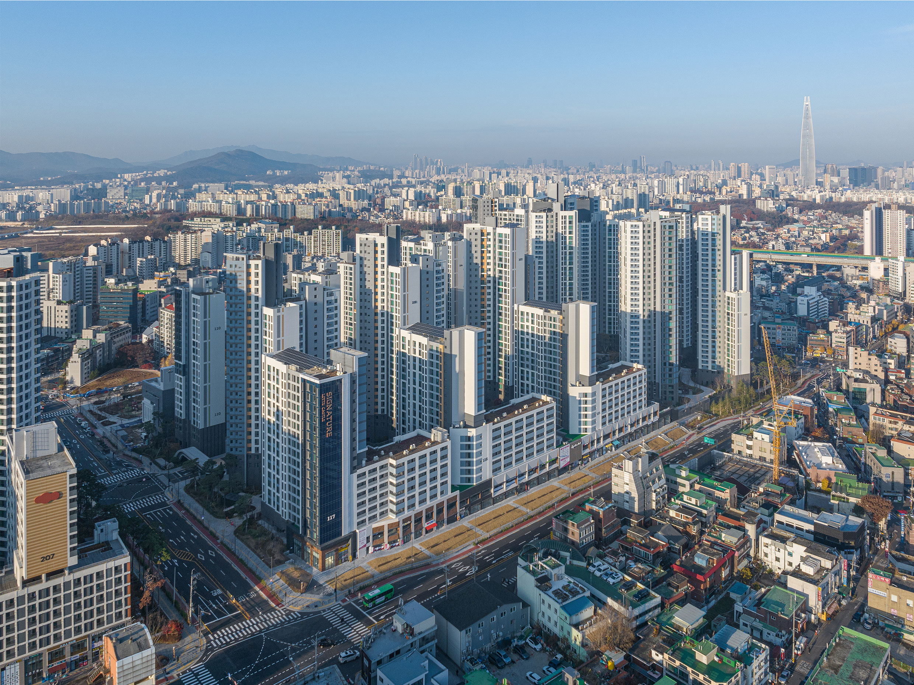
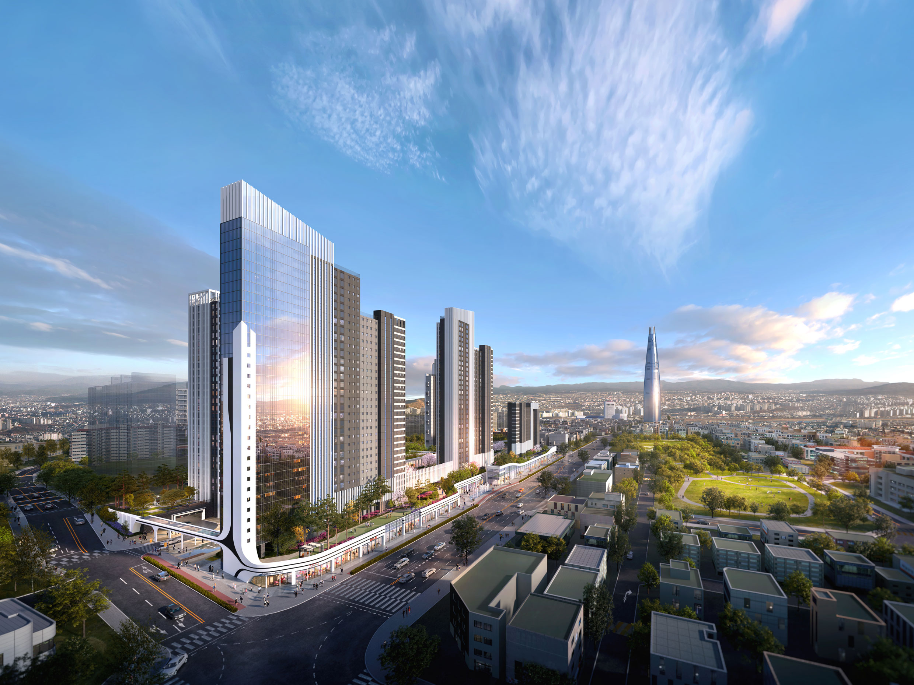
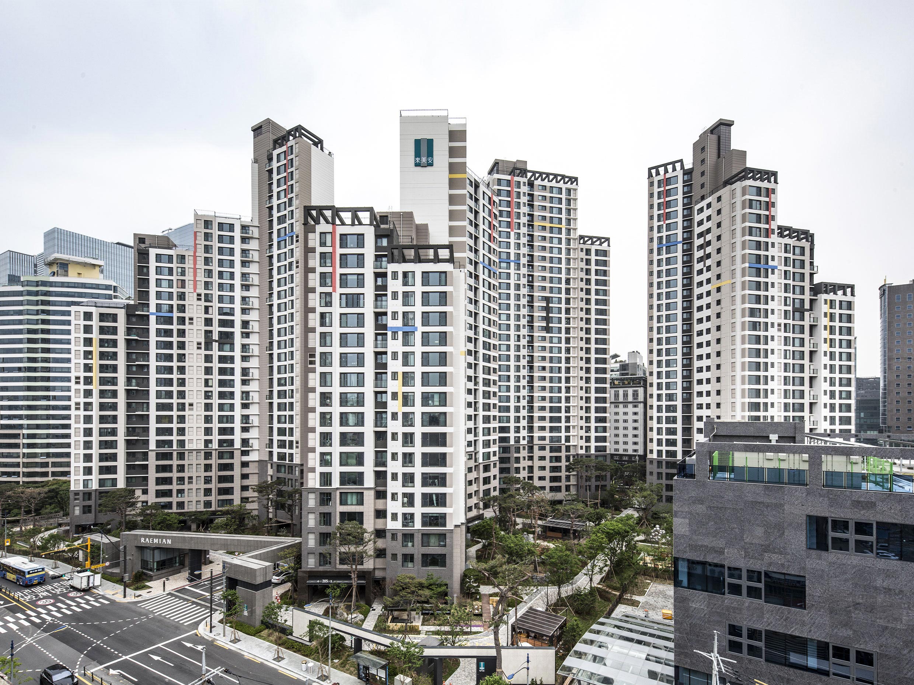
Rebuilt from the existing Seocho-Useong Apartment Block 2, Raemian Seocho S-tige S is located between the sub-center of the Gangnam Station area and the southern residential zone. In this locational condition, the complex was required to have identity and would become a representative residential site forming part of the Samsung Town in Gangnam, recognized together with Samsung Electronics Seocho Headquarters and the nearby reconstruction project in which Samsung C&T Corporation swiftly participated. Located at the southwestern part of the site, the commercial area around the neighborhood unit penetrates the gridded block layout across the longitudinally shaped site and completes the square form in linkage with the daycare center, with its underground space connected as well for the convenience of use. The complex consisting totally of 593 apartments has five blocks, each of which has a piloti structure on the ground floor so as to open views for the internal and external pedestrians within the compactness of the 32-story complex in the small area.

-
Status
Completed
-
Order
Seocho Wooseong 2nd Apartment Complex Reconstruction Association
-
Purpose
Residential
-
Design Year
2010
-
Completion Year
2018
-
Location
Seocho-gu, Seoul
-
Site area
24,067.40m2
-
Gross Floor Area
108,556.49m2
-
Building Area
4,696.88m2
-
Scale
B2, 32F
-
Participation
Rebuilt from the existing Seocho-Useong Apartment Block 2, Raemian Seocho S-tige S is located between the sub-center of the Gangnam Station area and the southern residential zone. In this locational condition, the complex was required to have identity and would become a representative residential site forming part of the Samsung Town in Gangnam, recognized together with Samsung Electronics Seocho Headquarters and the nearby reconstruction project in which Samsung C&T Corporation swiftly participated. Located at the southwestern part of the site, the commercial area around the neighborhood unit penetrates the gridded block layout across the longitudinally shaped site and completes the square form in linkage with the daycare center, with its underground space connected as well for the convenience of use. The complex consisting totally of 593 apartments has five blocks, each of which has a piloti structure on the ground floor so as to open views for the internal and external pedestrians within the compactness of the 32-story complex in the small area.