Close
![Popup Image]()
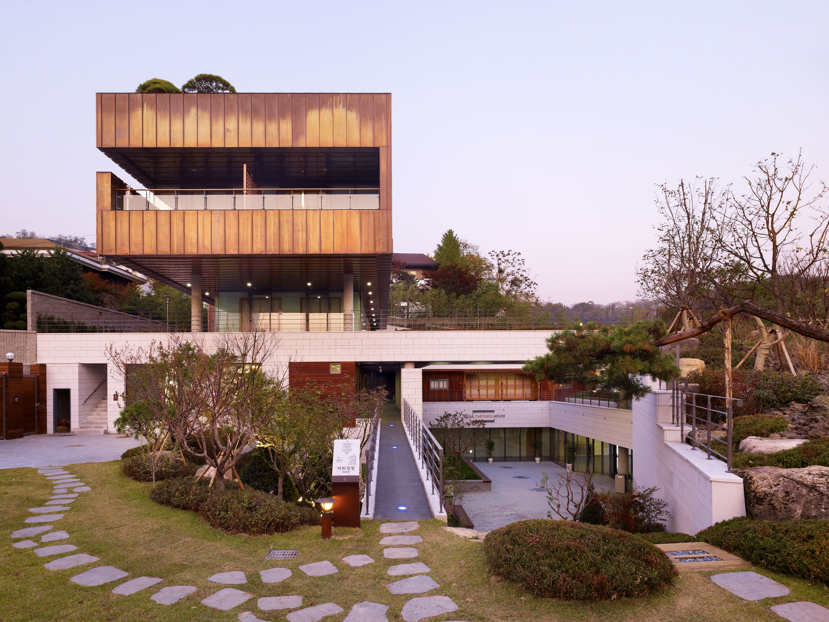
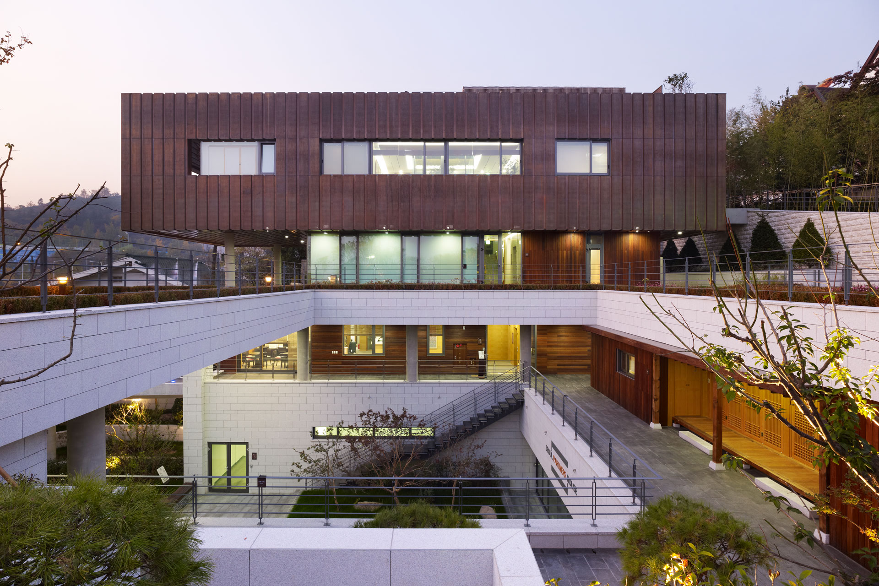
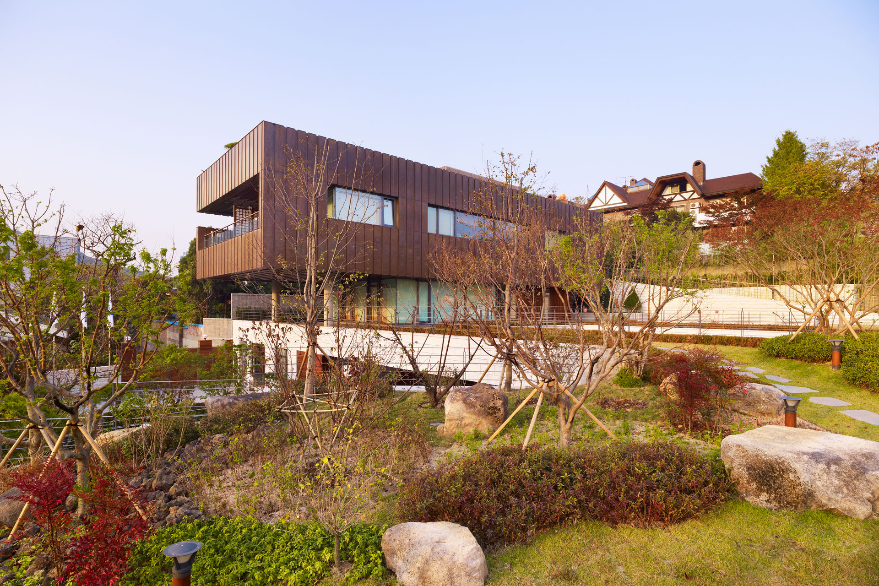
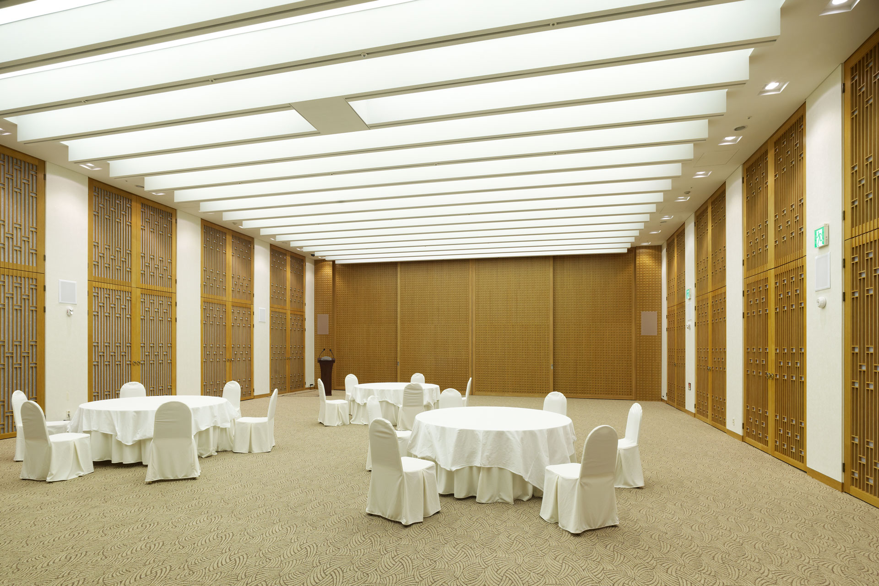
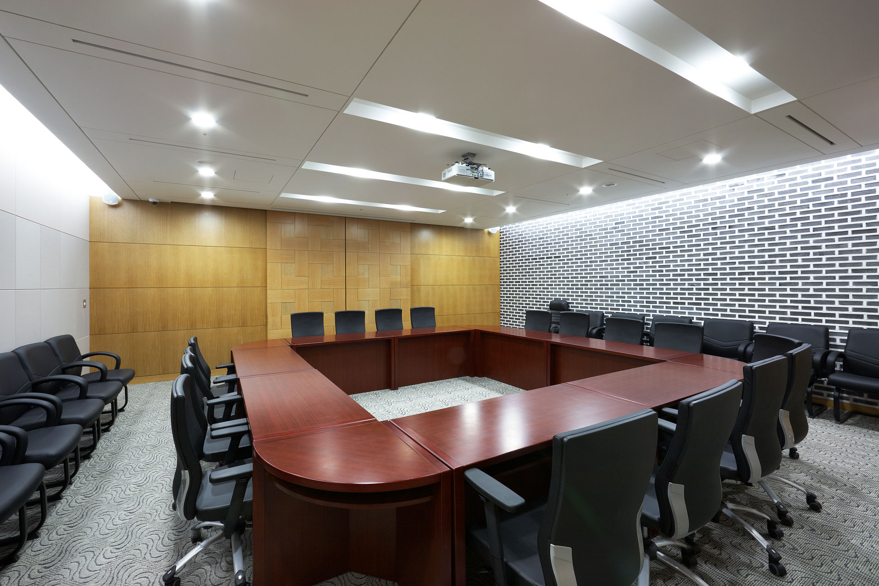
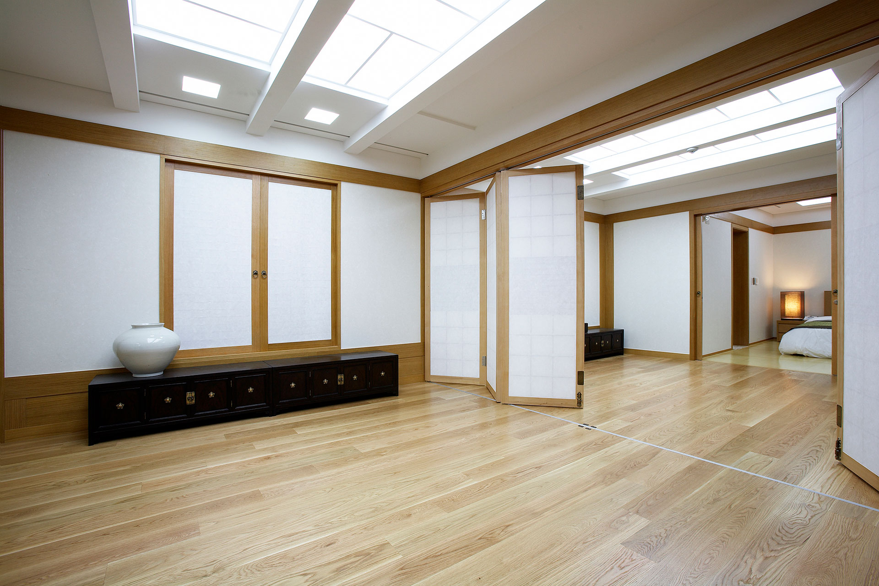
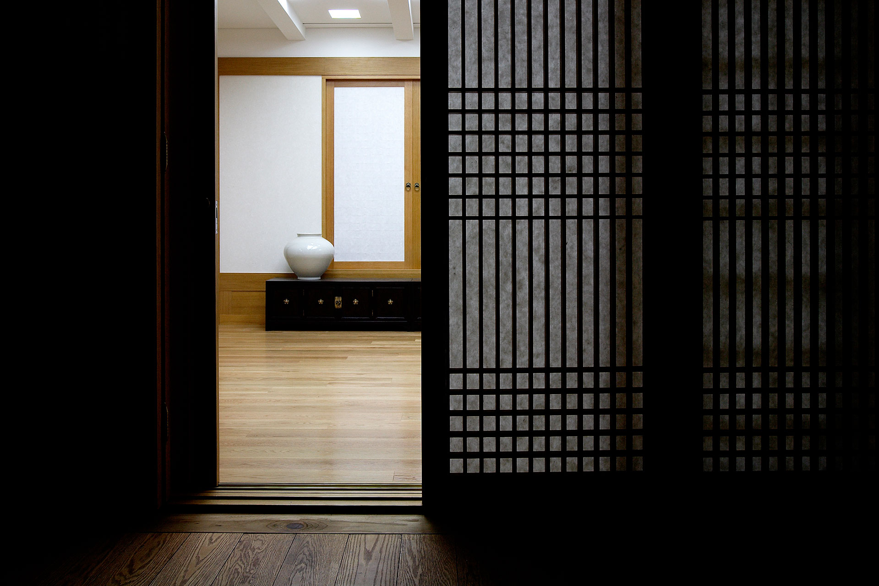
Seoul Partners House was initially planned as the new official residence of the Mayor of Seoul, in tandem with the restoration of the Seoul City Wall. The design incorporates Seoul’s traditional historicity and its role as a cultural platform, based on an architectural concept that embodies the city’s eco-friendly flow linking Cheonggyecheon Stream, the Han River, Bukhansan, and Namsan. However, when the global financial crisis struck in 2008, the project’s purpose shifted, ultimately resulting in a facility to efficiently support small and medium-sized enterprises (SMEs) struggling amid the economic downturn and reinforce Seoul’s position as a competitive global city. The building enables SMEs in Seoul to invite overseas buyers and use accommodations and meeting rooms during technical seminars, consultations, and workshops, promoting international business exchange. Since 2018, it has been repurposed as a space that supports startups and individual creators in the cultural content industry.
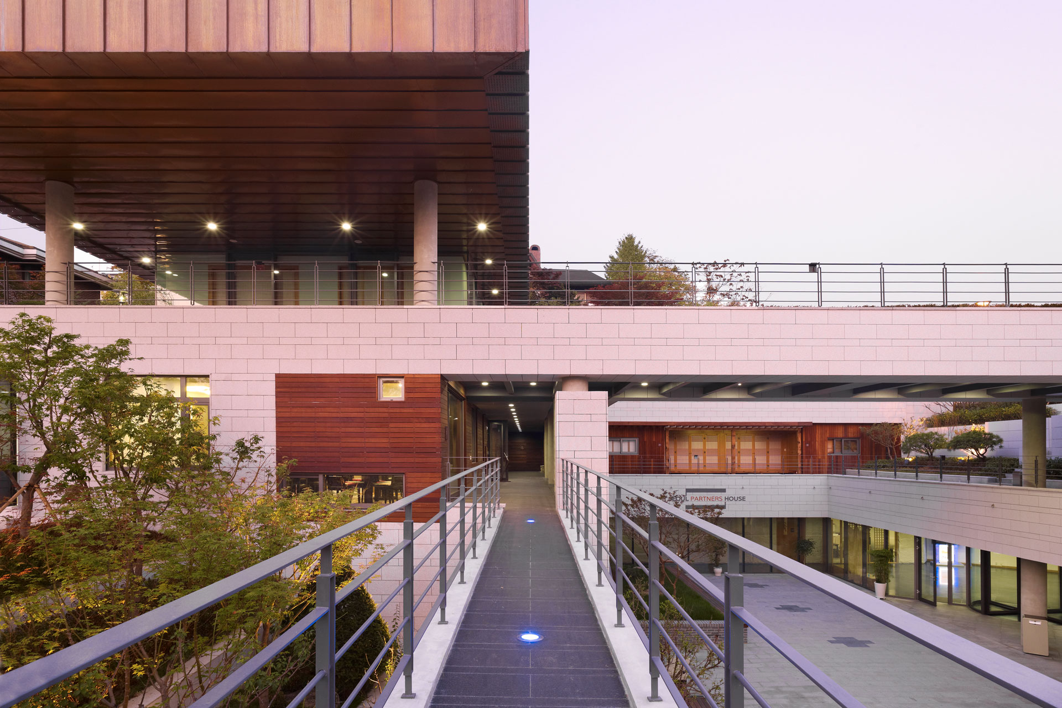
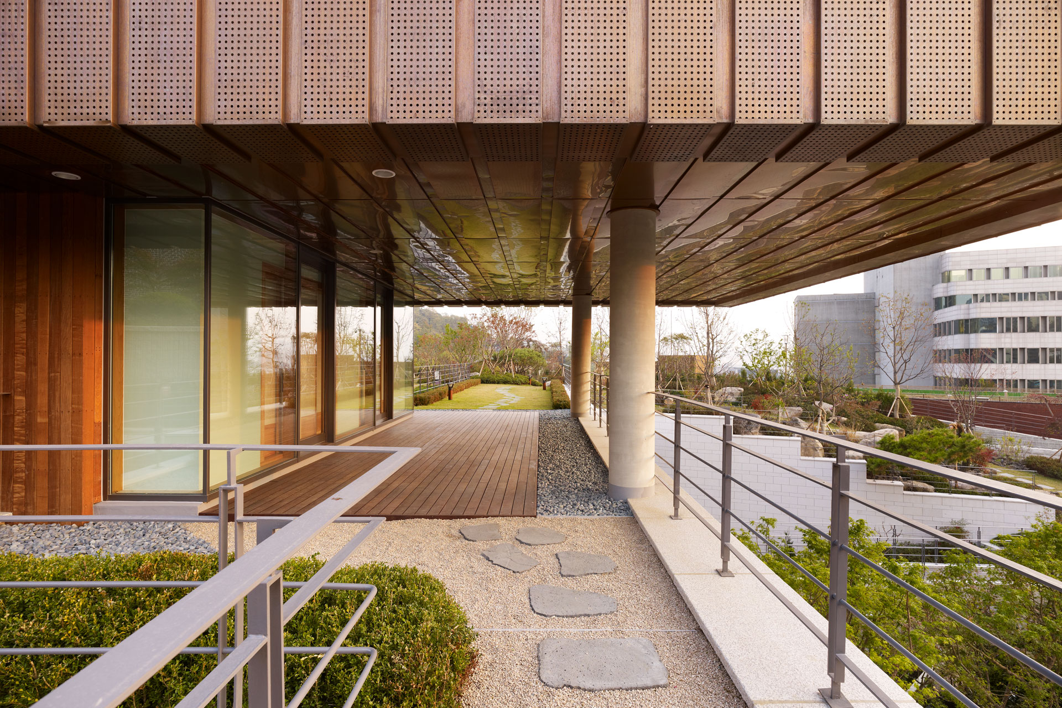
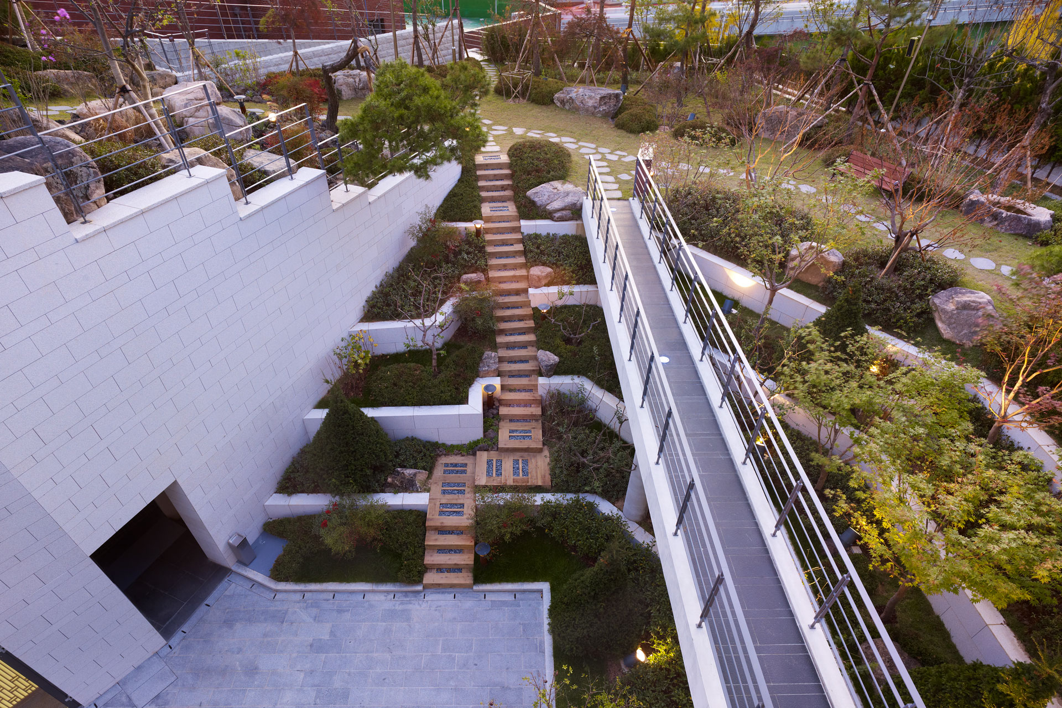
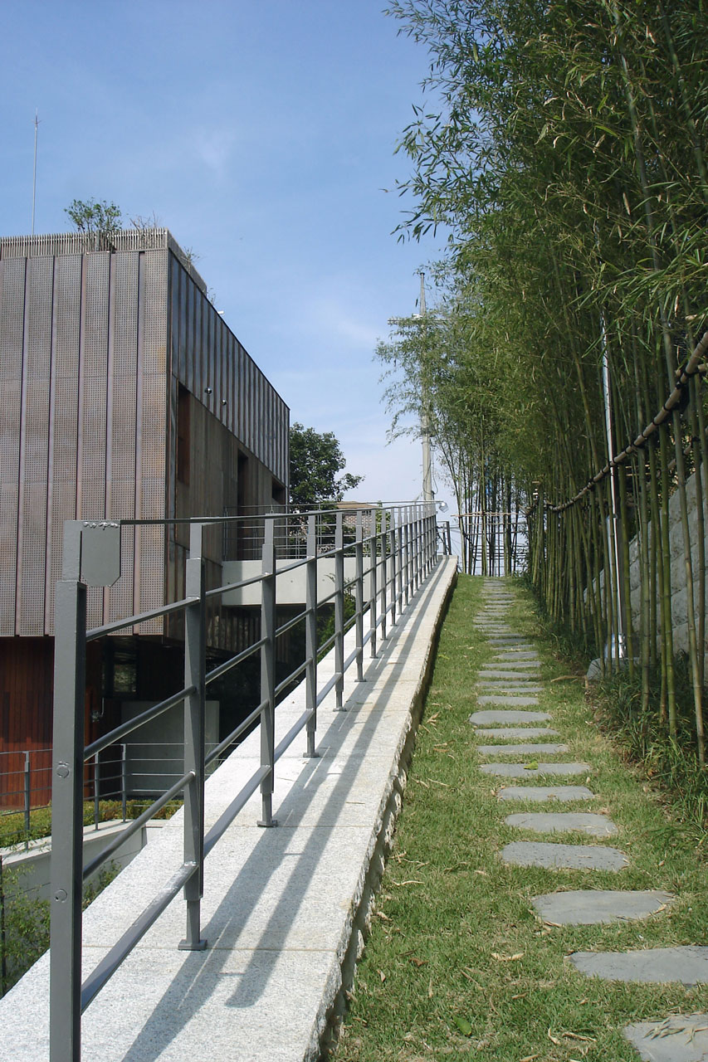
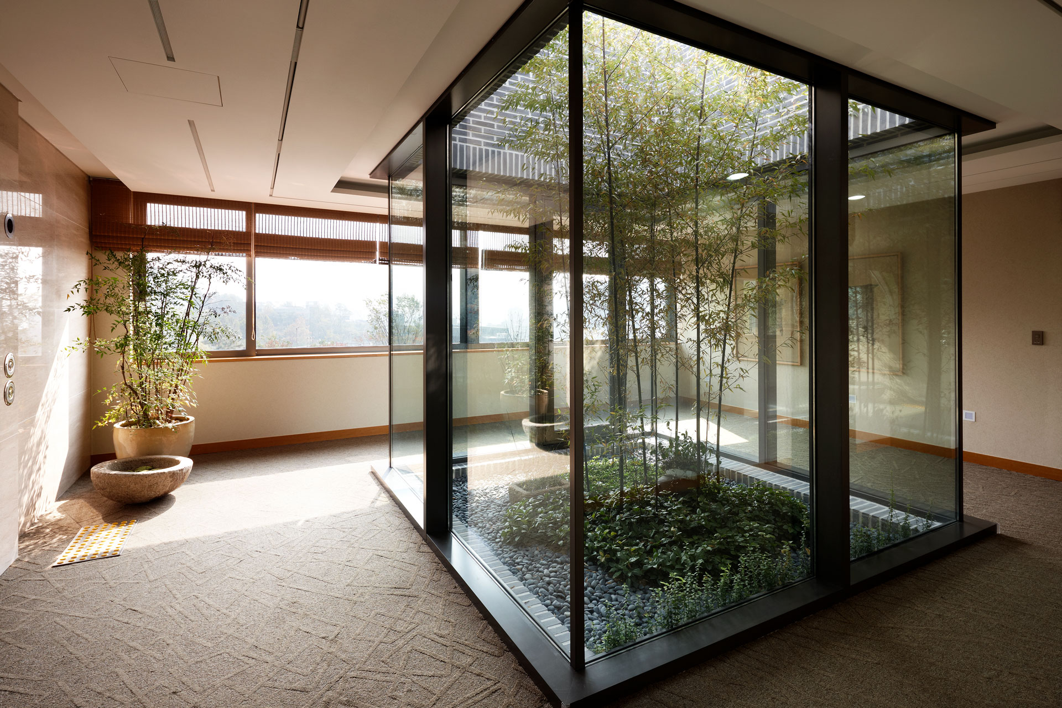
The slab placed atop the site establishes a continuous spatial flow from the sunken courtyard on the basement level, through the public courtyard on the first floor, the private courtyard on the second, and to the rear garden on the third floor. Each open courtyard serves as a landscaped rest area and simultaneously as a multipurpose venue accommodating a variety of cultures and activities. Suitable for meetings, garden parties, and cultural performances, these spaces allow the public to experience a dynamic and continuous sequence of activities. The exterior and interior spaces are organized to interpenetrate, creating a lively flowing and breathing place through interactions between nature and people. The façade evokes an understated elegance with elements inspired by the verticality and simplicity of traditional Korean eaves. The perforated copper cladding gently moderates daylight and the passage of time, recalling the subtle translucence of traditional Korean paper windows.
In the Press
Video

-
Status
Completed
-
Awards
- 2010 28th Seoul Architecture Award - Merit Award (Public)
-
Order
‘Seoul Metropolitan Government
-
Purpose
Public
-
Design Year
2006
-
Completion Year
2009
-
Location
Yongsan-gu, Seoul
-
Site area
3,012.00m2
-
Gross Floor Area
2,966.55m2
-
Building Area
361.72m2
-
Scale
B2, 3F
-
Architecture
-
Participation
Seoul Partners House was initially planned as the new official residence of the Mayor of Seoul, in tandem with the restoration of the Seoul City Wall. The design incorporates Seoul’s traditional historicity and its role as a cultural platform, based on an architectural concept that embodies the city’s eco-friendly flow linking Cheonggyecheon Stream, the Han River, Bukhansan, and Namsan. However, when the global financial crisis struck in 2008, the project’s purpose shifted, ultimately resulting in a facility to efficiently support small and medium-sized enterprises (SMEs) struggling amid the economic downturn and reinforce Seoul’s position as a competitive global city. The building enables SMEs in Seoul to invite overseas buyers and use accommodations and meeting rooms during technical seminars, consultations, and workshops, promoting international business exchange. Since 2018, it has been repurposed as a space that supports startups and individual creators in the cultural content industry.
The slab placed atop the site establishes a continuous spatial flow from the sunken courtyard on the basement level, through the public courtyard on the first floor, the private courtyard on the second, and to the rear garden on the third floor. Each open courtyard serves as a landscaped rest area and simultaneously as a multipurpose venue accommodating a variety of cultures and activities. Suitable for meetings, garden parties, and cultural performances, these spaces allow the public to experience a dynamic and continuous sequence of activities. The exterior and interior spaces are organized to interpenetrate, creating a lively flowing and breathing place through interactions between nature and people. The façade evokes an understated elegance with elements inspired by the verticality and simplicity of traditional Korean eaves. The perforated copper cladding gently moderates daylight and the passage of time, recalling the subtle translucence of traditional Korean paper windows.
In the Press
Video