Close
![Popup Image]()
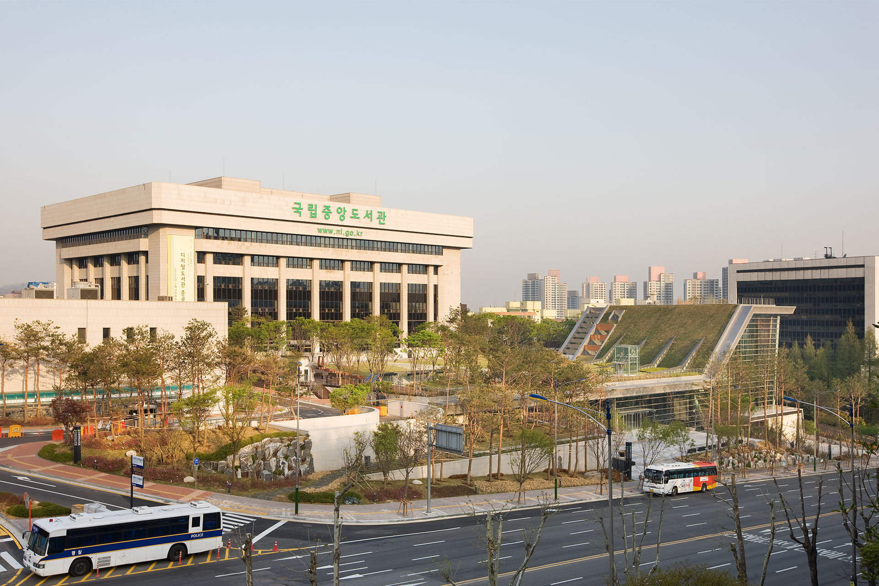
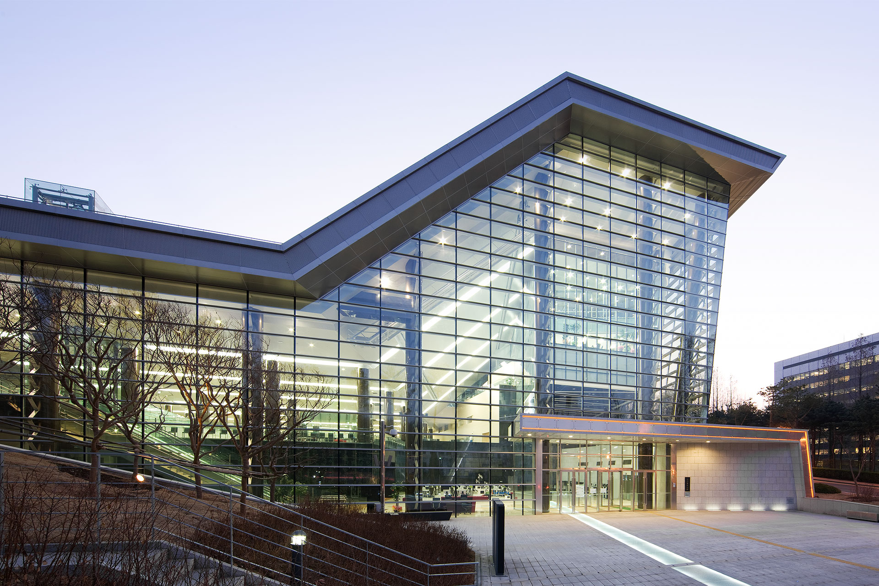
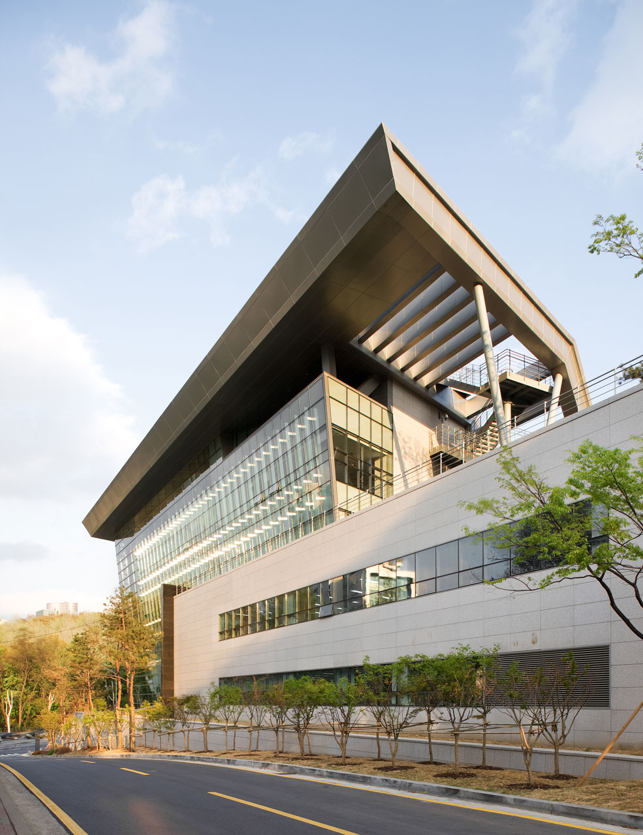


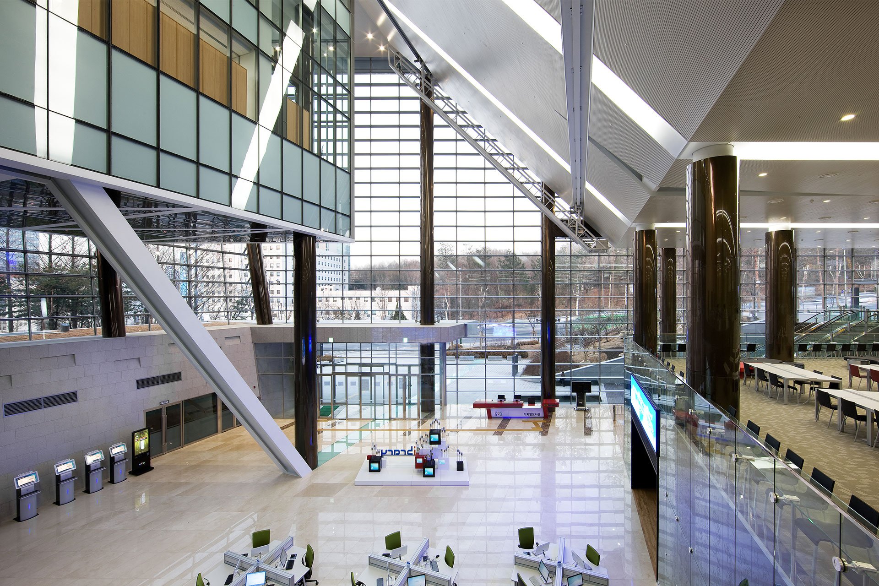
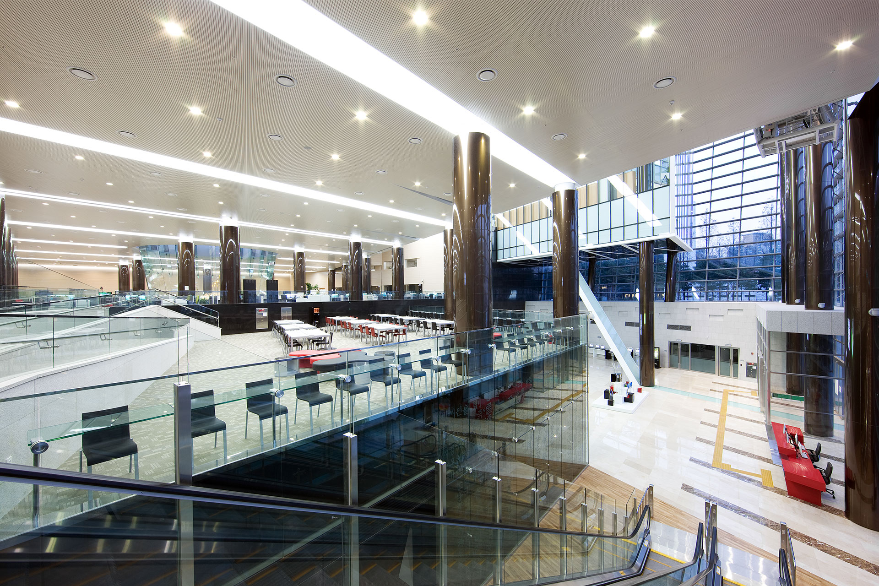
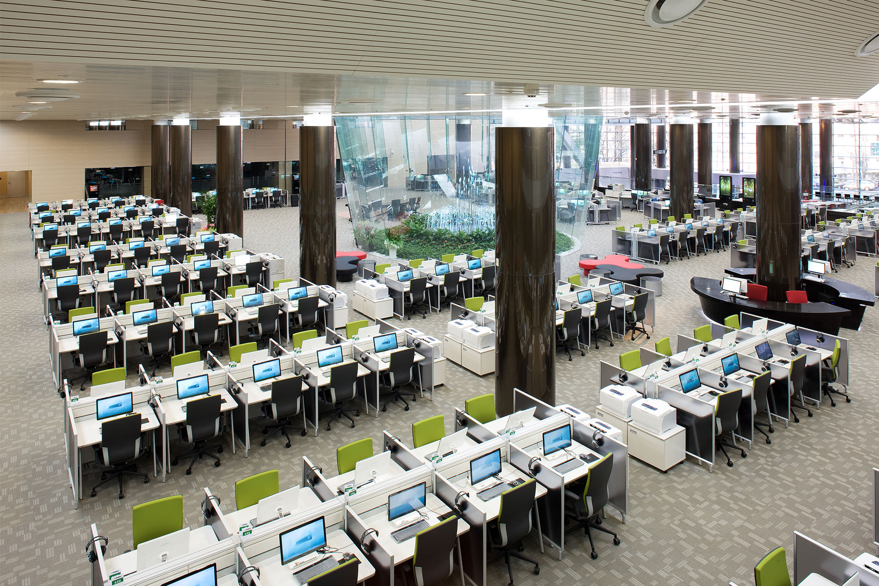
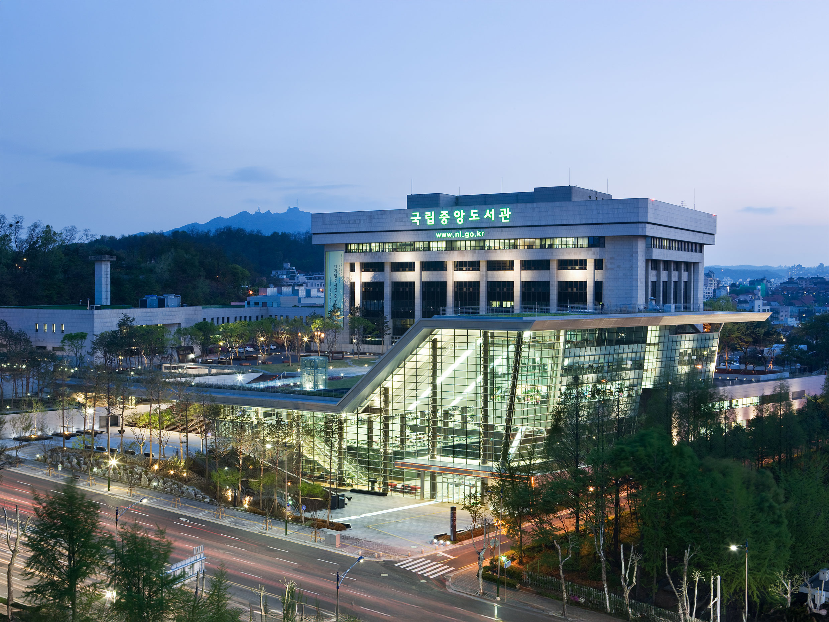
The National Digital Library of Korea construction project was promoted to revitalize libraries in response to changing user perceptions of traditional information usage methods. The project proceeded in six phases from 1996, and after the National Digital Library Construction Advisory Committee was formed in September 2005, full-scale construction began, culminating in completion within the National Library of Korea site in 2009.
The library was planned with an open layout to avoid obstructing the main building of the National Library of Korea. Internally, the circulation was designed to organically connect analog and digital spaces, ensuring convenient movement between the existing main building and the digital library. The building’s large low-rise podium integrates the main and digital libraries. The National Digital Library serves as a space where people, information, and nature interact harmoniously. Natural elements originating from nearby Seoripul Park extend into the front plaza of the main library and connect to the digital library site. To address urban ecological issues and promote energy savings, rooftop greenery and eco-friendly facility planning are also implemented. The green roof reduces the energy used for heating and cooling, while rainwater utilization, daylighting, and ventilation are maximized to realize an eco-friendly indoor environment.
In the Press
Video

-
Status
Completed
-
Awards
- 2012 Korea Ecological Architecture and Environment Award_Grand Prize
- 2012 Korea Green Building Award_Merit Award
- 2010 Korea Artificial Ground Greening Award_Excellence Award
- 2010 Korean Architecture Award_Merit Award
- 2009 Seoul Architecture Award_Merit Award
- 2009 Korea Civil Engineering & Construction Technology Award_Excellence Award
-
Order
Ministry of Culture, Sports and Tourism, National Library of Korea
-
Purpose
Education, Education, Cultural
-
Design Year
2004
-
Completion Year
2008
-
Location
Seocho-gu, Seoul
-
Site area
66,888m2
-
Gross Floor Area
96,496.87m2
-
Building Area
12389.46m2
-
Scale
B5, 3F
-
Participation
The National Digital Library of Korea construction project was promoted to revitalize libraries in response to changing user perceptions of traditional information usage methods. The project proceeded in six phases from 1996, and after the National Digital Library Construction Advisory Committee was formed in September 2005, full-scale construction began, culminating in completion within the National Library of Korea site in 2009.
The library was planned with an open layout to avoid obstructing the main building of the National Library of Korea. Internally, the circulation was designed to organically connect analog and digital spaces, ensuring convenient movement between the existing main building and the digital library. The building’s large low-rise podium integrates the main and digital libraries. The National Digital Library serves as a space where people, information, and nature interact harmoniously. Natural elements originating from nearby Seoripul Park extend into the front plaza of the main library and connect to the digital library site. To address urban ecological issues and promote energy savings, rooftop greenery and eco-friendly facility planning are also implemented. The green roof reduces the energy used for heating and cooling, while rainwater utilization, daylighting, and ventilation are maximized to realize an eco-friendly indoor environment.
In the Press
Video