Close
![Popup Image]()
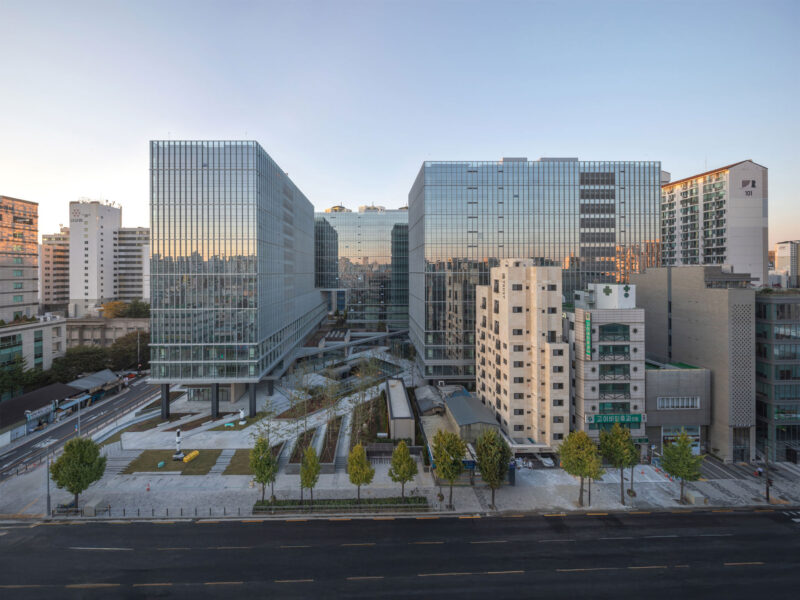
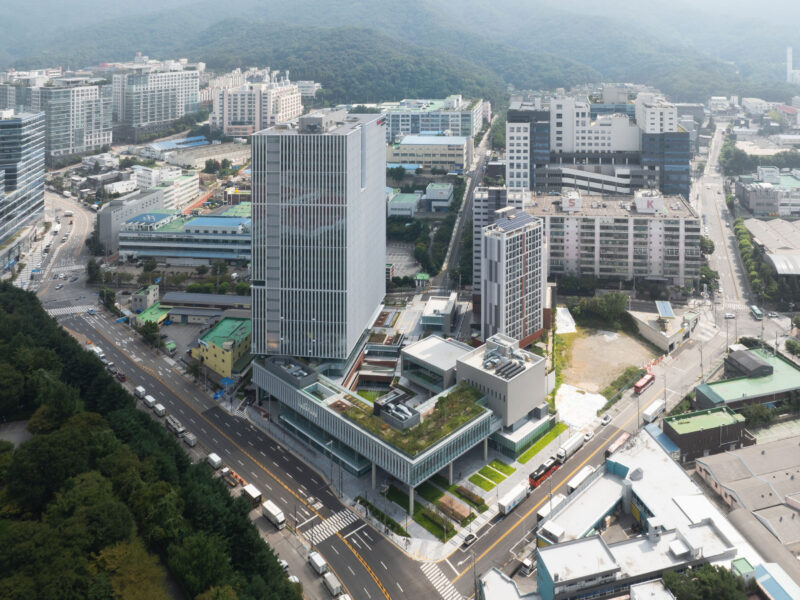
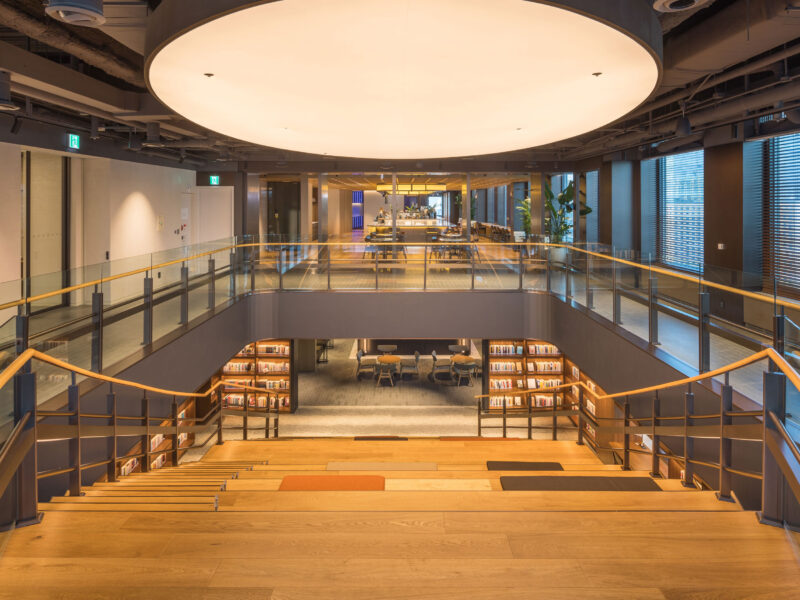
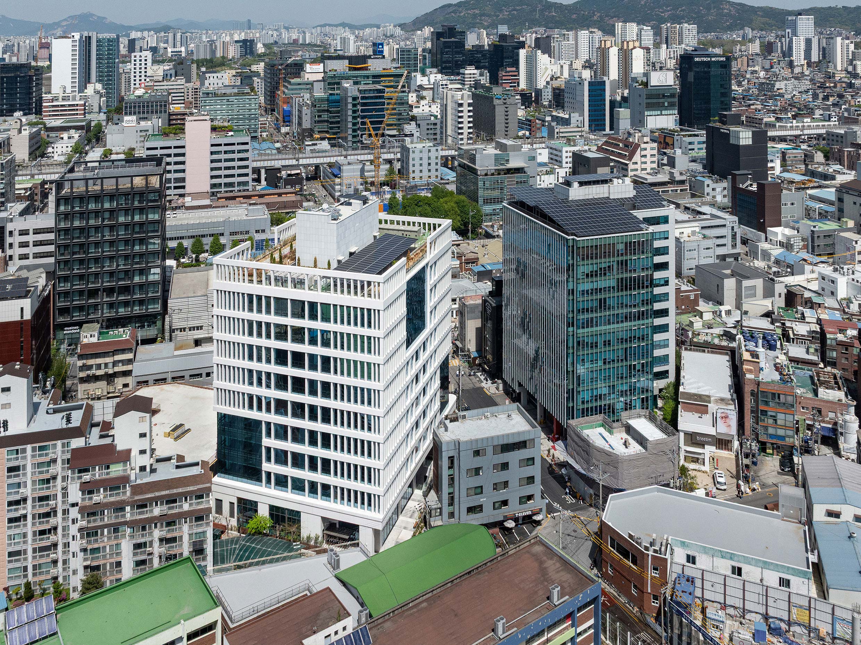
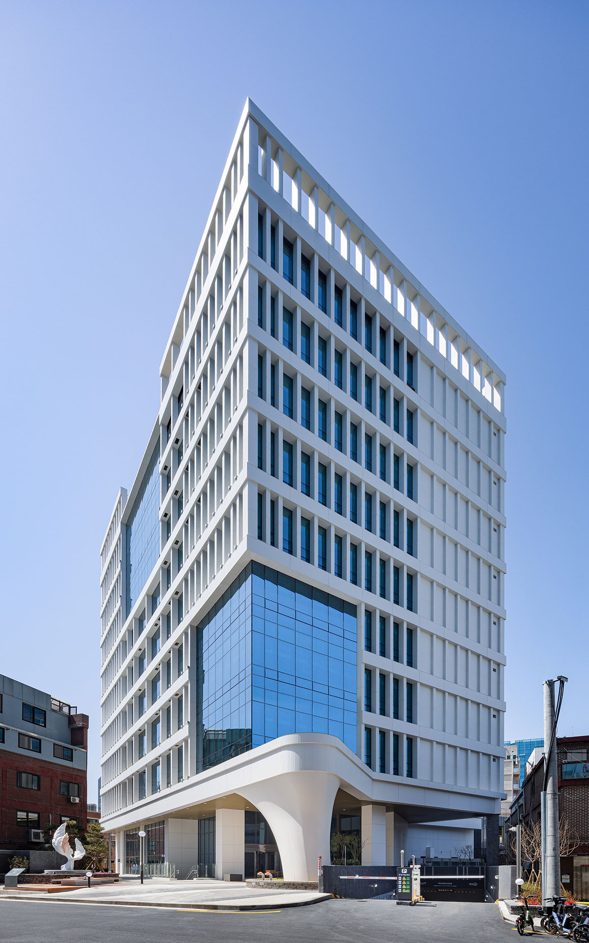
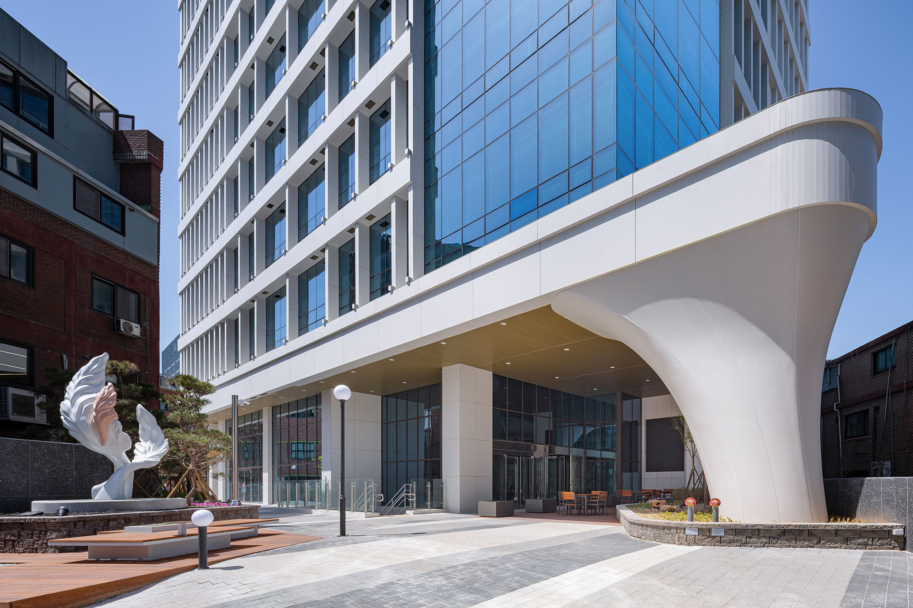
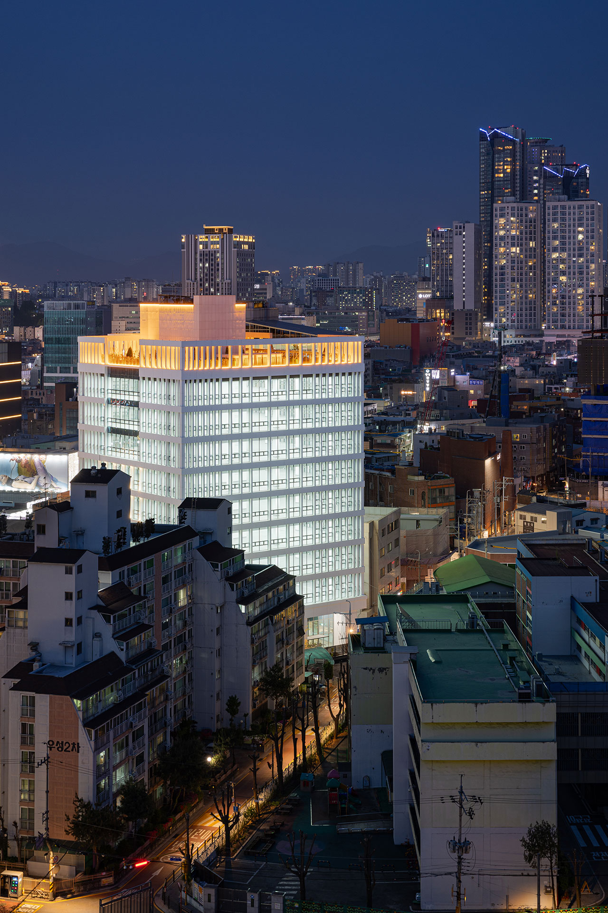
The Base Seongsu is positioned at a 45-degree angle to the urban axis to minimize visual obstruction. It transforms the diagonal gap created between the site and the building into a triangular public space and landscaped area, thereby proposing an open urban landscape even on a narrow site. The main entrance features a distinctive, non-standard design for the transfer beam—which was structurally necessary—and its supporting columns, ensuring high visual recognition. The neighborhood amenities on the first floor above ground and the first and second basement levels form the foundation for the office spaces above, while the sunken plaza draws in light and people, expanding the relationship between the city and the building.

-
Status
Completed
-
Order
DYSUP Co., Ltd.
-
Purpose
Office
-
Design Year
2022
-
Completion Year
2026
-
Location
Seongdong-gu, Seoul
-
Site area
1,883.00m2
-
Gross Floor Area
16,726.71m2
-
Building Area
1,098.90m2
-
Scale
B6, 9F
-
Architecture
The Base Seongsu is positioned at a 45-degree angle to the urban axis to minimize visual obstruction. It transforms the diagonal gap created between the site and the building into a triangular public space and landscaped area, thereby proposing an open urban landscape even on a narrow site. The main entrance features a distinctive, non-standard design for the transfer beam—which was structurally necessary—and its supporting columns, ensuring high visual recognition. The neighborhood amenities on the first floor above ground and the first and second basement levels form the foundation for the office spaces above, while the sunken plaza draws in light and people, expanding the relationship between the city and the building.