Close
![Popup Image]()
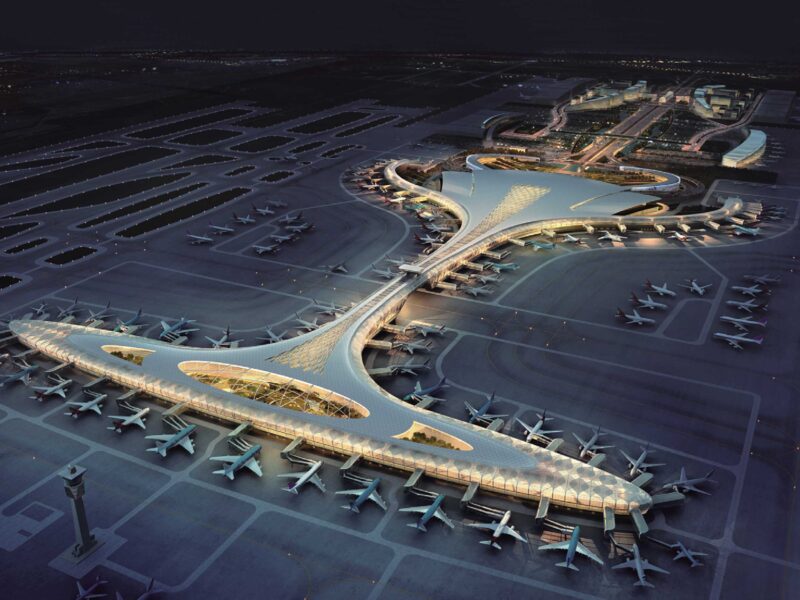
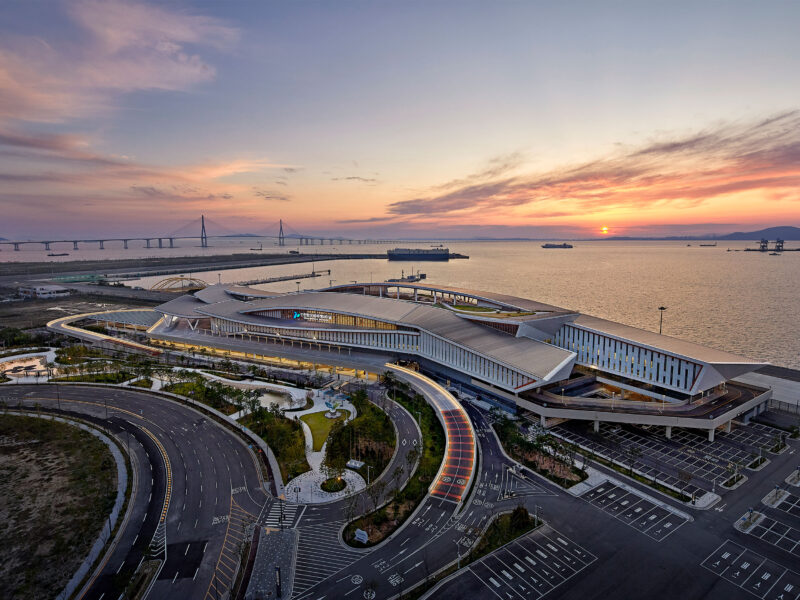
The Phase 4 Expansion of Incheon International Airport Terminal 2 is a national-scale project that consolidates more than two decades of operational expertise, symbolizing both the stature of a world-class hub airport and the capabilities of Korean architecture.
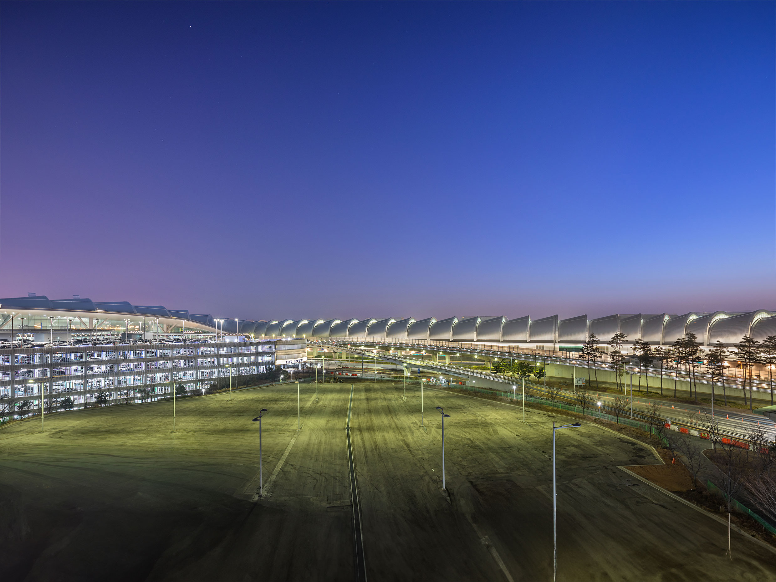
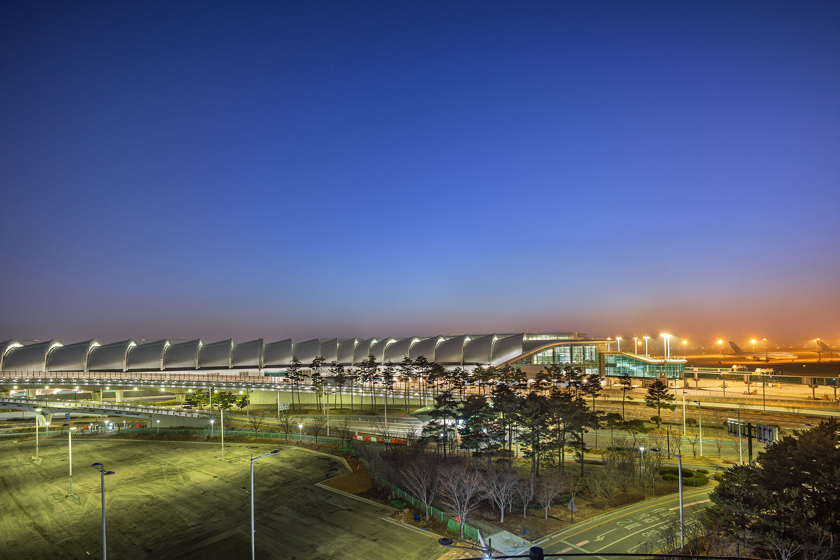
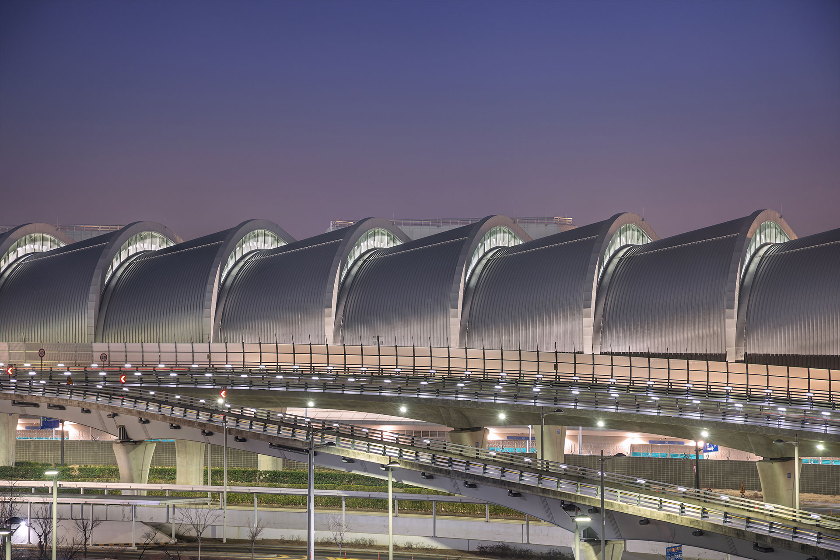
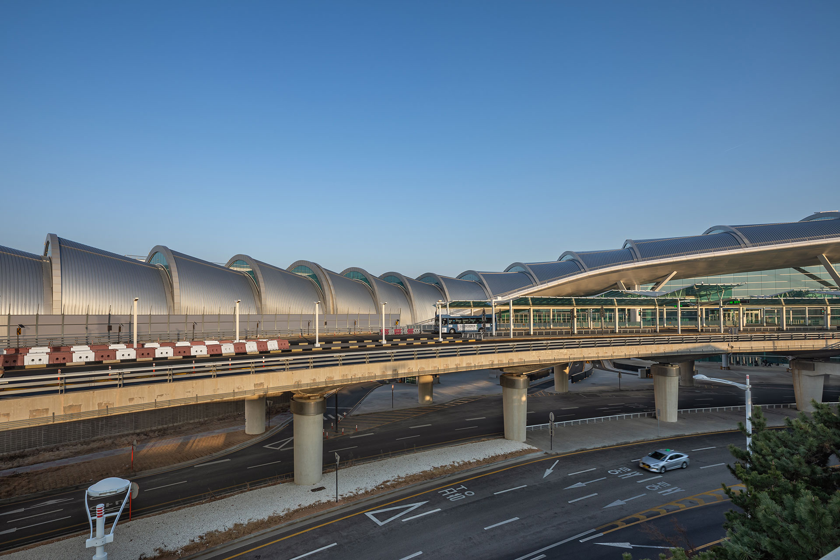
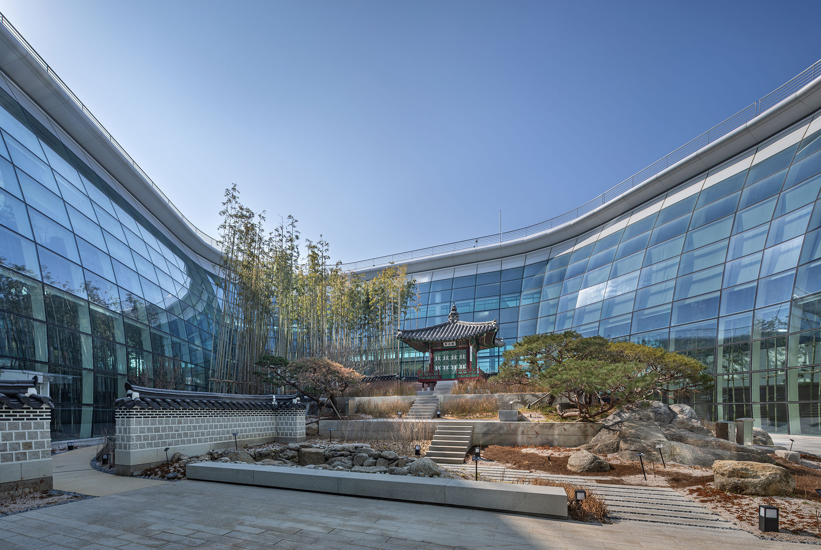
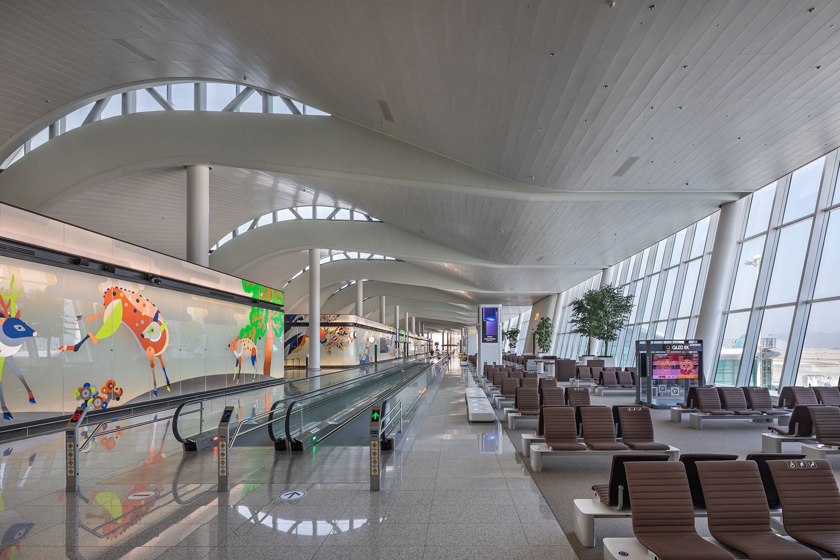
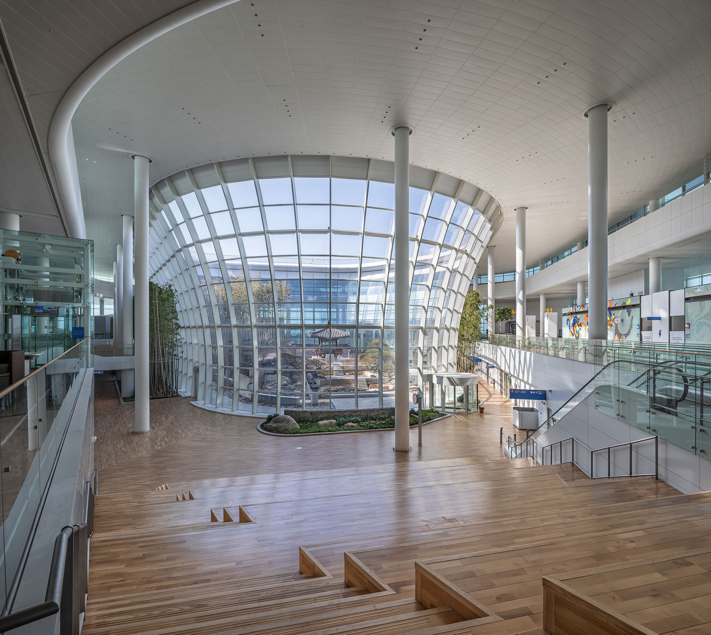
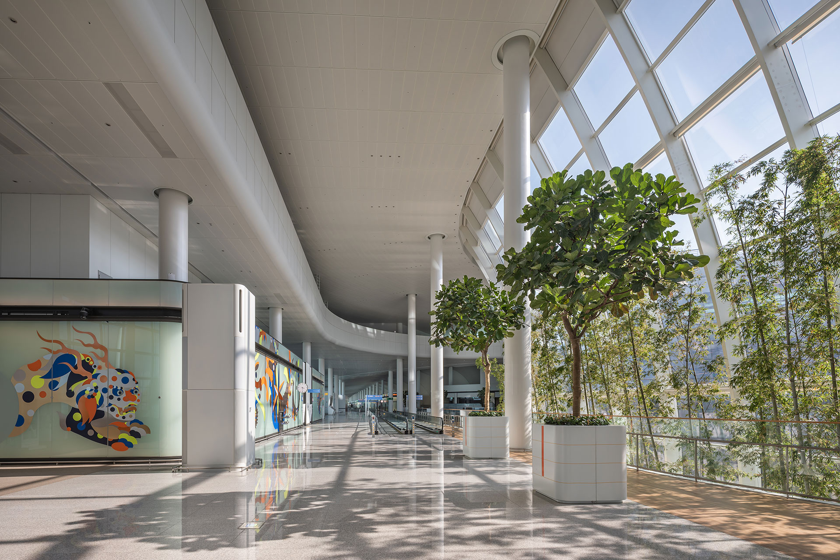
The approximately 800-meter-long concourse was conceived as a “sequence of experiences,” where repeated modular units create a stable rhythm and spatial flow. Daylight filtering through the crescent-shaped modules from the north introduces nature into the artificial environment, while the three-dimensional curved curtain wall extending toward the sky and the geometrically complex skylights maximize both architectural refinement and spatial openness. At the far end of the concourse, an outdoor garden offers passengers a “moment of pause” within their journey.
The project testifies to the capabilities and technical expertise of Junglim as a large-scale architectural practice, combining its contemporary design approach, which creates a new sense of place within the airport — often regarded as a “non-place” — with its sophisticated engineering expertise.

-
Status
Completed
-
Order
Incheon International Airport Corporation
-
Purpose
Transportation, Public
-
Design Year
2017
-
Completion Year
2024
-
Location
Jung-gu, Incheon
-
Site area
53,157,681.00m2
-
Gross Floor Area
735,305.05m2
-
Building Area
265,478.19m2
-
Scale
B2, 5F
-
Architecture
-
Consortium
SAMOO Architects, Gansam Architects, Now Architects
-
Participation
The Phase 4 Expansion of Incheon International Airport Terminal 2 is a national-scale project that consolidates more than two decades of operational expertise, symbolizing both the stature of a world-class hub airport and the capabilities of Korean architecture.
The approximately 800-meter-long concourse was conceived as a “sequence of experiences,” where repeated modular units create a stable rhythm and spatial flow. Daylight filtering through the crescent-shaped modules from the north introduces nature into the artificial environment, while the three-dimensional curved curtain wall extending toward the sky and the geometrically complex skylights maximize both architectural refinement and spatial openness. At the far end of the concourse, an outdoor garden offers passengers a “moment of pause” within their journey.
The project testifies to the capabilities and technical expertise of Junglim as a large-scale architectural practice, combining its contemporary design approach, which creates a new sense of place within the airport — often regarded as a “non-place” — with its sophisticated engineering expertise.