Close
![Popup Image]()
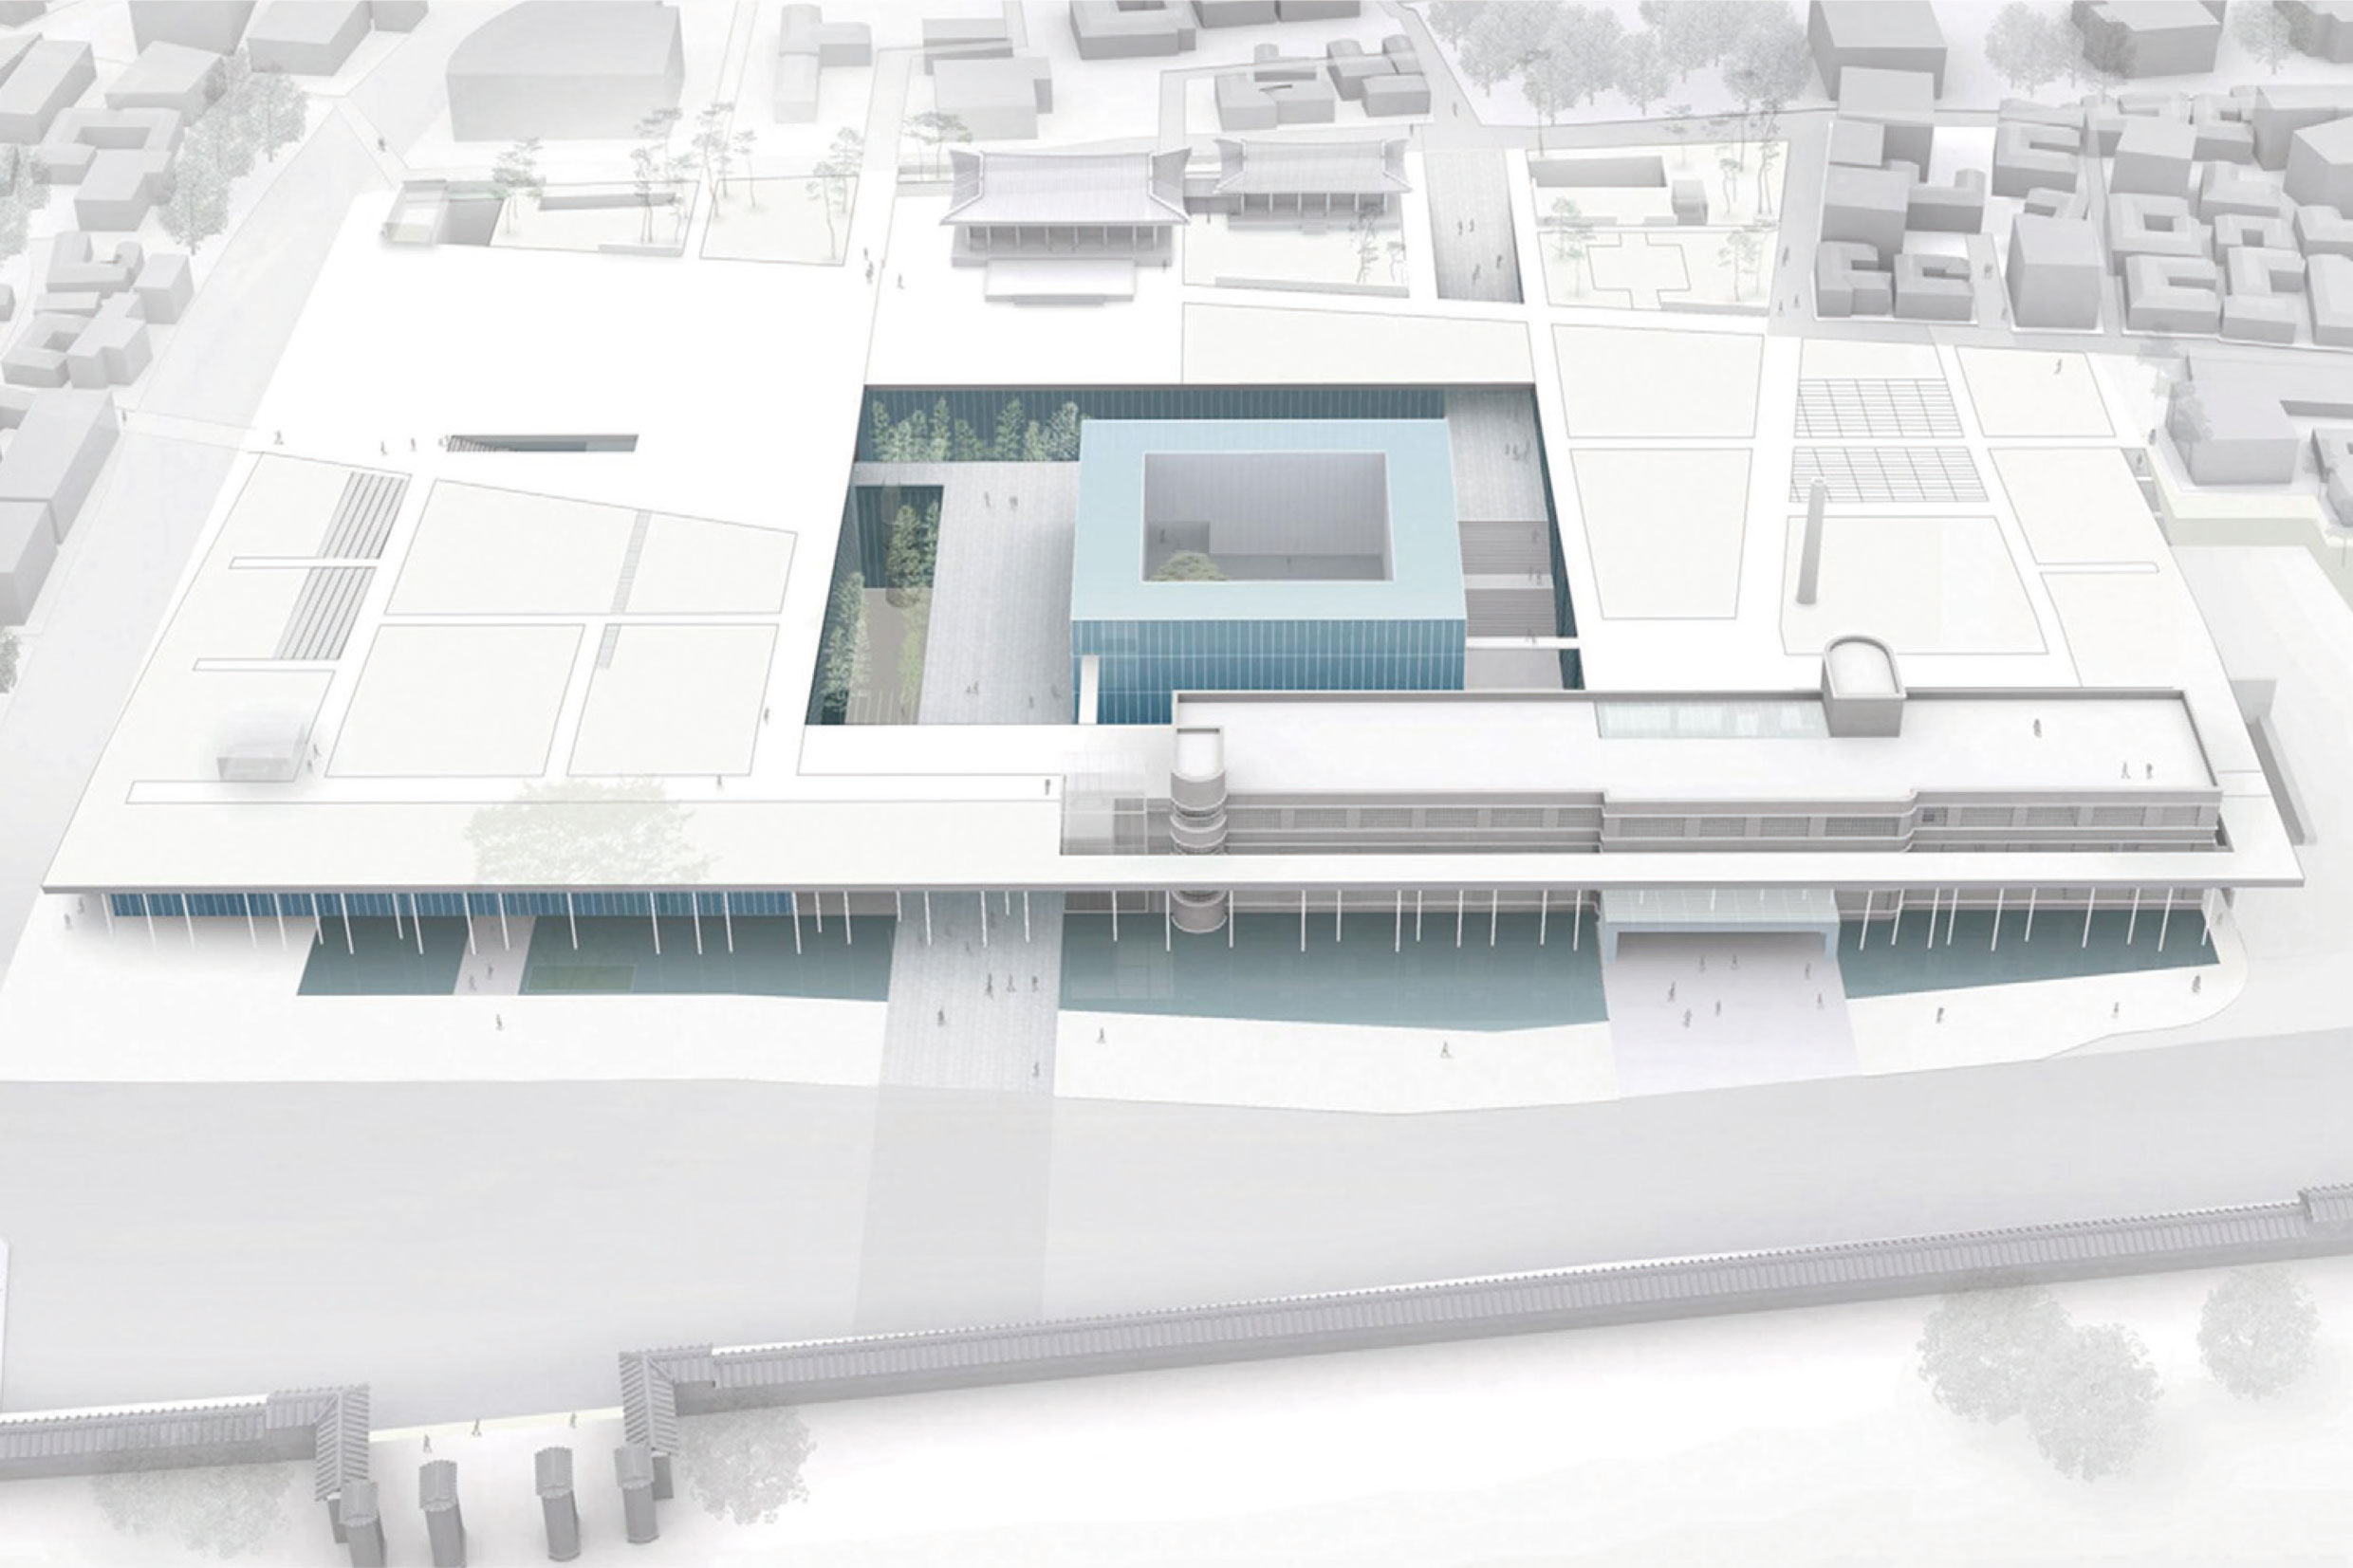
The starting point of the plan is to create space. This is because we sought to interpret the urban density of this place, known as “Bukchon,” and to consider the urban regeneration of this “land” that bears the history of disconnection. The newly revealed museum takes the form of a “platform” that extends the low-lying urban flow of Bukchon, stretching out low toward Gyeongbokgung Palace and, in the distance, Inwangsan Mountain. This defined “Museum Platform” forms an “open site” and serves as a foundation for hosting diverse programs and artistic activities. As an “urban museum,” it provides open space and encourages a variety of activities.
Meanwhile, the “paths” extending from the city penetrate the interior through the upper and lower sections of the platform, expanding into the museum’s internal circulation routes. This creates a mutual interpenetration between the interior and exterior of the building through a continuous spatial composition. As a space that remembers time, the museum incorporates the “traces” of Bukchon’s narrow, long alleyways, forming a “path of memory” that harmonizes with the interior exhibits. Now, the museum becomes a space of flow and interaction, a place where people want to linger—a vast “Urban Canvas” that embraces art and the city itself. It is both a landscape and the spirit of “emptiness” inherent in the traditional Korean courtyard.


-
Status
Unrealized
-
Order
MMCA Seoul
-
Purpose
Public, Cultural
-
Design Year
2009
-
Location
Jongno-gu, Seoul
-
Site area
27,402m2
-
Gross Floor Area
39,106.48m2
-
Building Area
8,288.71m2
-
Scale
B3, 3F
The starting point of the plan is to create space. This is because we sought to interpret the urban density of this place, known as “Bukchon,” and to consider the urban regeneration of this “land” that bears the history of disconnection. The newly revealed museum takes the form of a “platform” that extends the low-lying urban flow of Bukchon, stretching out low toward Gyeongbokgung Palace and, in the distance, Inwangsan Mountain. This defined “Museum Platform” forms an “open site” and serves as a foundation for hosting diverse programs and artistic activities. As an “urban museum,” it provides open space and encourages a variety of activities.
Meanwhile, the “paths” extending from the city penetrate the interior through the upper and lower sections of the platform, expanding into the museum’s internal circulation routes. This creates a mutual interpenetration between the interior and exterior of the building through a continuous spatial composition. As a space that remembers time, the museum incorporates the “traces” of Bukchon’s narrow, long alleyways, forming a “path of memory” that harmonizes with the interior exhibits. Now, the museum becomes a space of flow and interaction, a place where people want to linger—a vast “Urban Canvas” that embraces art and the city itself. It is both a landscape and the spirit of “emptiness” inherent in the traditional Korean courtyard.