Close
![Popup Image]()
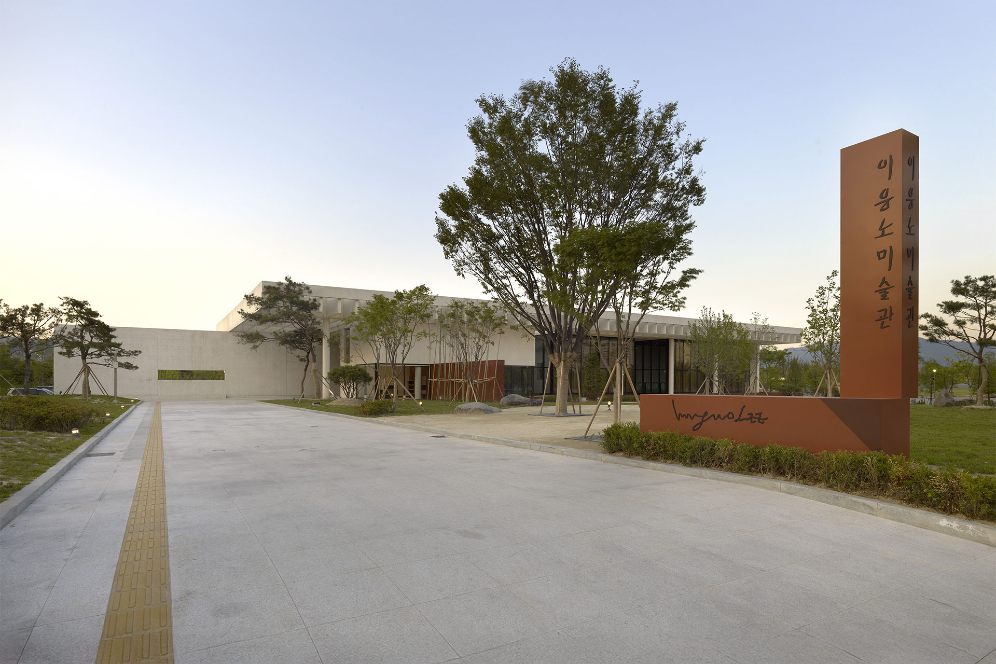
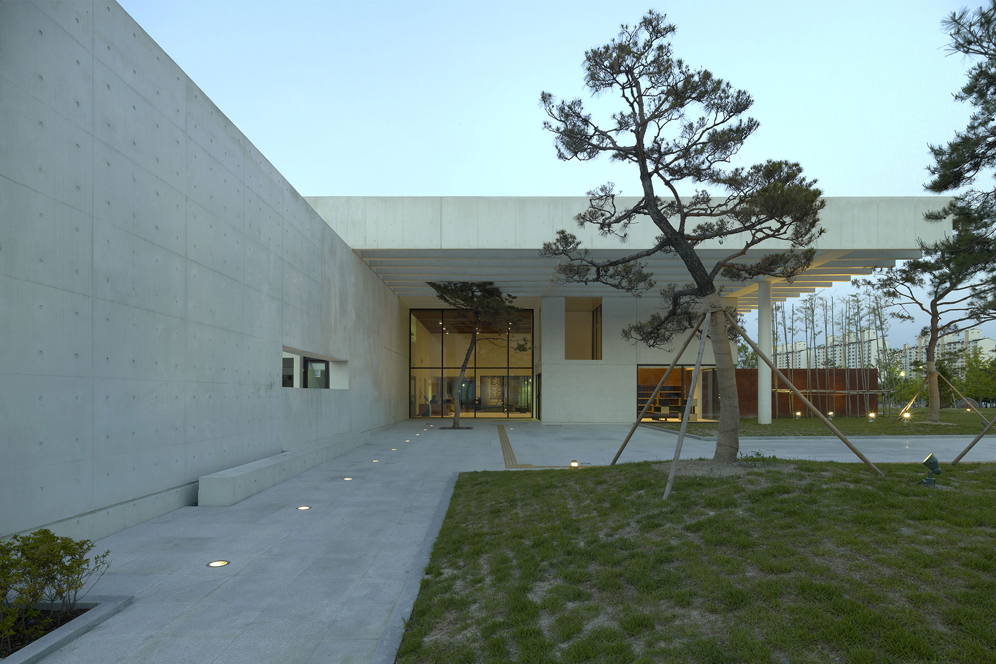
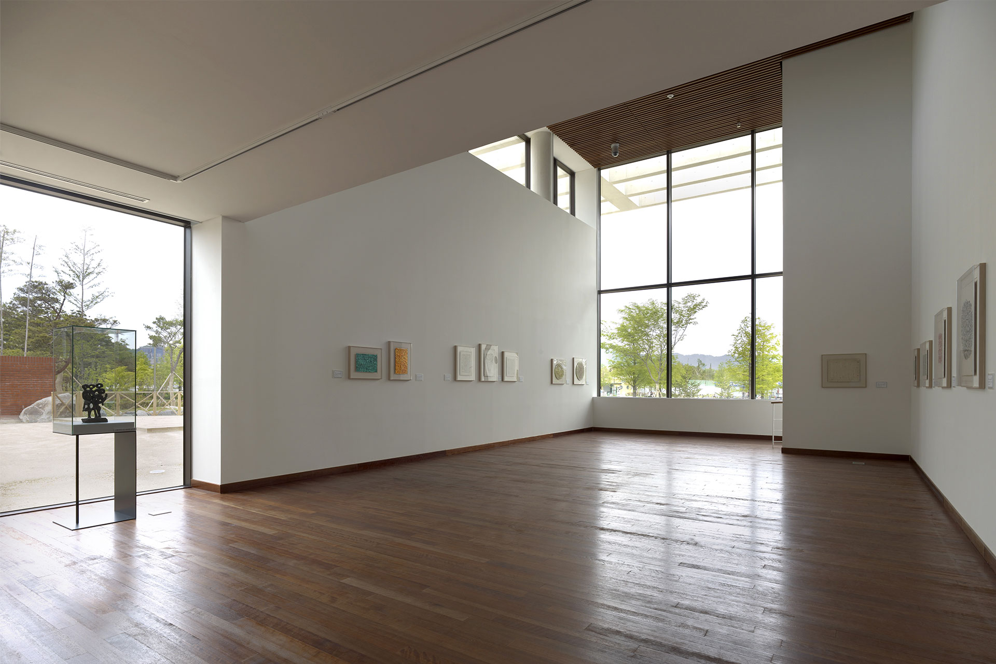
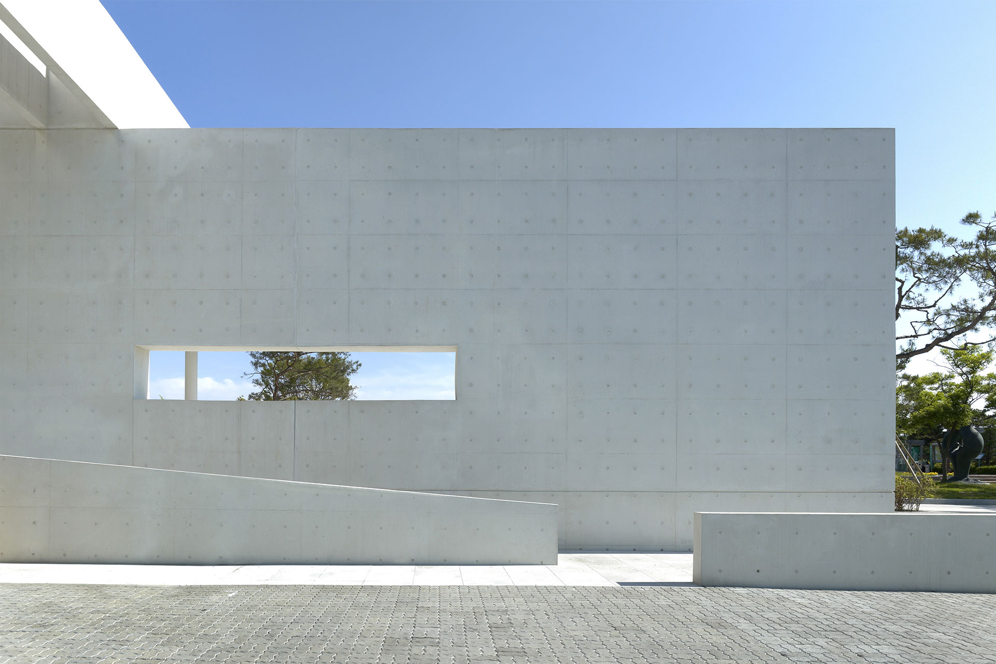
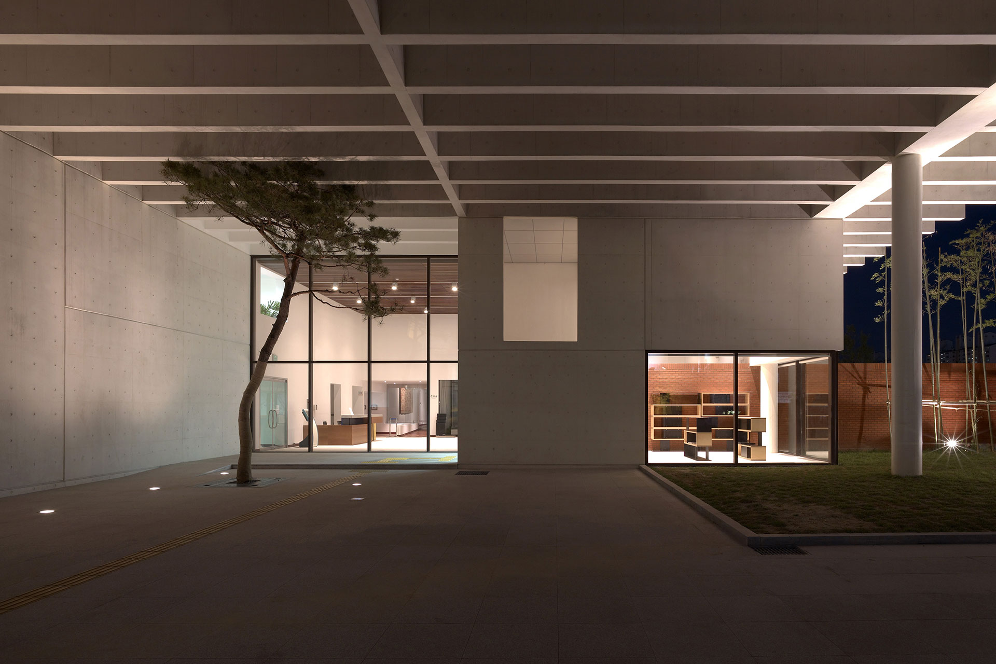
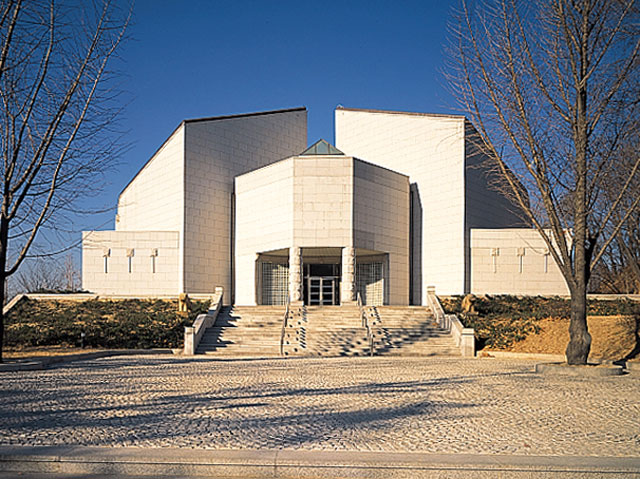
Leeungno Museum was established to honor the artistic world of the master artist Lee Ungno. In collaboration with French architect Laurent Beaudouin, the design was inspired by the formative structures inherent in Lee’s work, translating his character-based abstraction into architectural symbolism.
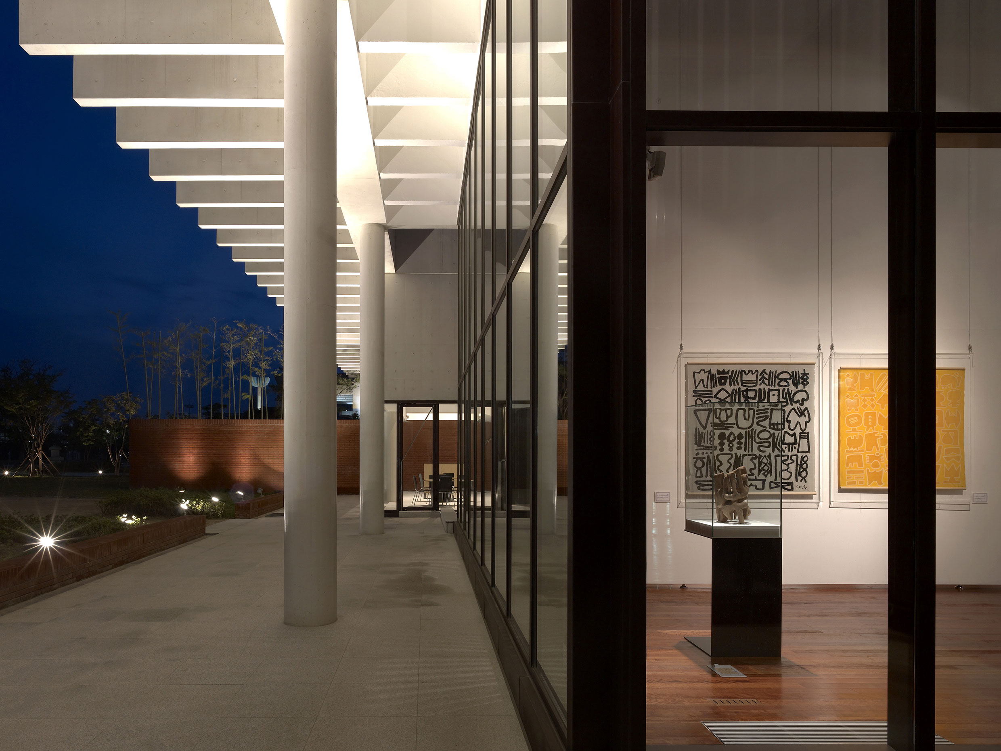
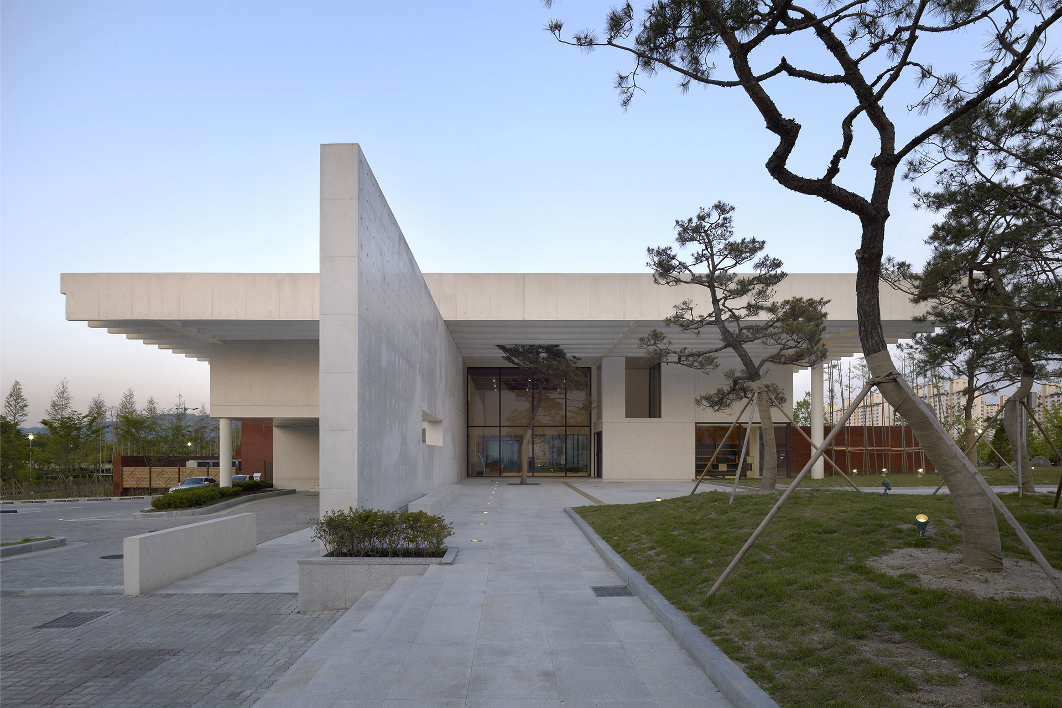
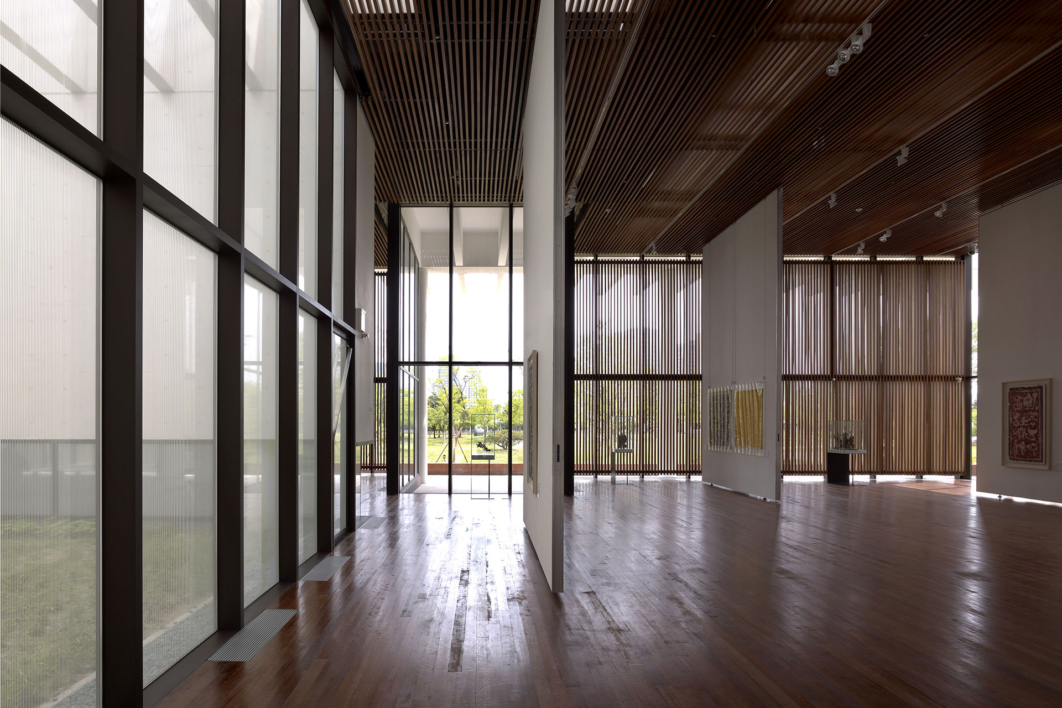
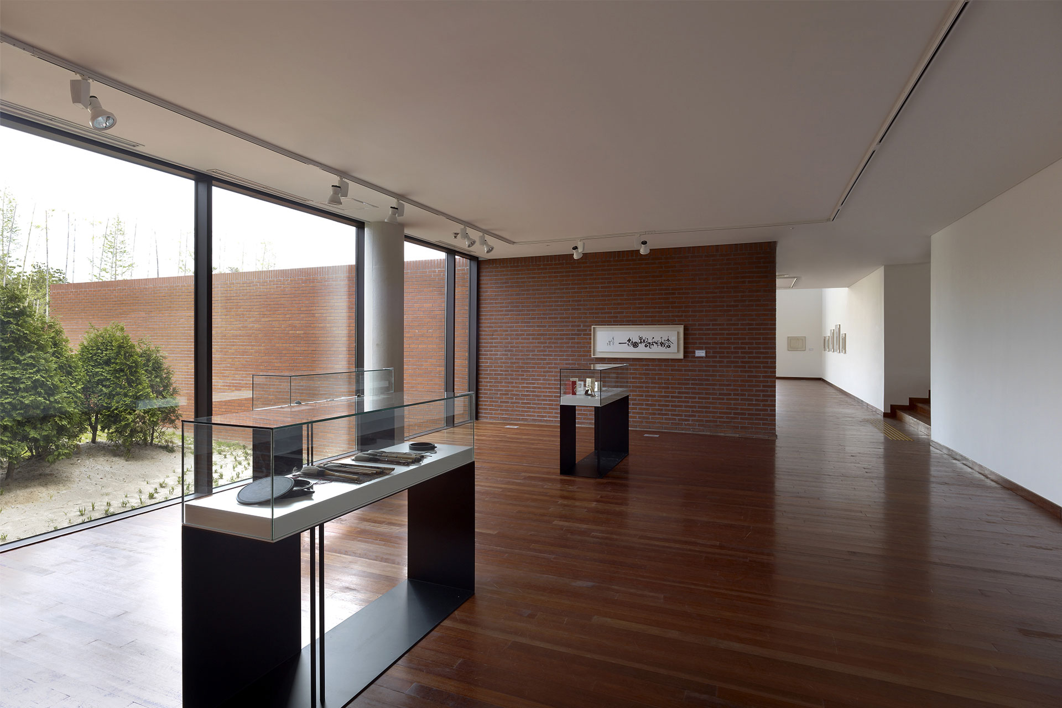
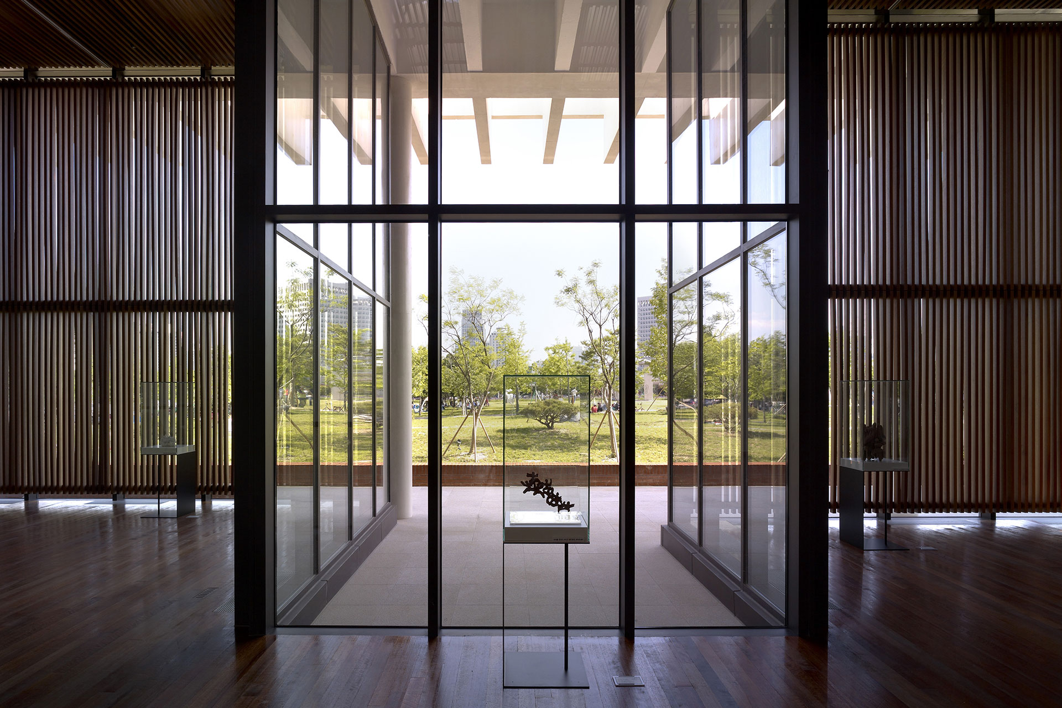
The museum was built in a proper scale not to be overwhelmed by nearby landmarks such as Daejeon Museum of Art and Daejeon Arts Center. The spatial concepts of traditional architecture, including walls and courtyards, were reinterpreted to form a variety of outdoor spaces connected to the exhibition areas. These outdoor spaces engage with the surrounding gardens and nature, while the interior spaces are conceived as cultural environments housing Lee’s works, allowing visitors to experience diverse connections between inside and out as they stroll through the site. The museum’s walls are predominantly glazed, creating a seamless visual connection to the external natural environment. The roof design allows daylight to penetrate softly inside while external shading and the lattice-structured interior ceiling protect artworks from direct sunlight exposure.
Through its harmonious embrace of the natural environment, functional spatial organization, and modernization of Korean architectural elements, Leeungno Museum stands out as an architecturally beautiful and highly practical design, recognized as a representative building of Daejeon.
In the Press

-
Status
Completed
-
Awards
- 2007 Korean Institute of Architects Award
- 2007 Korean Architecture Award_Merit Award
-
Order
DAEJEON METROPOLITAN CITY
-
Purpose
Cultural
-
Design Year
2004
-
Completion Year
2007
-
Location
Seo-gu, Daejeon
-
Site area
648,715.60m2
-
Gross Floor Area
1703.20m2
-
Building Area
1139.87m2
-
Scale
B1, 2F
-
Consortium
Leeungno Museum was established to honor the artistic world of the master artist Lee Ungno. In collaboration with French architect Laurent Beaudouin, the design was inspired by the formative structures inherent in Lee’s work, translating his character-based abstraction into architectural symbolism.
The museum was built in a proper scale not to be overwhelmed by nearby landmarks such as Daejeon Museum of Art and Daejeon Arts Center. The spatial concepts of traditional architecture, including walls and courtyards, were reinterpreted to form a variety of outdoor spaces connected to the exhibition areas. These outdoor spaces engage with the surrounding gardens and nature, while the interior spaces are conceived as cultural environments housing Lee’s works, allowing visitors to experience diverse connections between inside and out as they stroll through the site. The museum’s walls are predominantly glazed, creating a seamless visual connection to the external natural environment. The roof design allows daylight to penetrate softly inside while external shading and the lattice-structured interior ceiling protect artworks from direct sunlight exposure.
Through its harmonious embrace of the natural environment, functional spatial organization, and modernization of Korean architectural elements, Leeungno Museum stands out as an architecturally beautiful and highly practical design, recognized as a representative building of Daejeon.
In the Press