Close
![Popup Image]()
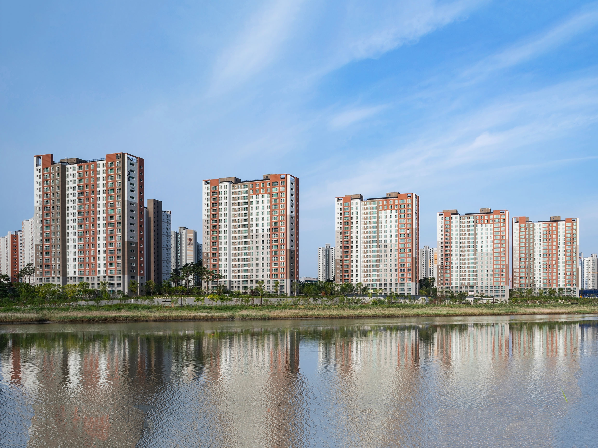
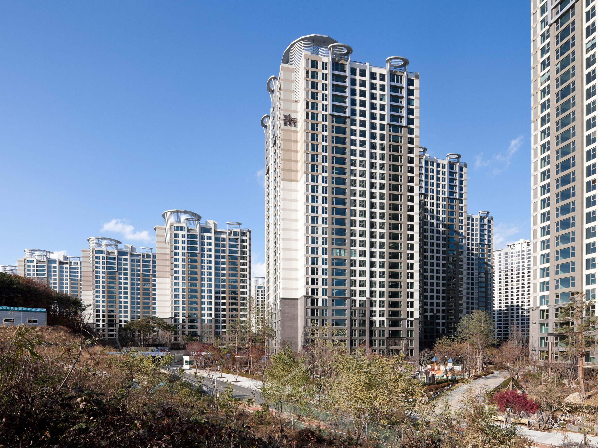
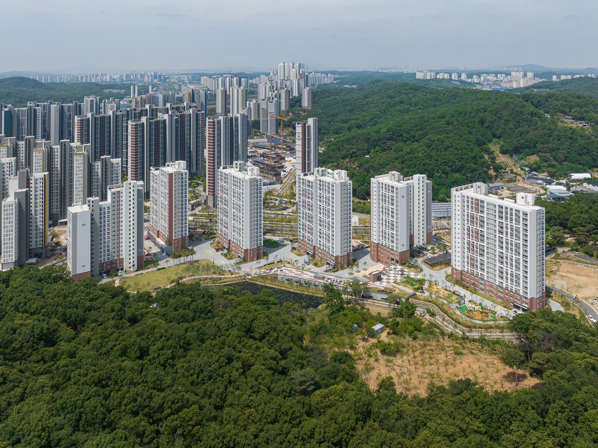
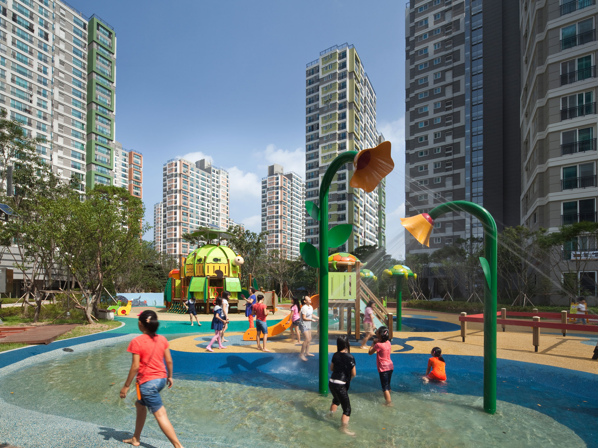
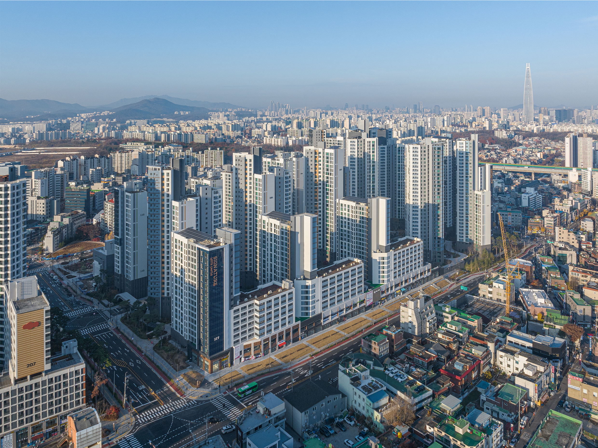
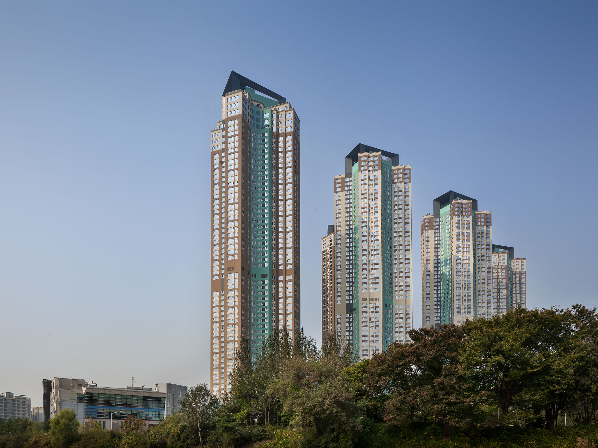
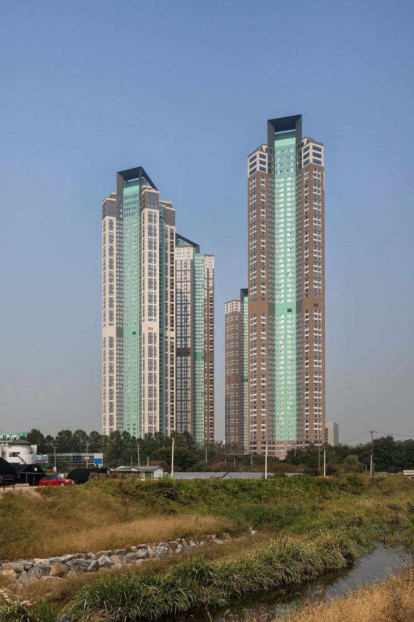
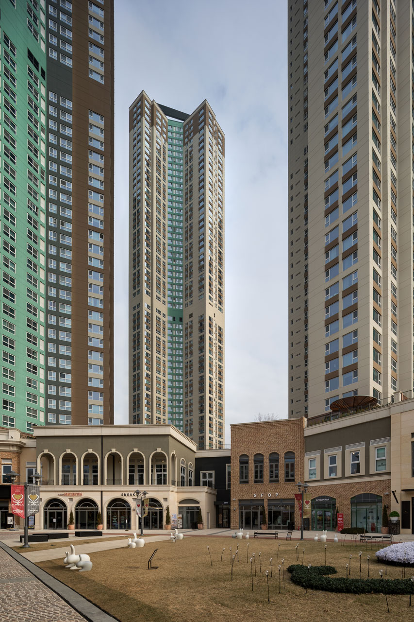
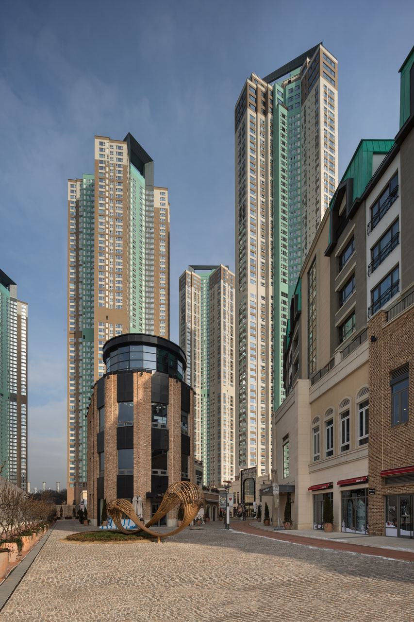
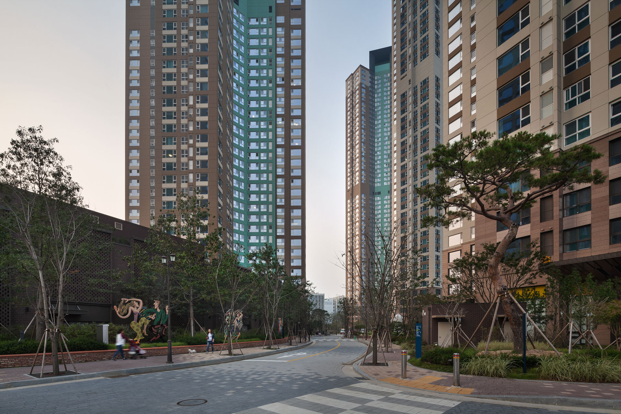
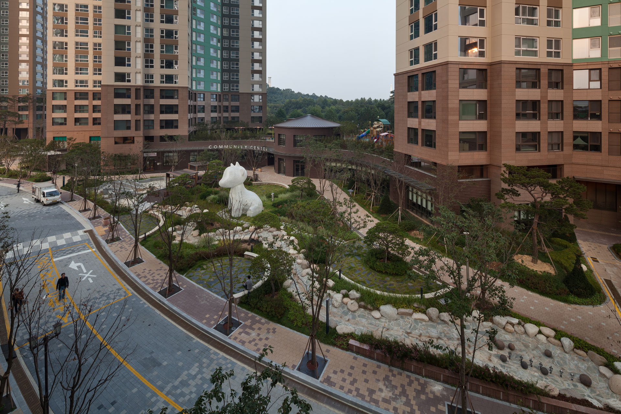
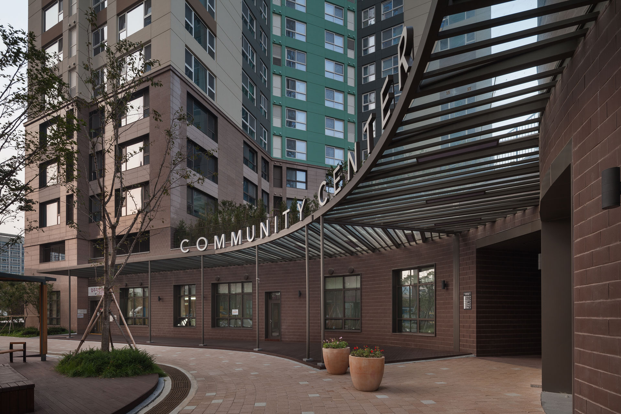
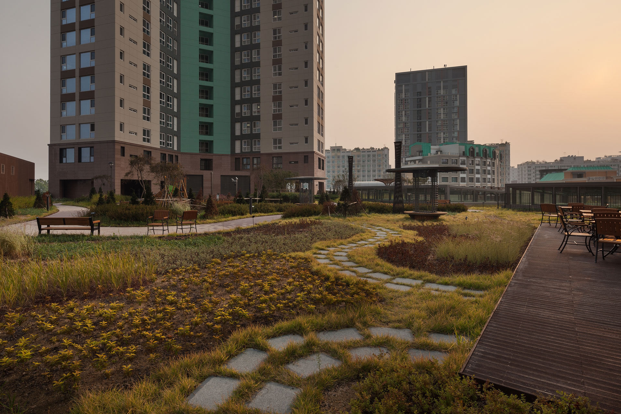
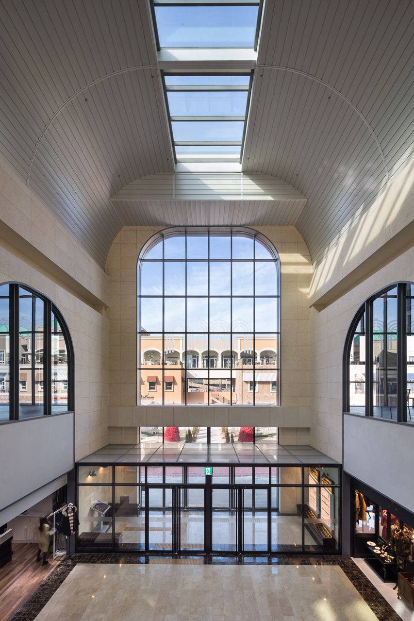
Located at the entrance to Ilsan near Seoul, the site holds regional and symbolic appeal as a gateway to Ilsan. The idea was that establishing a mixed-use complex integrating residential, commercial, cultural, and business functions here could present a new small-scale city lifestyle with a self-sustaining urban system. To achieve this, the aim was to create a comfortable residential environment harmonizing with nature and accordingly generate a unique sense of place.
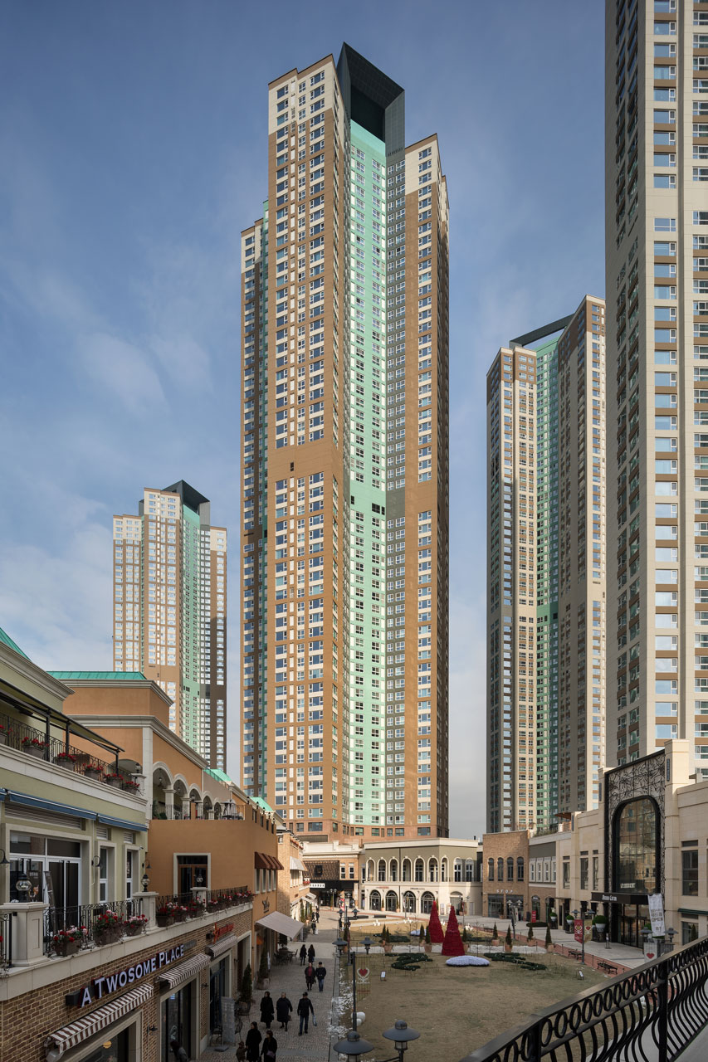
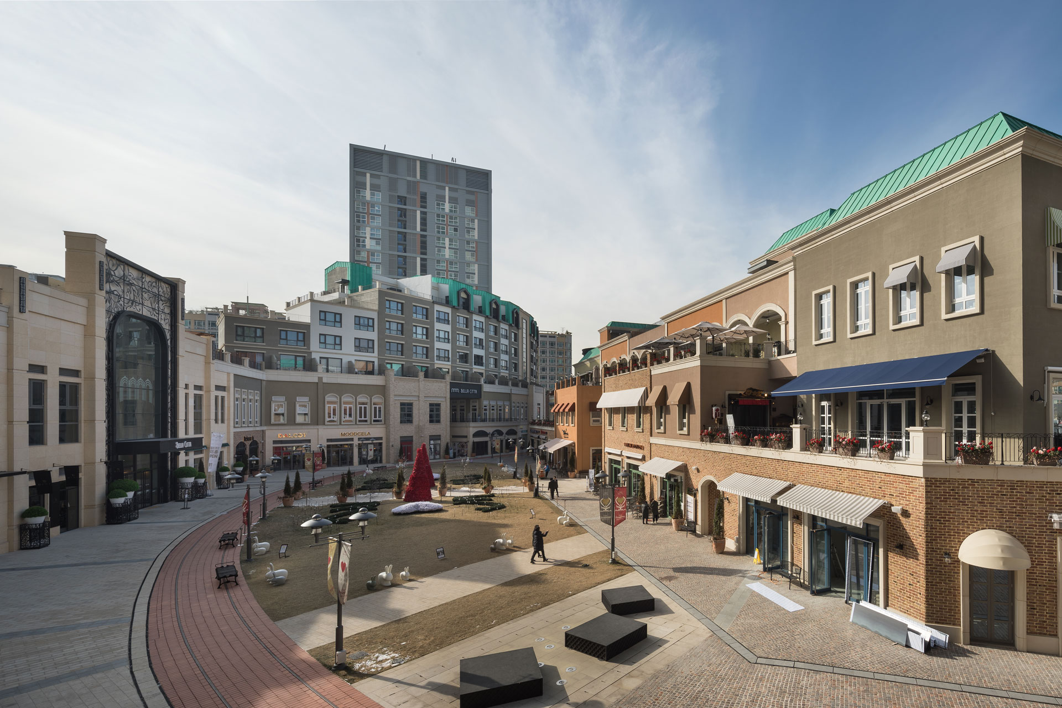
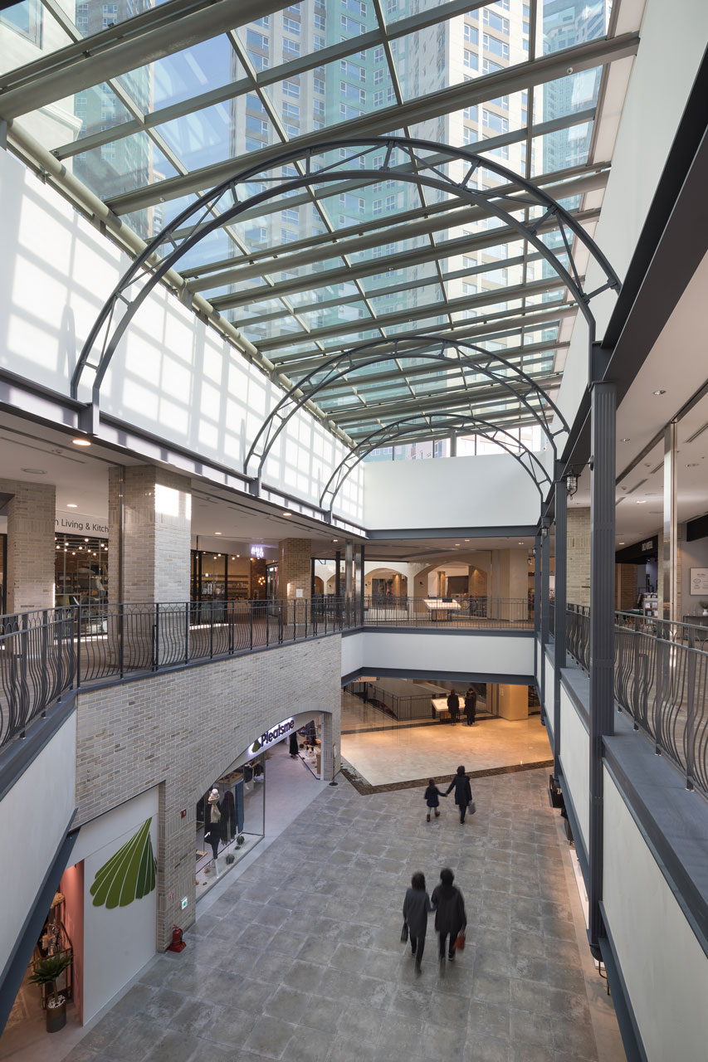
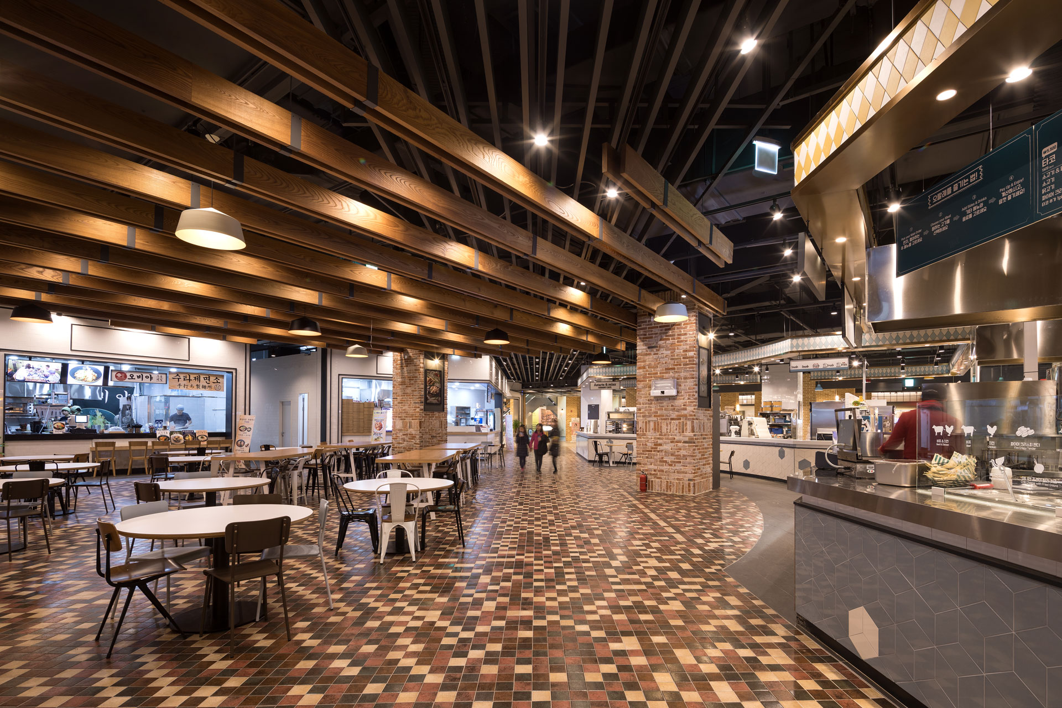
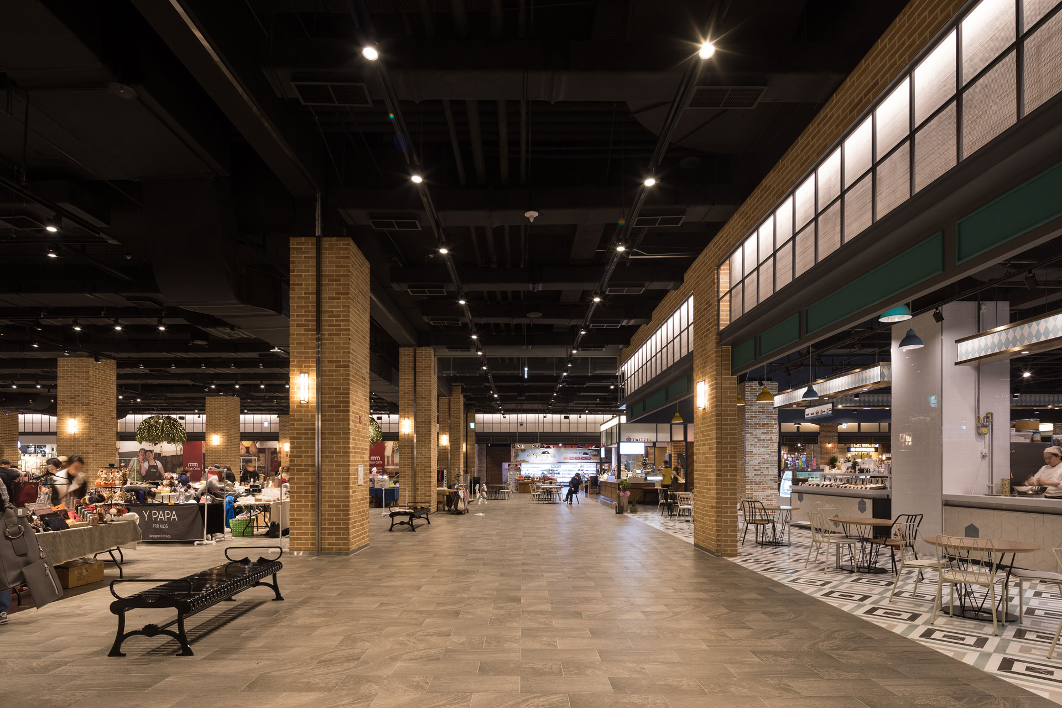
Ilsan Yojin Y CITY is a multi-faceted development comprising high-rise residential towers, commercial facilities, “officetels,” and surrounding business complexes. Compared to the tall residential towers, the commercial facilities were designed as low-rise buildings of just two to three stories to create pedestrian-friendly streets. To address scale disparities, various characters were given to nodes and commercial spaces that connect distinctive and intimate environments. The hybrid commercial zone — an indoor-outdoor mall — responds to the surrounding urban context with ten spatial strategies that activate the entire site. Also, classic Art Deco design elements from the 1930s are applied to the façades for an ornate and exotic atmosphere, providing a stylistic foundation for local outlet and shopping mall architecture.
In the Press
- [Maeil Business Newspaper] [Best Apartments to Live In] Prime Minister’s Award / Yoojin Construction Industry’s ‘Ilsan Yoojin W City’
- [Maeil Business Newspaper] Three Key Elements: Living Environment, Amenities, and Design: Winners of the 20th Livable Apartment Selection Contest
- [Kyunghyang Shinmun] Ilsan Yojin Y-City, a mixed-use residential complex in the Ilsan New Town, ‘a symbol of a new landmark’
- [Dong-A Ilbo] [Apartment Preview] Goyang City, Gyeonggi Province ‘Ilsan Yoojin W City’

-
Status
Completed
-
Awards
- 2016 Good Living Apartment Award_ Prime Minister's Award
-
Order
YOJIN CONSTRUCTION & ENGINEERING
-
Purpose
Residential, Mixed-use
-
Design Year
2009
-
Completion Year
2016
-
Location
Goyang-si, Gyeonggi-do
-
Site area
66,035.50m2
-
Gross Floor Area
561,961.14m2
-
Building Area
25,047.59m2
-
Scale
B4, 59F (Residential 6 buildings, Non-residential 2 buildings)
-
Consortium
mori urban planning, DeStefano & Partners, Arup
-
Participation
Located at the entrance to Ilsan near Seoul, the site holds regional and symbolic appeal as a gateway to Ilsan. The idea was that establishing a mixed-use complex integrating residential, commercial, cultural, and business functions here could present a new small-scale city lifestyle with a self-sustaining urban system. To achieve this, the aim was to create a comfortable residential environment harmonizing with nature and accordingly generate a unique sense of place.
Ilsan Yojin Y CITY is a multi-faceted development comprising high-rise residential towers, commercial facilities, “officetels,” and surrounding business complexes. Compared to the tall residential towers, the commercial facilities were designed as low-rise buildings of just two to three stories to create pedestrian-friendly streets. To address scale disparities, various characters were given to nodes and commercial spaces that connect distinctive and intimate environments. The hybrid commercial zone — an indoor-outdoor mall — responds to the surrounding urban context with ten spatial strategies that activate the entire site. Also, classic Art Deco design elements from the 1930s are applied to the façades for an ornate and exotic atmosphere, providing a stylistic foundation for local outlet and shopping mall architecture.
In the Press
- [Maeil Business Newspaper] [Best Apartments to Live In] Prime Minister’s Award / Yoojin Construction Industry’s ‘Ilsan Yoojin W City’
- [Maeil Business Newspaper] Three Key Elements: Living Environment, Amenities, and Design: Winners of the 20th Livable Apartment Selection Contest
- [Kyunghyang Shinmun] Ilsan Yojin Y-City, a mixed-use residential complex in the Ilsan New Town, ‘a symbol of a new landmark’
- [Dong-A Ilbo] [Apartment Preview] Goyang City, Gyeonggi Province ‘Ilsan Yoojin W City’