Close
![Popup Image]()
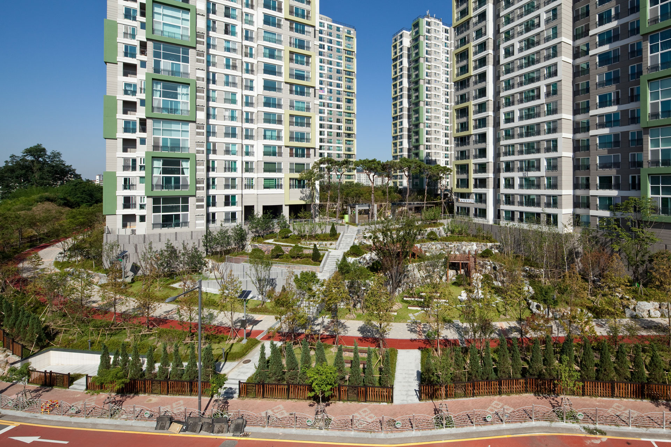

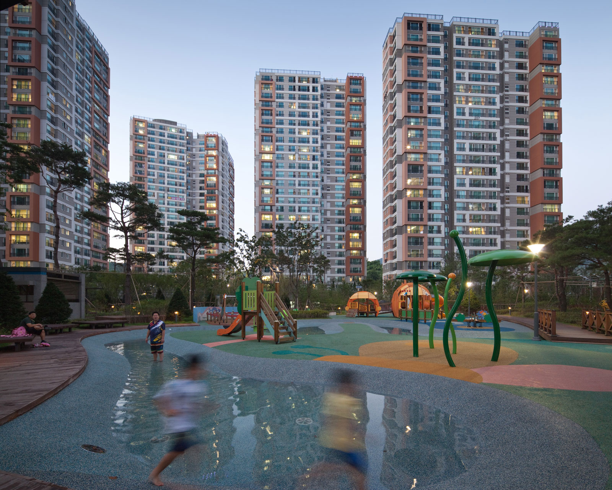
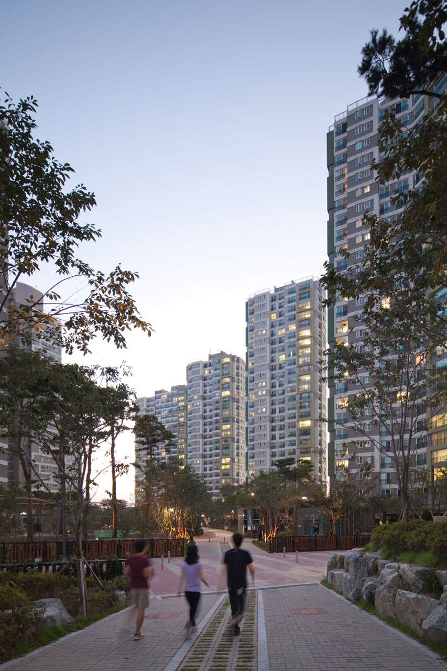
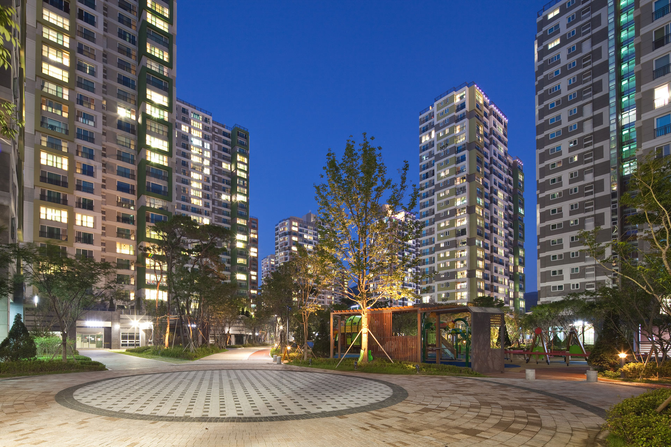
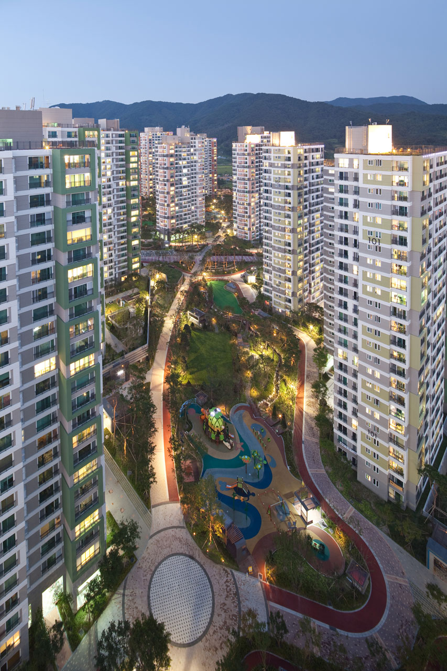

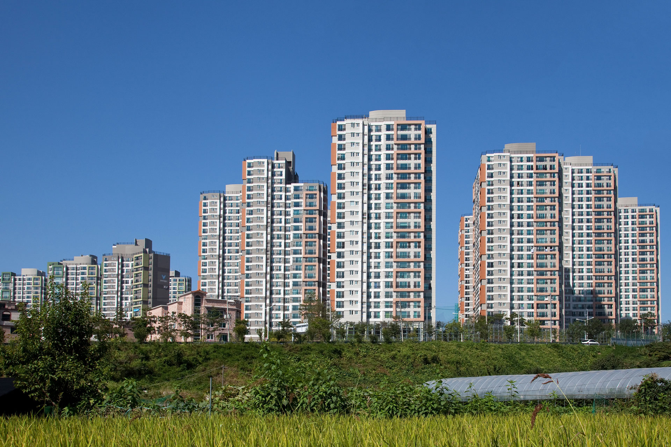
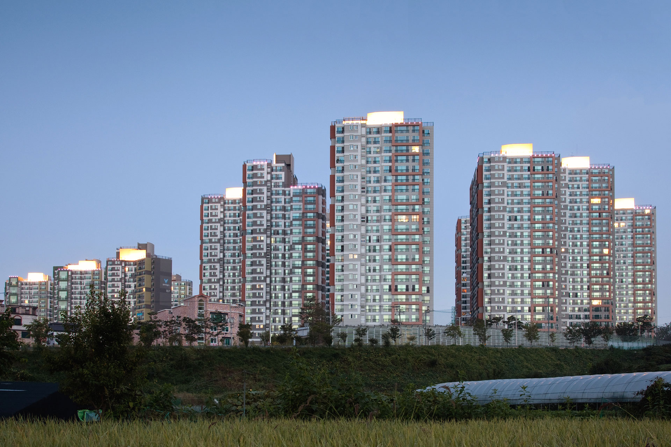
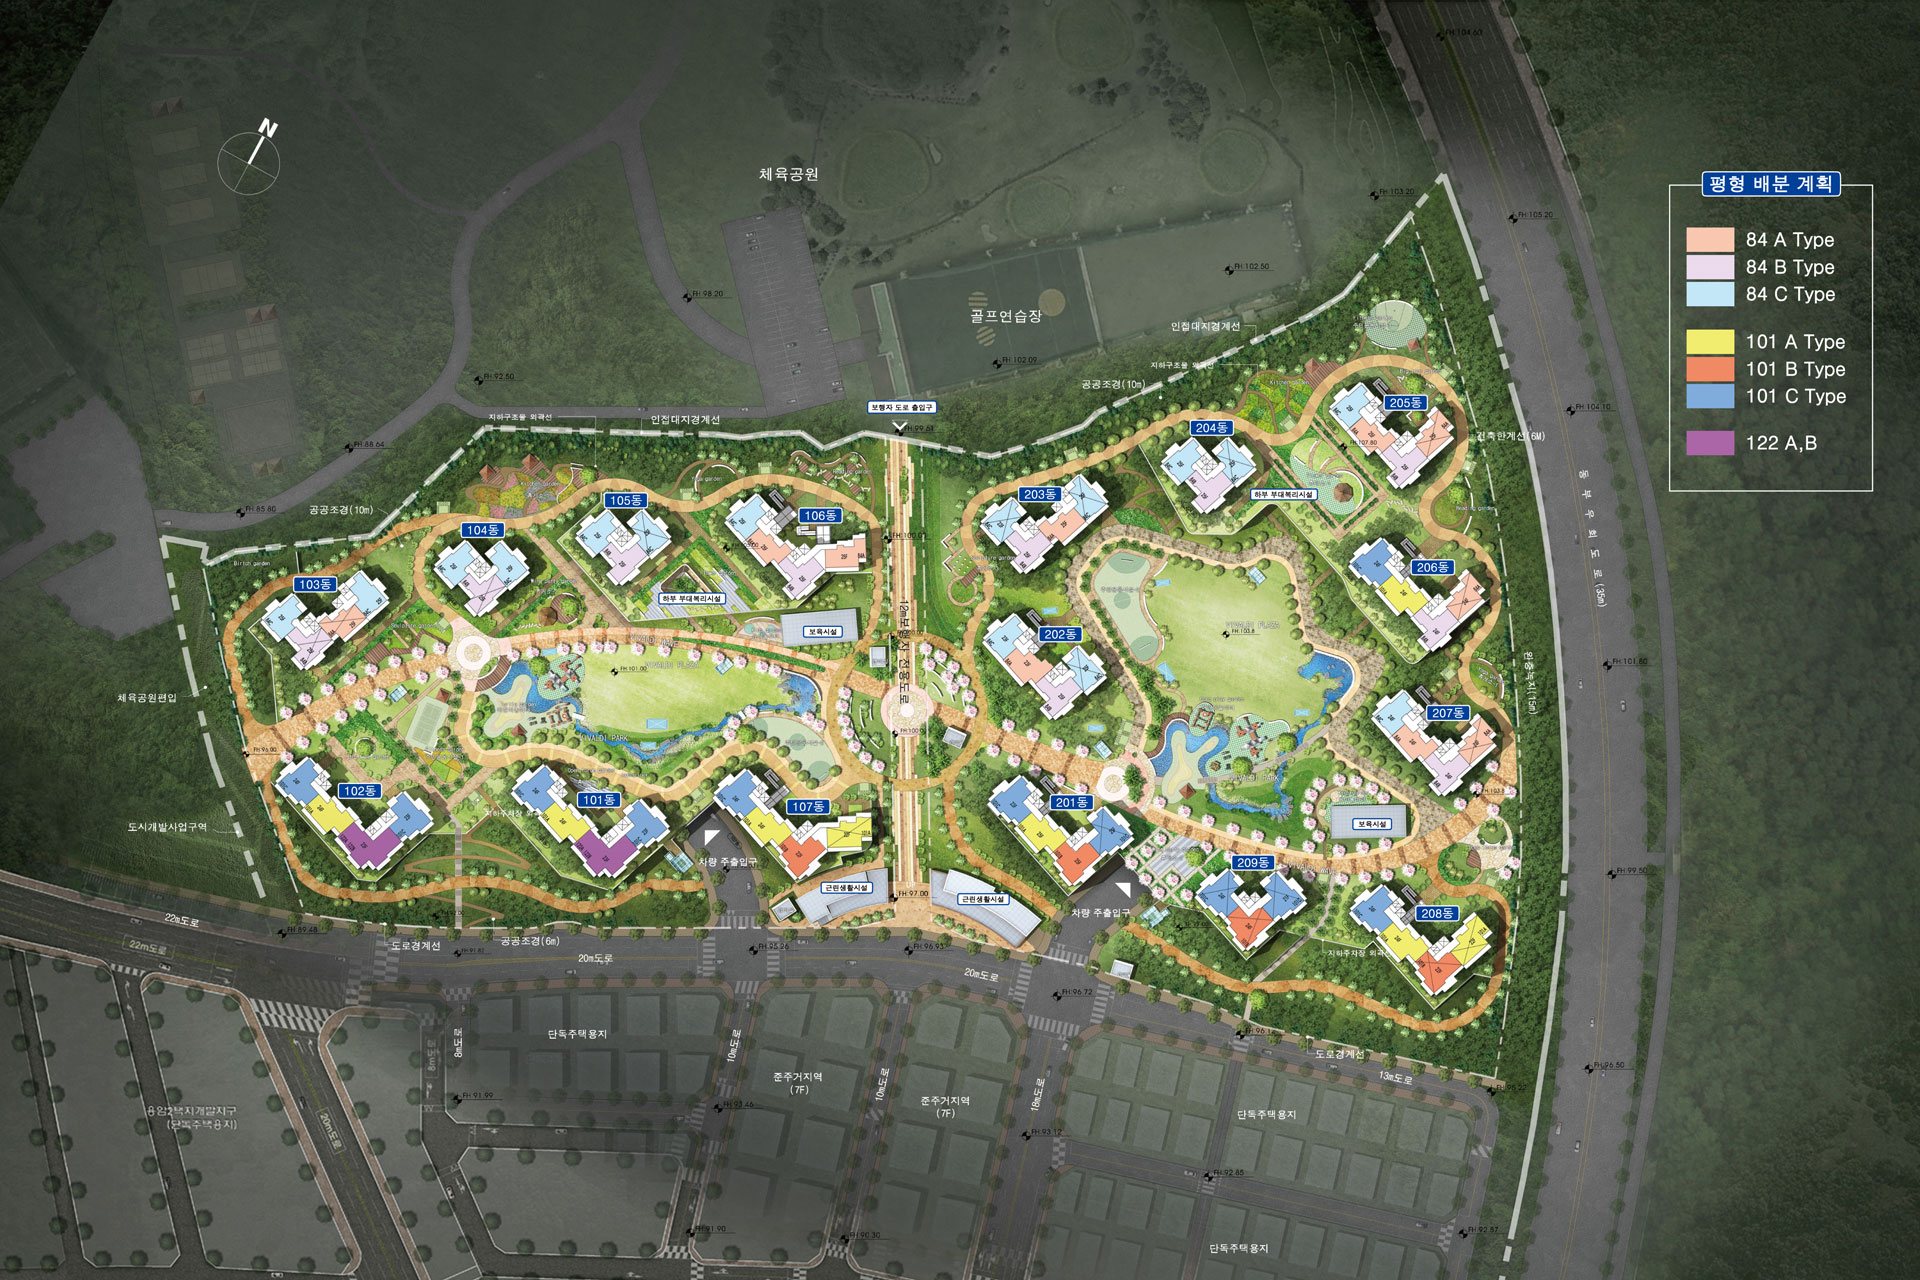
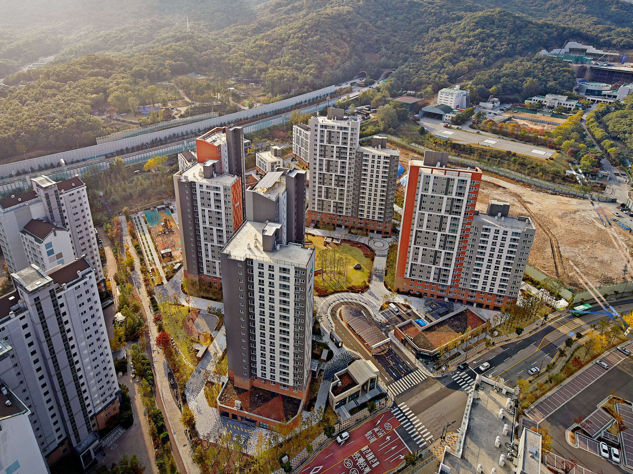
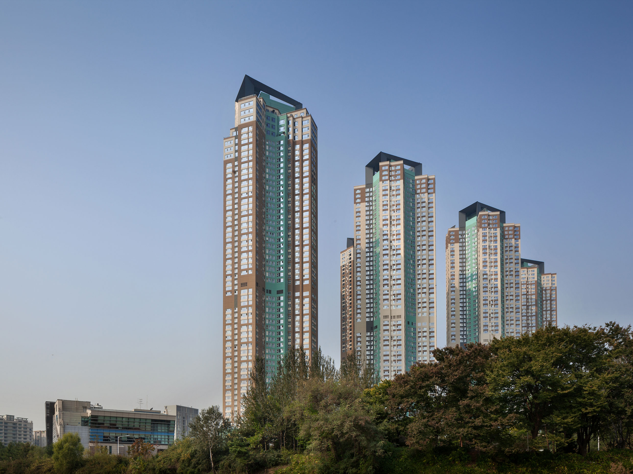
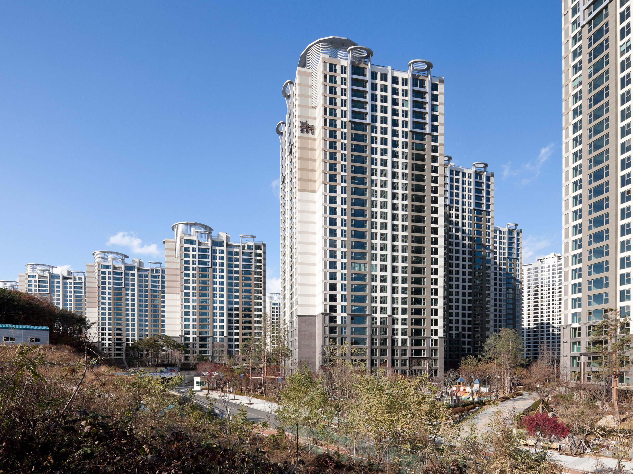
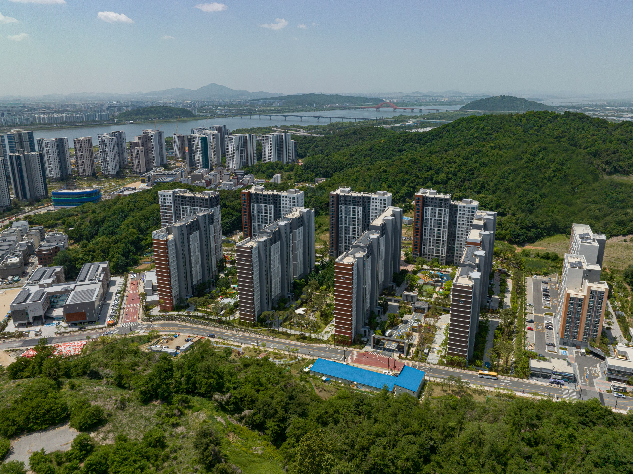
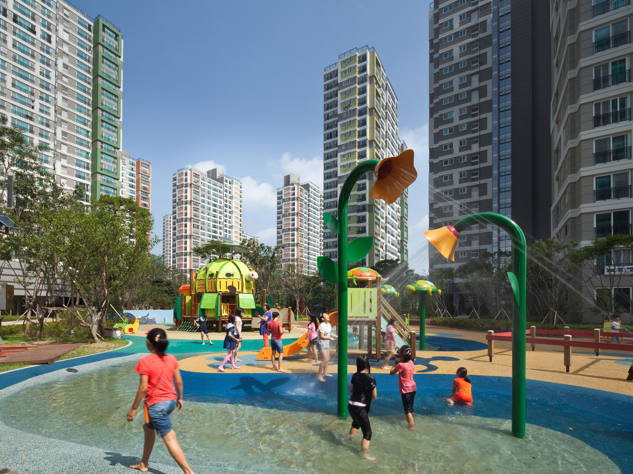
The Halla Vivaldi in Yongjeong, Cheongju, planned as 16 buildings with 1,400 households, focused on creating an eco-friendly residential complex by securing an open view axis and natural green spaces following the abundant natural environment around the site. The project actively reflected the site characteristics, bordered to the north by Yongjeong Soccer Park and Homigol Sports Park, and to the south by Palgakjeong Park and Yeonguncheon Stream, with a bypass road and western cityscape vistas. Over 50 percent of the complex is designed as open spaces and green areas, ensuring visual and spatial continuity to enhance residents’ quality of life.
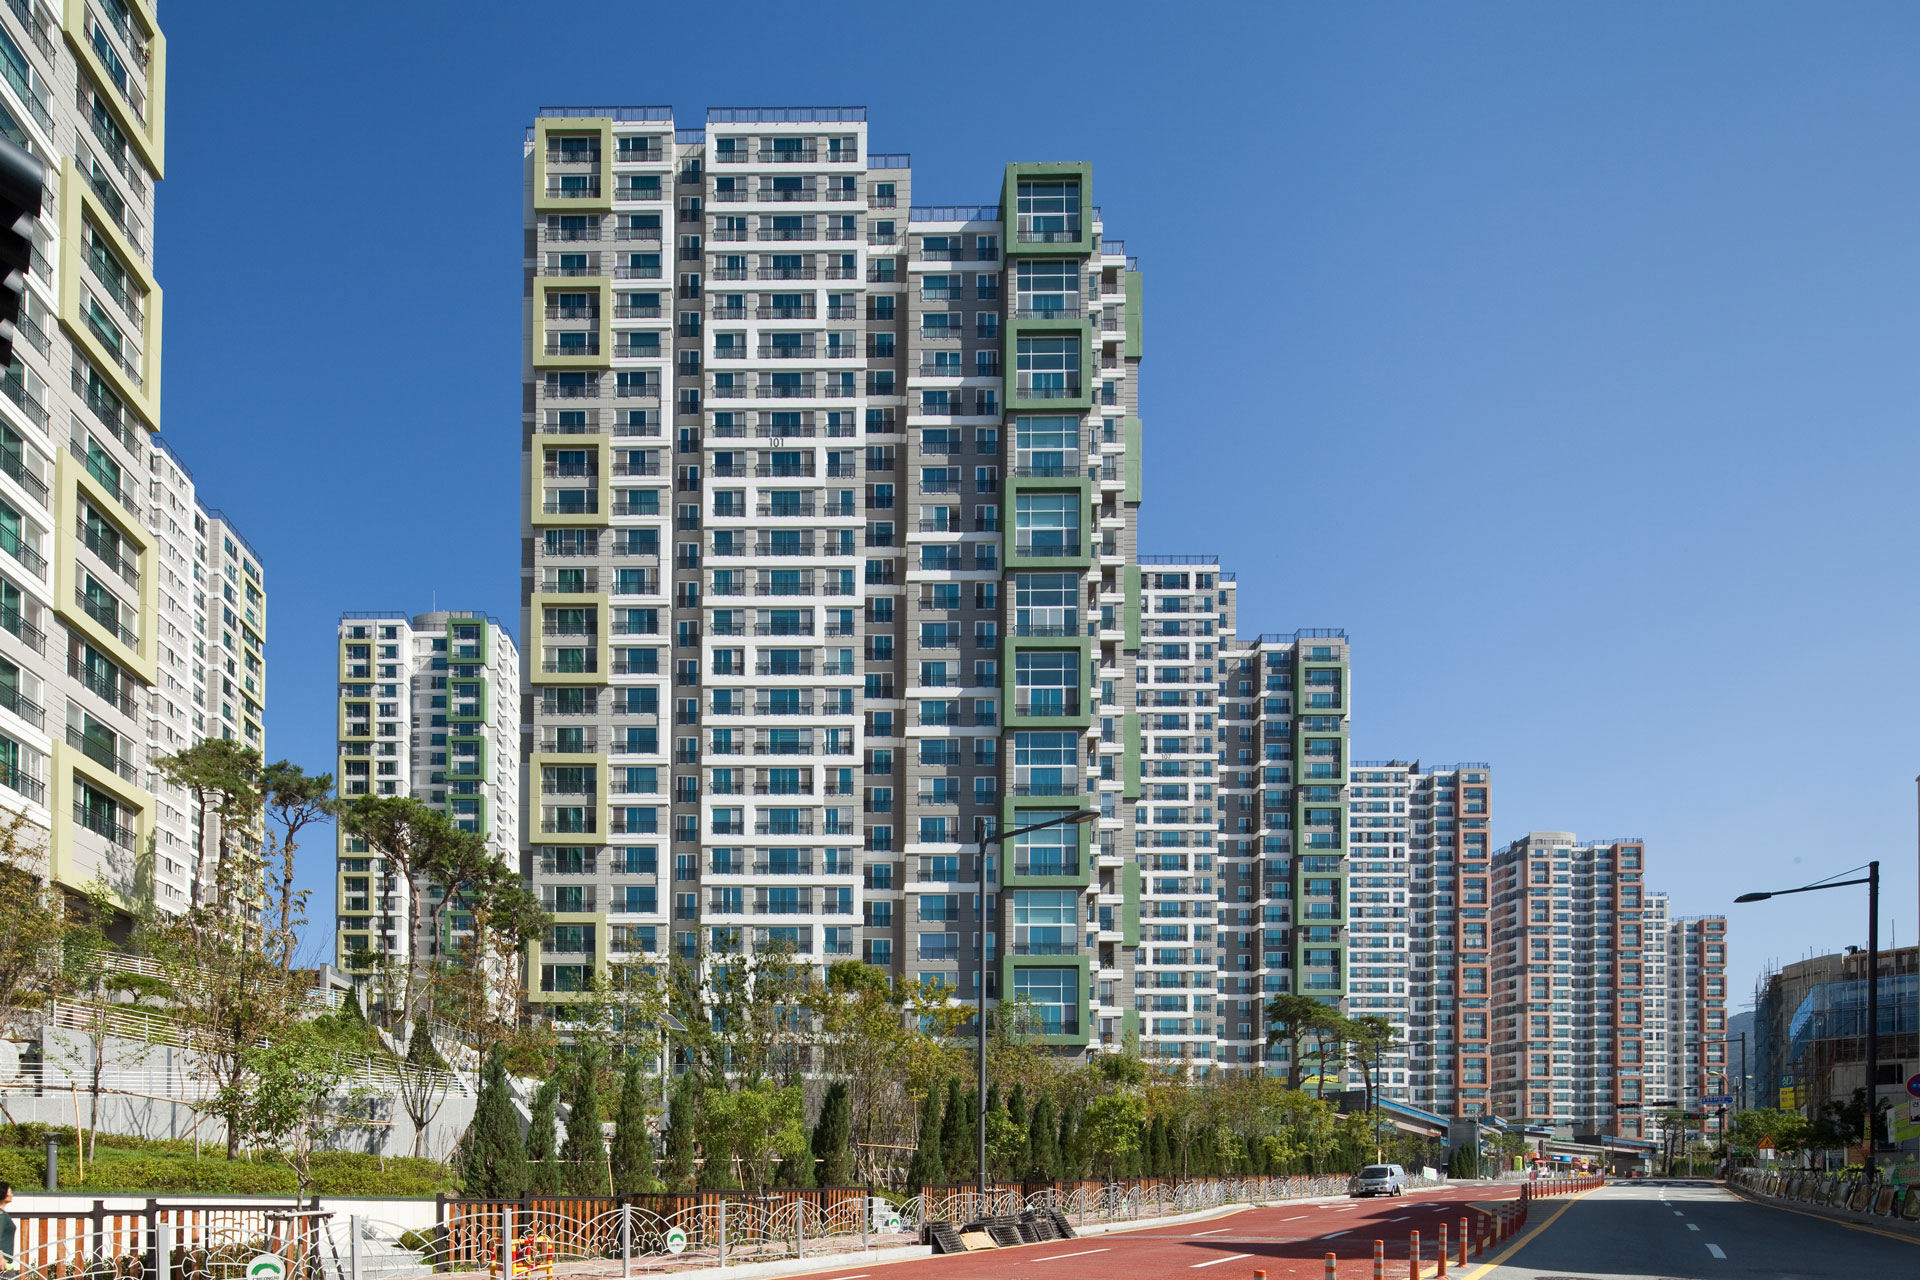
The layout and circulation plan minimized blockage of the site perimeter while connecting pedestrian circulation north to south through compact residential building arrangements alongside pedestrian roads and internal connecting pathways. In particular, the southern part of the complex features the lower section accommodating small parks, green spaces, and commercial areas, corresponding with an adjacent detached housing district. The façades are inspired by traditional Korean lattice window patterns and stone walls, composed into a geometric overall pattern through repetitive grids and varied reliefs. Some unit types feature duplex living rooms with 4.8-meter-high ceilings, forming a residential building through volumetrically stacked floor plans arranged in a staggered, block-like fashion.
In the Press

-
Status
Completed
-
Awards
- 2013 Good Design Award_Korea Institute of Design Promotion President's Award
-
Order
Halla Engineering & Construction Corporation, Asia Trust
-
Purpose
Residential
-
Design Year
2010
-
Completion Year
2013
-
Location
Cheongju-si, Chungcheongbuk-do
-
Site area
77,496.45m2
-
Gross Floor Area
24,816.20m2
-
Building Area
11,468.98m2
-
Scale
B2, 25F
-
Consortium
DeStefano & Partners, Cheongwoo Architecture
-
Participation
The Halla Vivaldi in Yongjeong, Cheongju, planned as 16 buildings with 1,400 households, focused on creating an eco-friendly residential complex by securing an open view axis and natural green spaces following the abundant natural environment around the site. The project actively reflected the site characteristics, bordered to the north by Yongjeong Soccer Park and Homigol Sports Park, and to the south by Palgakjeong Park and Yeonguncheon Stream, with a bypass road and western cityscape vistas. Over 50 percent of the complex is designed as open spaces and green areas, ensuring visual and spatial continuity to enhance residents’ quality of life.
The layout and circulation plan minimized blockage of the site perimeter while connecting pedestrian circulation north to south through compact residential building arrangements alongside pedestrian roads and internal connecting pathways. In particular, the southern part of the complex features the lower section accommodating small parks, green spaces, and commercial areas, corresponding with an adjacent detached housing district. The façades are inspired by traditional Korean lattice window patterns and stone walls, composed into a geometric overall pattern through repetitive grids and varied reliefs. Some unit types feature duplex living rooms with 4.8-meter-high ceilings, forming a residential building through volumetrically stacked floor plans arranged in a staggered, block-like fashion.
In the Press