Close
![Popup Image]()
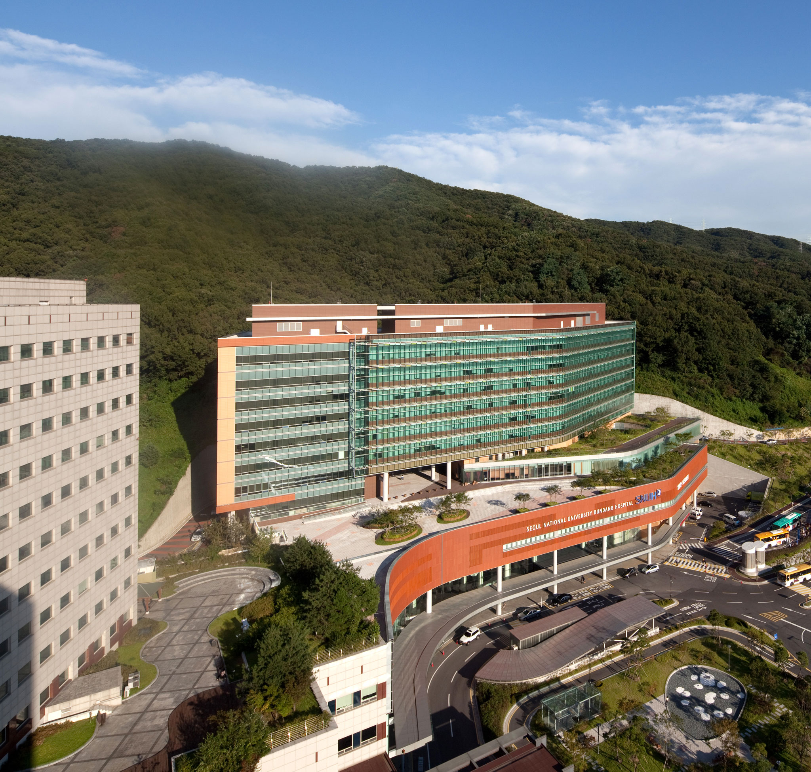
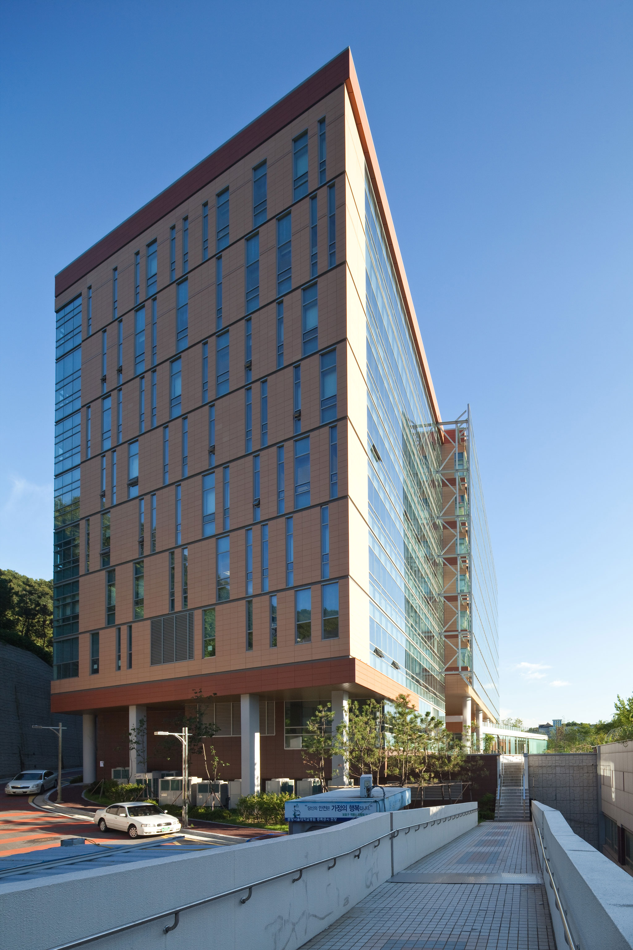
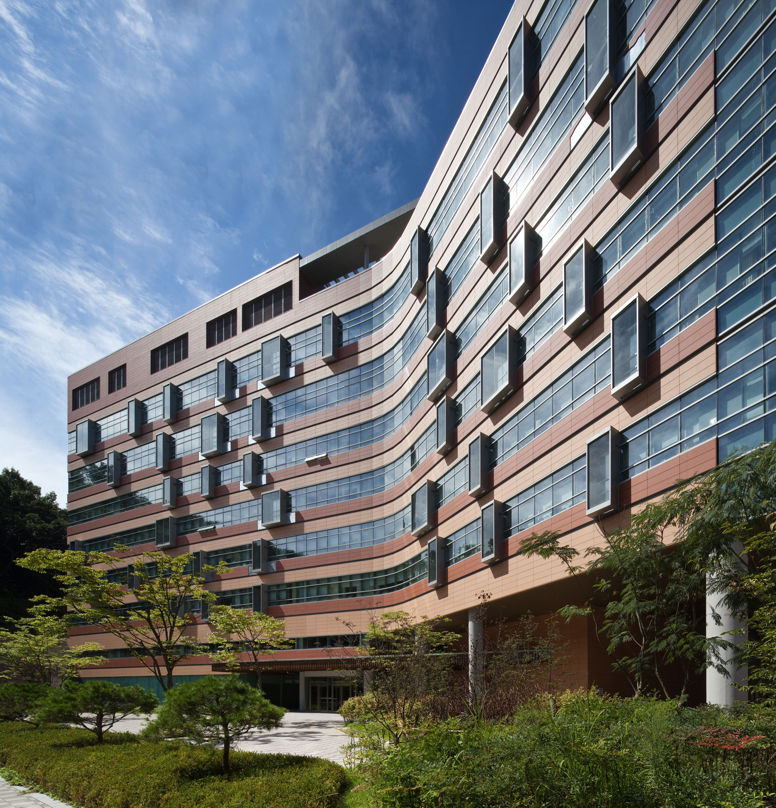
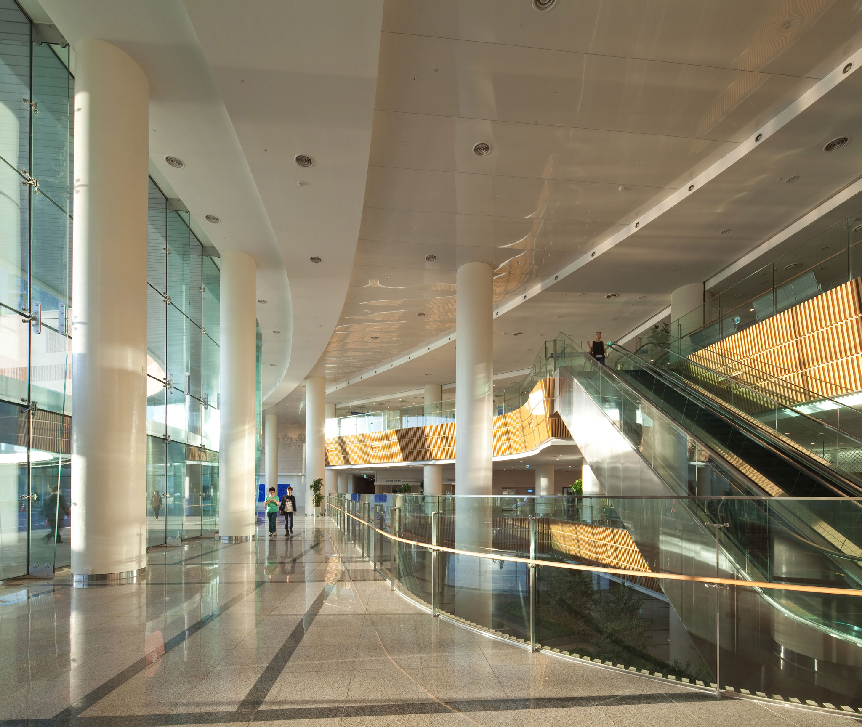

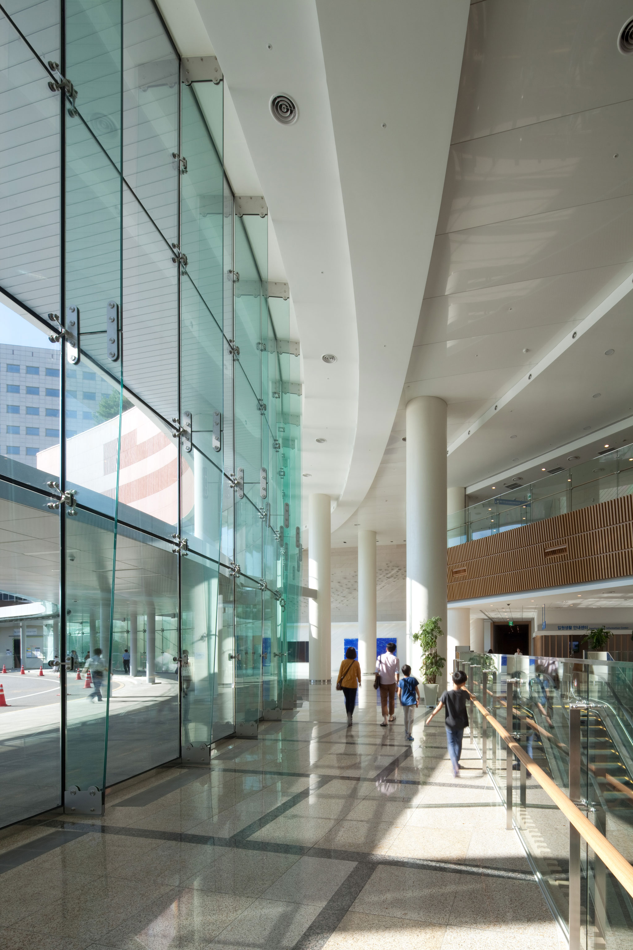
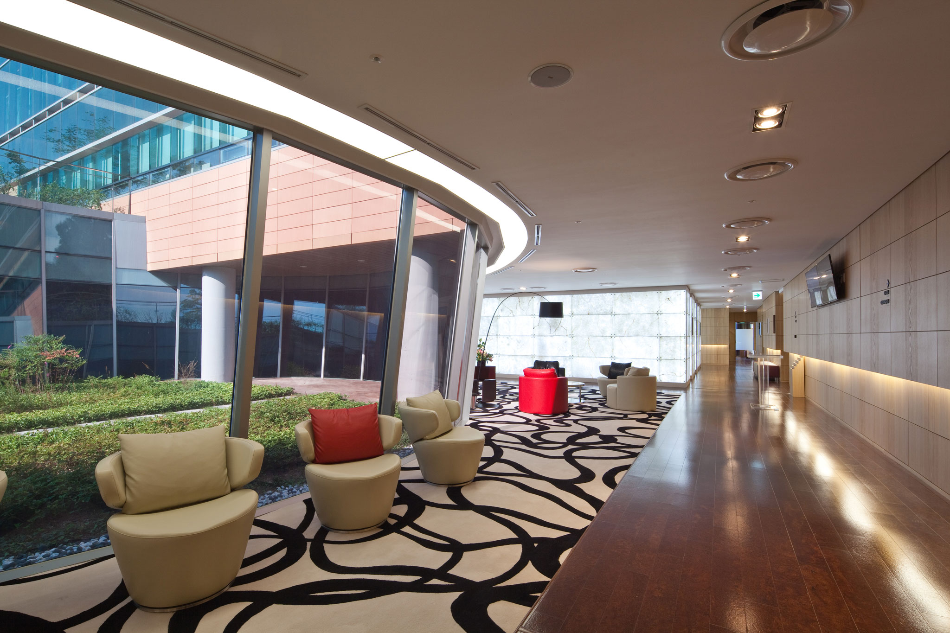
The New Building of Seoul National University Bundang Hospital capitalizes on the excellent accessibility and natural environment of the existing main building while proactively responding to rapidly-growing demand by adding more beds, medical facilities, and parking spaces to create a healthy medical environment. During the design process, key considerations included establishing a relationship with the existing main building, addressing issues of the west-facing wards, accommodating the sloped site shape, and positioning the building on the slope of Bulgok Mountain overlooking the Tancheon Stream, naturally forming a frontal and rear façade and four levels of varying elevation.
The low-rise section backs the land and operates with a geothermal labyrinth system. The space between the lower section and the upper wards is connected via pilotis to the outdoors, with rooftop gardens and courtyards providing a comfortable environment for patients. To address the west-facing ward orientation and noise from the main entrance, an advanced double-skin façade system, the first of its kind in Korean hospitals, was applied to the ward fronts. On the rear of the wards, a naturally ventilated protruding window system — an interpretation of the double-skin façade — was applied to provide an ideal healing environment while creating a distinctive exterior appearance.
In the Press

-
Status
Completed
-
Awards
- 2014 Gyeonggi Architecture Culture Award_Finalist
-
Order
Seoul National University Bundang Hospital
-
Purpose
Health-Care
-
Design Year
2010
-
Completion Year
2013
-
Location
Seongnam-si, Gyeonggi-do
-
Site area
120,660.10m2
-
Gross Floor Area
57,048.96m2
-
Building Area
7,512.52m2
-
Scale
B3, 12F
-
Architecture
The New Building of Seoul National University Bundang Hospital capitalizes on the excellent accessibility and natural environment of the existing main building while proactively responding to rapidly-growing demand by adding more beds, medical facilities, and parking spaces to create a healthy medical environment. During the design process, key considerations included establishing a relationship with the existing main building, addressing issues of the west-facing wards, accommodating the sloped site shape, and positioning the building on the slope of Bulgok Mountain overlooking the Tancheon Stream, naturally forming a frontal and rear façade and four levels of varying elevation.
The low-rise section backs the land and operates with a geothermal labyrinth system. The space between the lower section and the upper wards is connected via pilotis to the outdoors, with rooftop gardens and courtyards providing a comfortable environment for patients. To address the west-facing ward orientation and noise from the main entrance, an advanced double-skin façade system, the first of its kind in Korean hospitals, was applied to the ward fronts. On the rear of the wards, a naturally ventilated protruding window system — an interpretation of the double-skin façade — was applied to provide an ideal healing environment while creating a distinctive exterior appearance.
In the Press