Close
![Popup Image]()
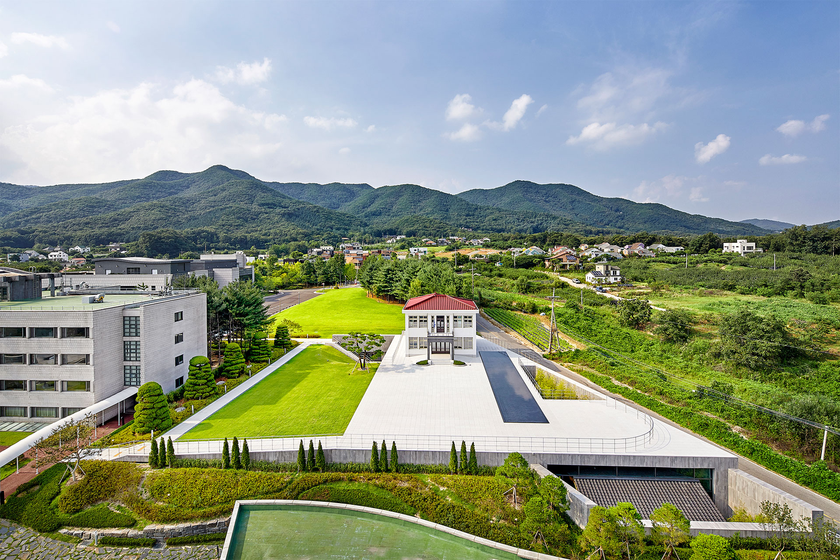
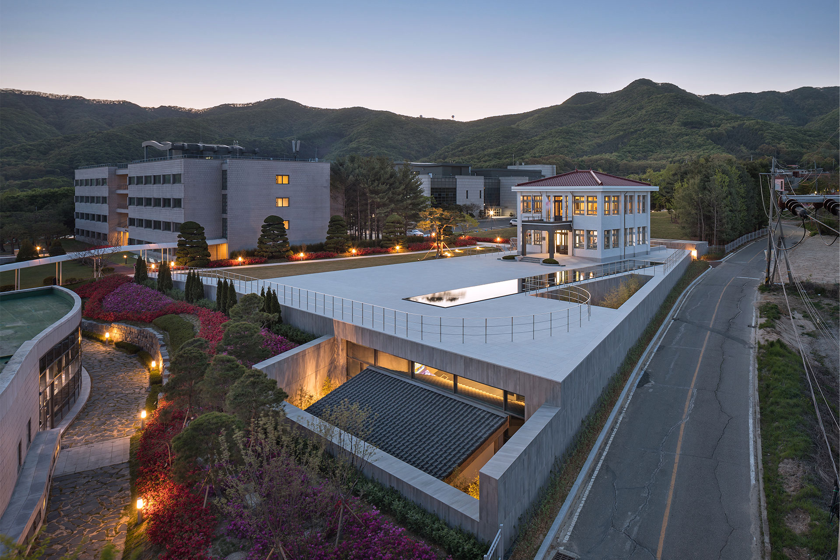
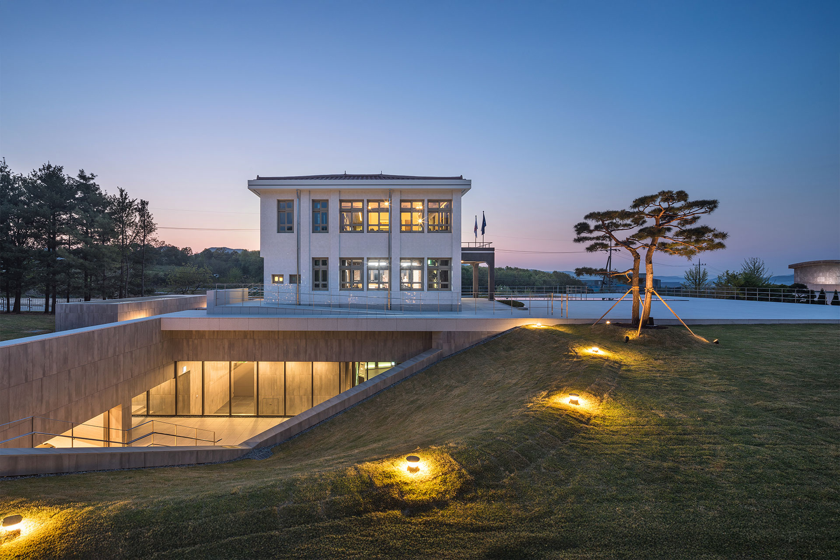
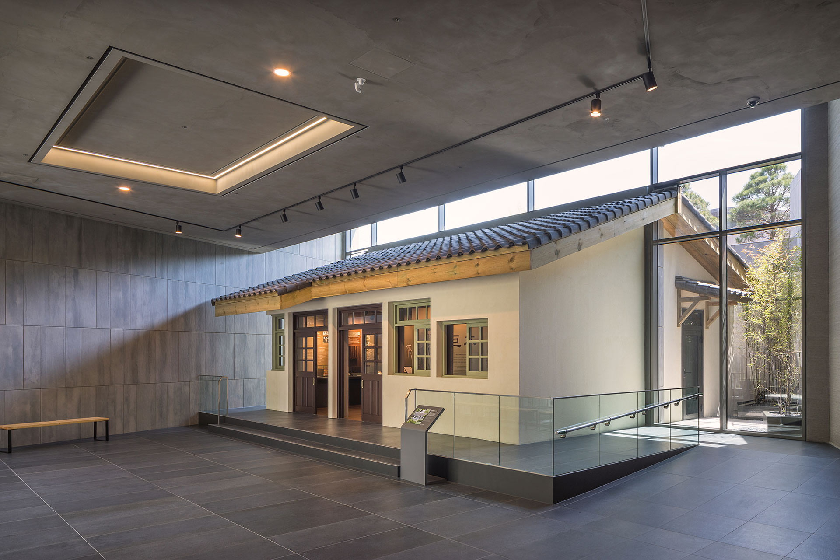
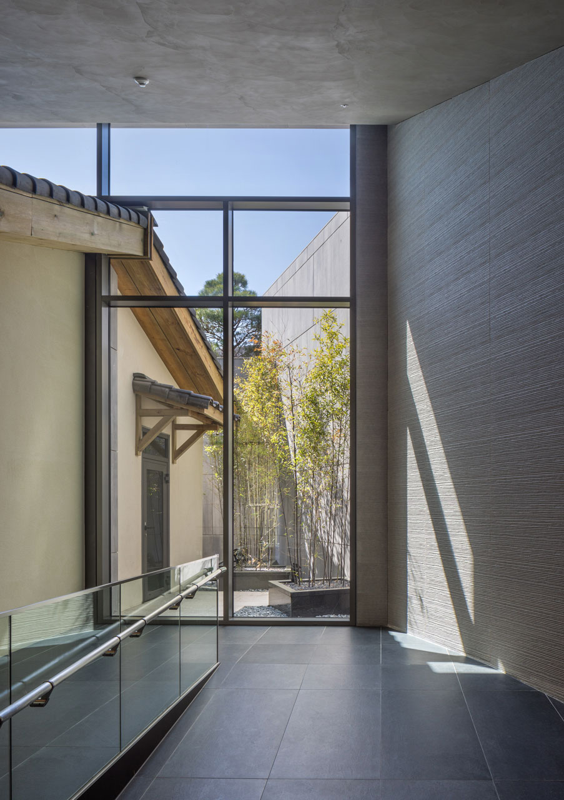
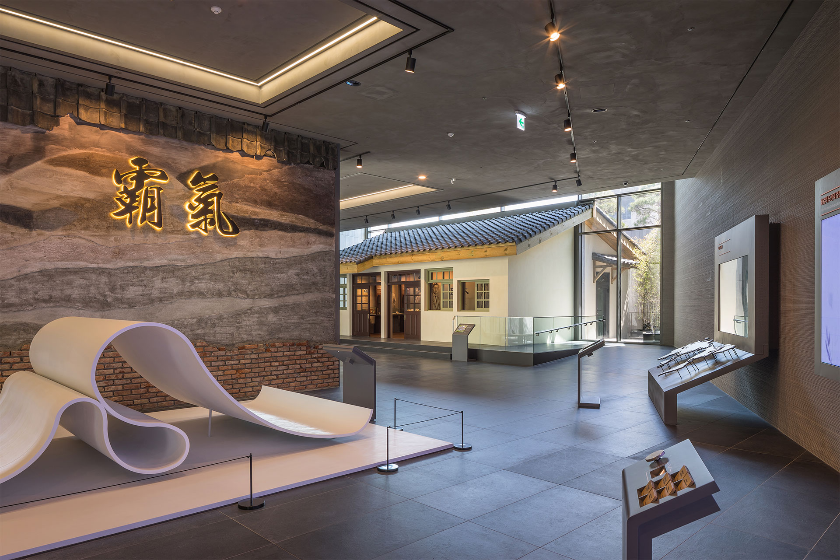
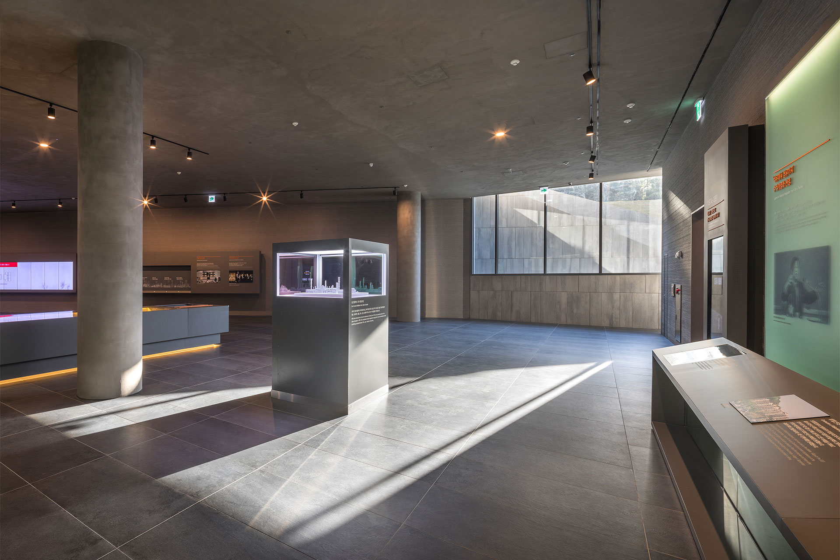
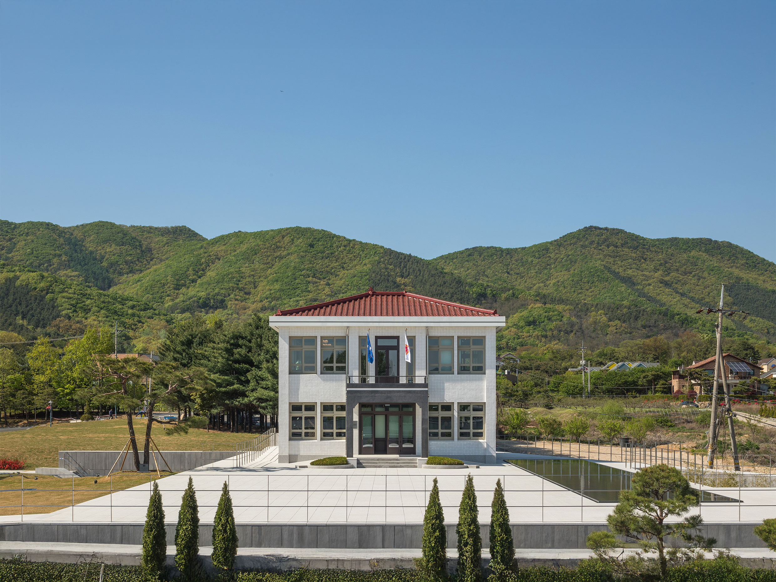
The SK Memorial Hall project began with the relocation and restoration of the existing main building and administration wing to the SK Academy site in Yongin, following the redevelopment of the Sunkyung Textiles site in Pyeong-dong, Suwon—the company’s birthplace. At its new location, the memorial hall will serve as a space commemorating the founder and as a corporate exhibition hall.
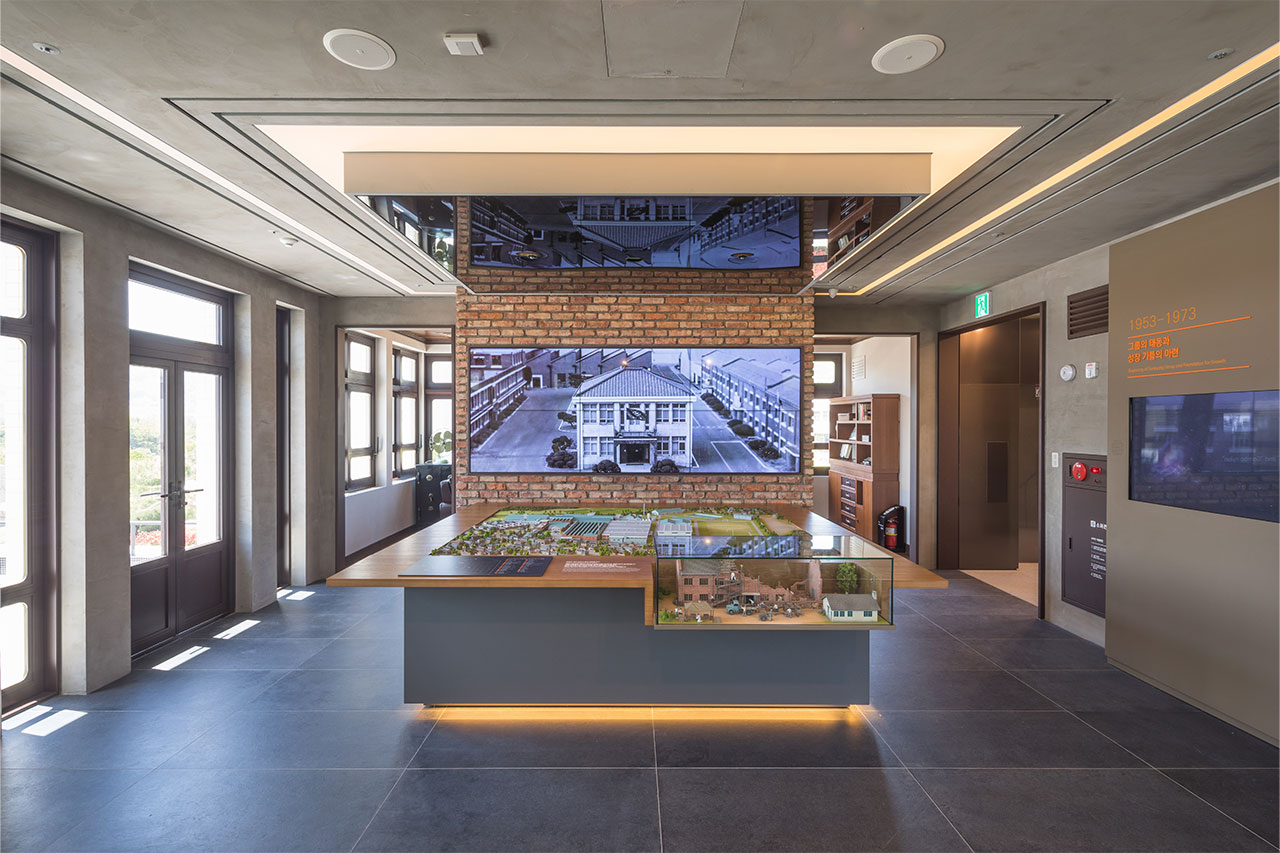
Junglim Architecture began by selecting the specific location within the SK Academy site where the memorial hall would be built. After the site was selected, the design process focused on “restoration.” The goal was to recreate the proportions and materials of the exterior as closely as possible to their original form, while complying with current laws and today’s environmental conditions. Furthermore, since the main building and the administration building had accumulated a long history on their original site, constructing the memorial hall on the new site required a value beyond mere relocation and restoration. Just as one would transplant trees by moving the soil around their roots along with them, the goal was to restore the spatial context—the history of the site shared by the two buildings—on the new site. The main access road, which has encapsulated SK’s history and daily life for over 60 years, is abstracted into a “mirror pond,” with the main building situated alongside it. The administration building is reborn as a memorial hall. Placed within the podium’s sunken area, it connects to the exhibition flow of the main building, alongside the additional underground exhibition space secured there.
SK Heritage Museum

-
Status
Completed
-
Awards
- 2020 Gyeonggi Architecture Culture Award_Bronze Award
-
Order
SK Telecom Co., Ltd. SK Academy
-
Purpose
Cultural, Industrial, Renovation
-
Design Year
2017
-
Completion Year
2019
-
Location
Yongin-si, Gyeonggi-do
-
Site area
9,059.00m2
-
Gross Floor Area
1,241.17m2
-
Building Area
860.36m2
-
Scale
B1, 2F
-
Architecture
-
Participation
The SK Memorial Hall project began with the relocation and restoration of the existing main building and administration wing to the SK Academy site in Yongin, following the redevelopment of the Sunkyung Textiles site in Pyeong-dong, Suwon—the company’s birthplace. At its new location, the memorial hall will serve as a space commemorating the founder and as a corporate exhibition hall.
Junglim Architecture began by selecting the specific location within the SK Academy site where the memorial hall would be built. After the site was selected, the design process focused on “restoration.” The goal was to recreate the proportions and materials of the exterior as closely as possible to their original form, while complying with current laws and today’s environmental conditions. Furthermore, since the main building and the administration building had accumulated a long history on their original site, constructing the memorial hall on the new site required a value beyond mere relocation and restoration. Just as one would transplant trees by moving the soil around their roots along with them, the goal was to restore the spatial context—the history of the site shared by the two buildings—on the new site. The main access road, which has encapsulated SK’s history and daily life for over 60 years, is abstracted into a “mirror pond,” with the main building situated alongside it. The administration building is reborn as a memorial hall. Placed within the podium’s sunken area, it connects to the exhibition flow of the main building, alongside the additional underground exhibition space secured there.
SK Heritage Museum