Close
![Popup Image]()
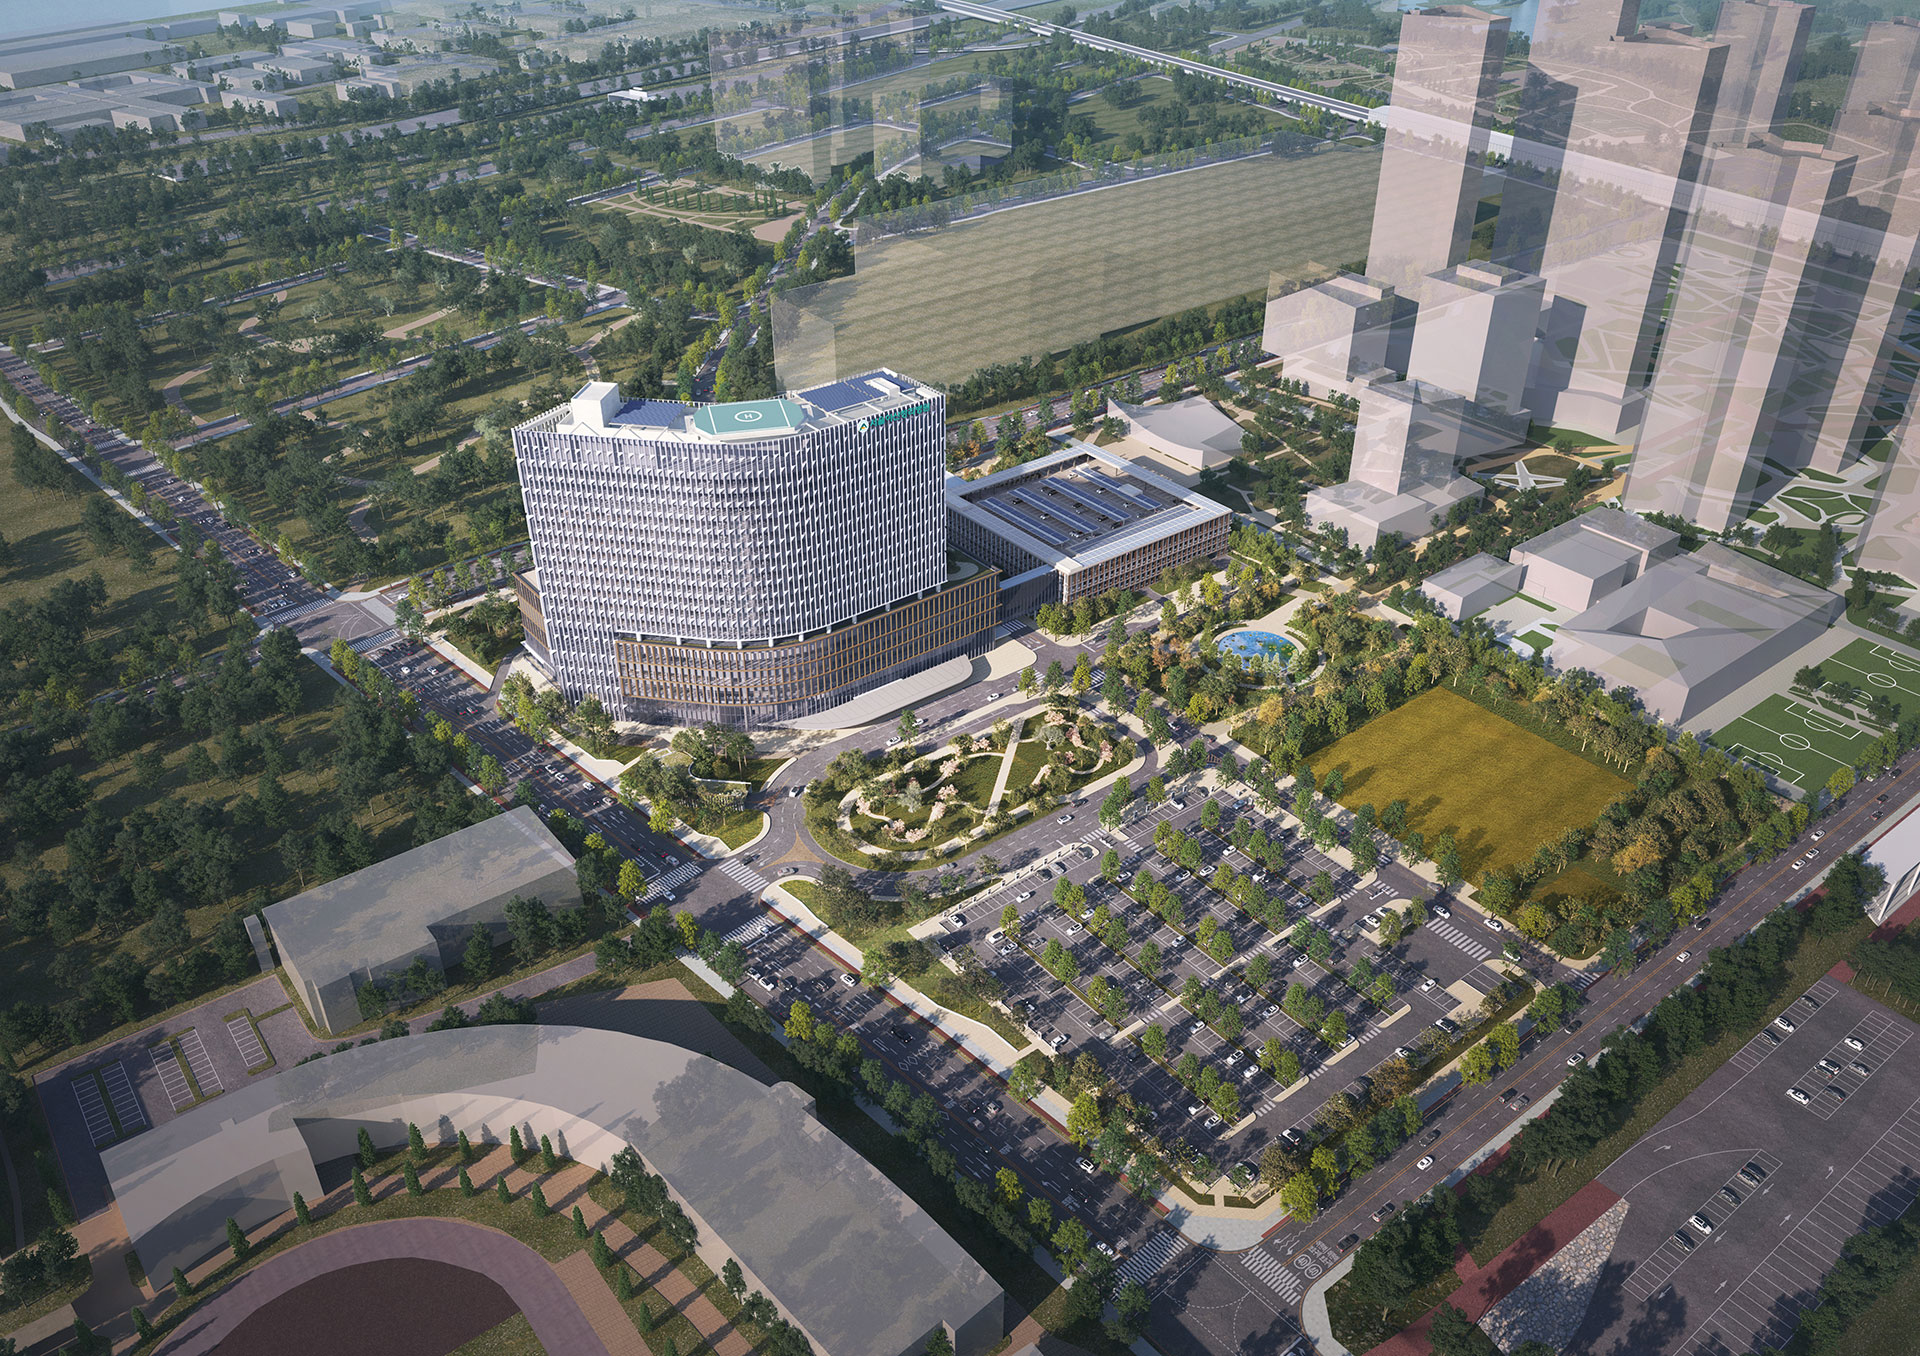
As a landmark representing the Cheongna New Town in Incheon, Seoul Asan Cheongna Hospital aims to set a new standard in hospital architecture with the goal of becoming a “Global Standard Hospital.” The master plan for Cheongna Hospital is set to expand into an international medical cluster that will ultimately include a 1,000-bed general hospital, education and research facilities, and dormitories. By attracting global research institutions such as KAIST and the Harvard Medical School MGH Research Institute to the complex, it will establish a world-class hub that integrates medical and bio-research with education. Based on this master plan, Phase 1 will involve the construction of an 800-bed general hospital and a parking garage.
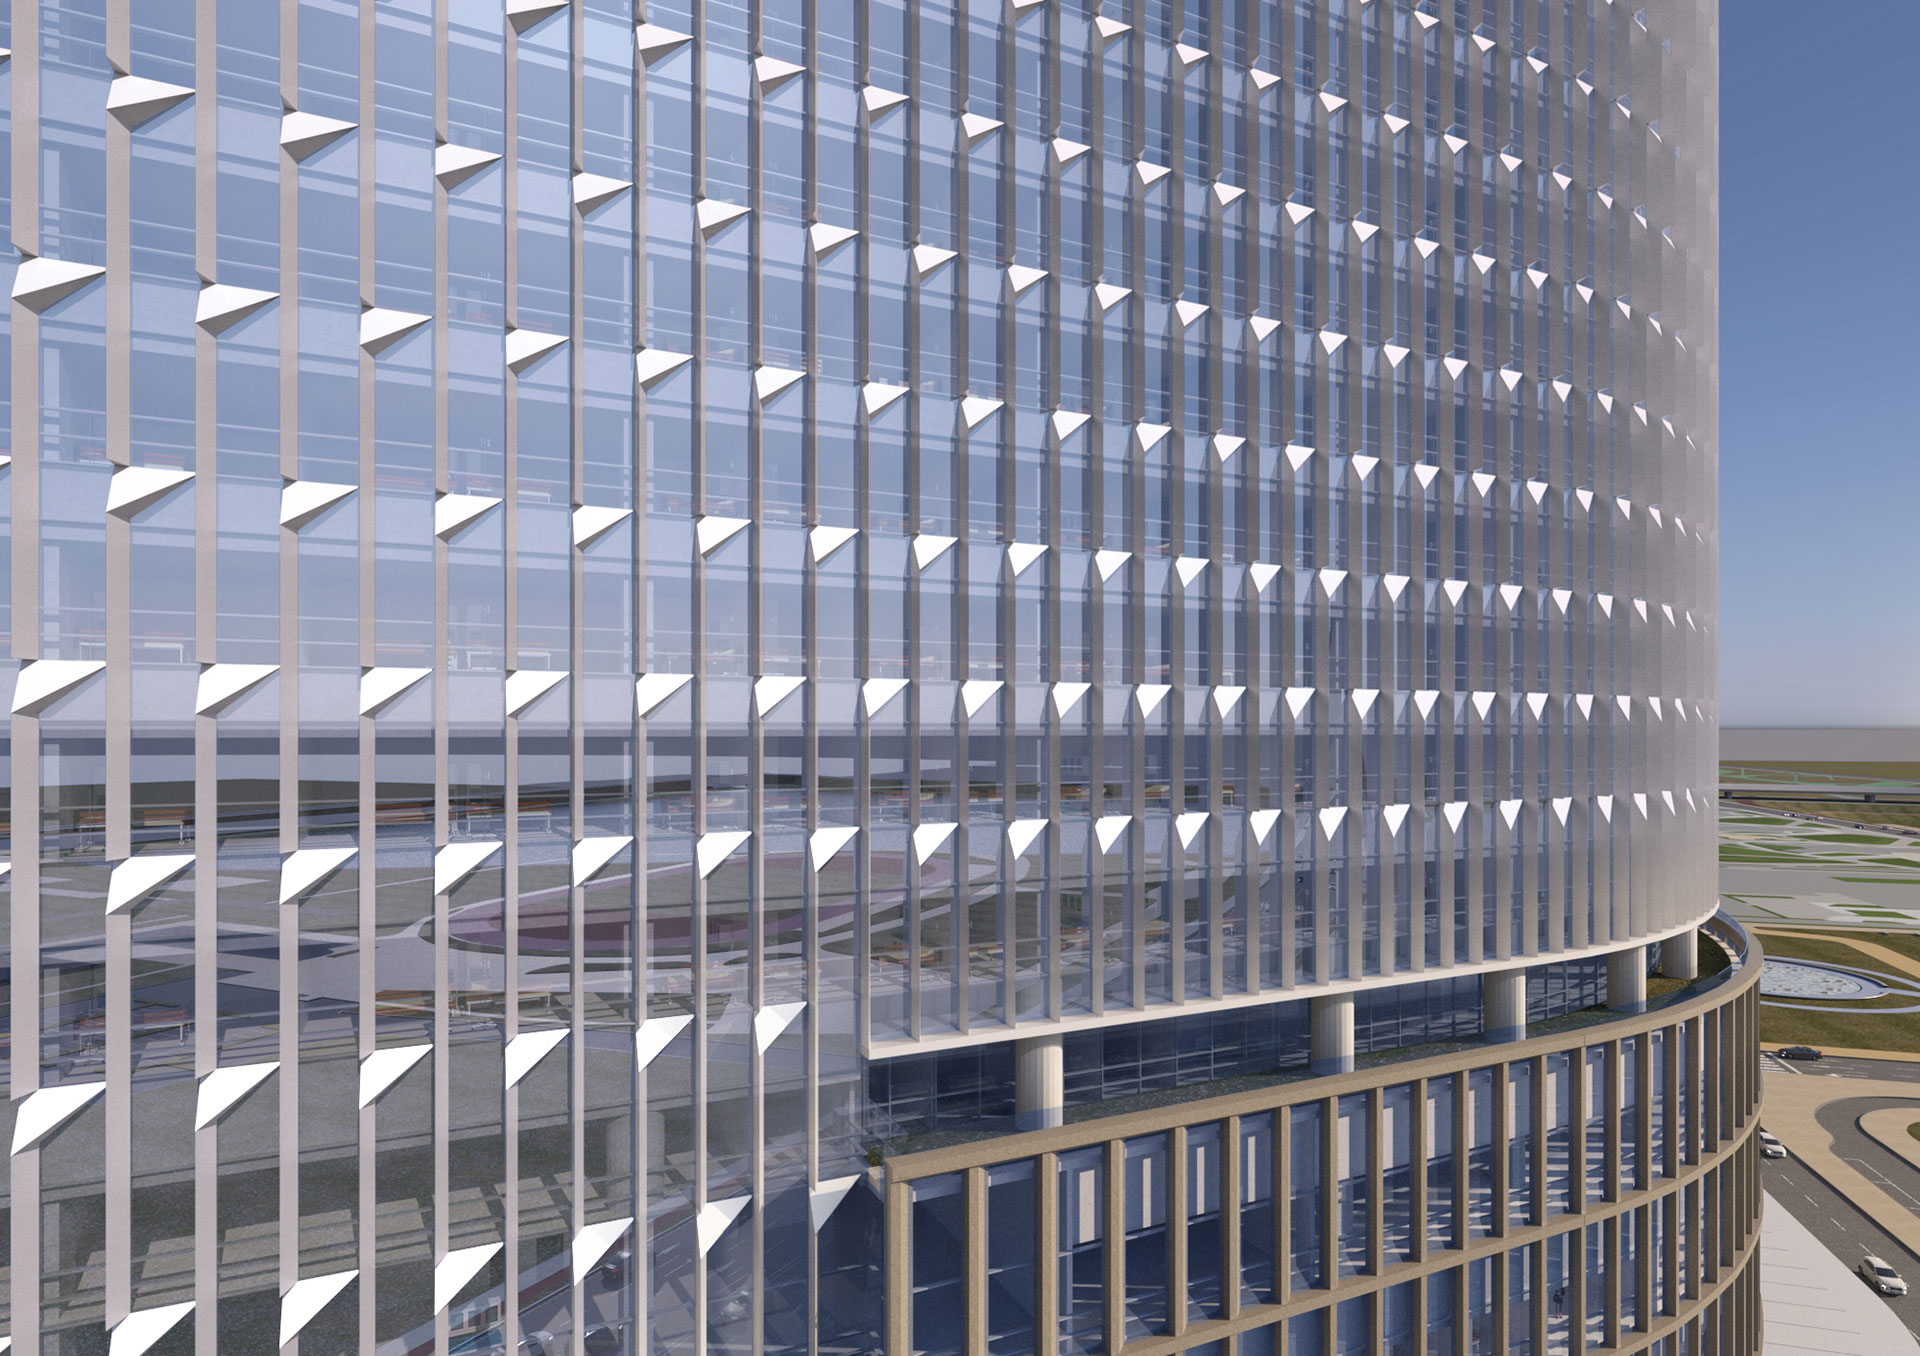

The key design elements of Cheongna Hospital include a curved layout that opens toward the sea and a visual axis that runs through the entire medical complex. The lower floors feature a unified palette of soft colors to harmonize with the streetscape of the entire Cheongna Medical Complex, while the ward blocks incorporate the fluid imagery of the West Sea. BIPV louvers, which represent Cheongna’s symbolic gem, “Jade,” create an eco-friendly and innovative façade.
Inside, an atrium and “Hospital Street” are arranged with patient convenience and wayfinding in mind, while a modular concept is introduced in the outpatient wing to create flexible treatment spaces. Additionally, the design ensures expandability for the surgical department and strengthens infection control systems for pandemic-ready wards, providing a comfortable environment and eco-friendly rest areas for both patients and medical staff.




-
Status
Completed
-
Awards
- 2024 IFEZ Cityscape Award_Grand Prize
-
Order
Asan Social Welfare Foundation, Cheongna Medipolis PV
-
Purpose
Health-Care
-
Design Year
2022
-
Completion Year
2029(Scheduled)
-
Location
Seo-gu, Incheon
-
Site area
97,450.90m2
-
Gross Floor Area
165,889.62m2
-
Building Area
20,665.24m2
-
Scale
B2, 19F
-
Architecture
-
Participation
As a landmark representing the Cheongna New Town in Incheon, Seoul Asan Cheongna Hospital aims to set a new standard in hospital architecture with the goal of becoming a “Global Standard Hospital.” The master plan for Cheongna Hospital is set to expand into an international medical cluster that will ultimately include a 1,000-bed general hospital, education and research facilities, and dormitories. By attracting global research institutions such as KAIST and the Harvard Medical School MGH Research Institute to the complex, it will establish a world-class hub that integrates medical and bio-research with education. Based on this master plan, Phase 1 will involve the construction of an 800-bed general hospital and a parking garage.
The key design elements of Cheongna Hospital include a curved layout that opens toward the sea and a visual axis that runs through the entire medical complex. The lower floors feature a unified palette of soft colors to harmonize with the streetscape of the entire Cheongna Medical Complex, while the ward blocks incorporate the fluid imagery of the West Sea. BIPV louvers, which represent Cheongna’s symbolic gem, “Jade,” create an eco-friendly and innovative façade.
Inside, an atrium and “Hospital Street” are arranged with patient convenience and wayfinding in mind, while a modular concept is introduced in the outpatient wing to create flexible treatment spaces. Additionally, the design ensures expandability for the surgical department and strengthens infection control systems for pandemic-ready wards, providing a comfortable environment and eco-friendly rest areas for both patients and medical staff.