Close
![Popup Image]()
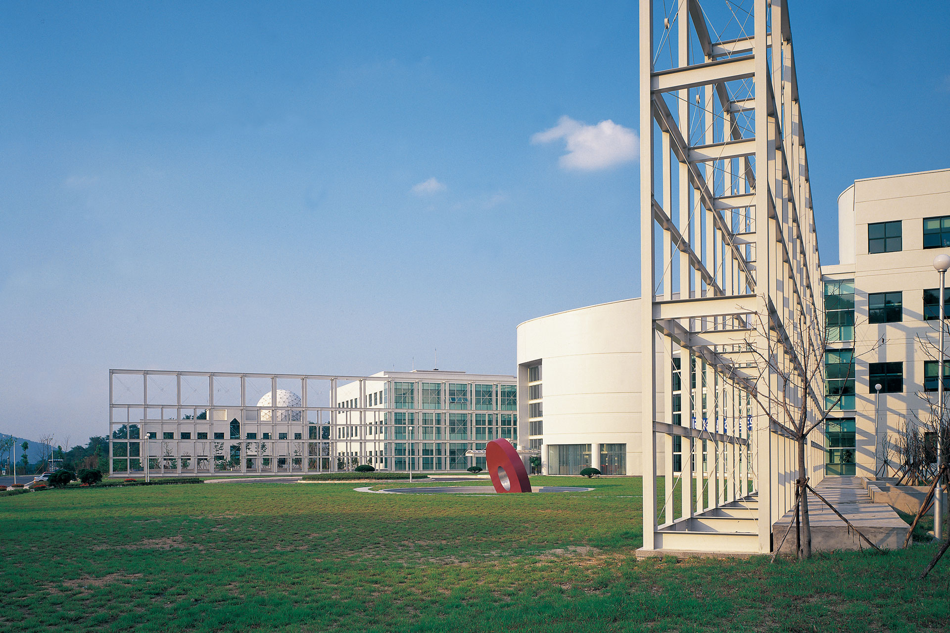
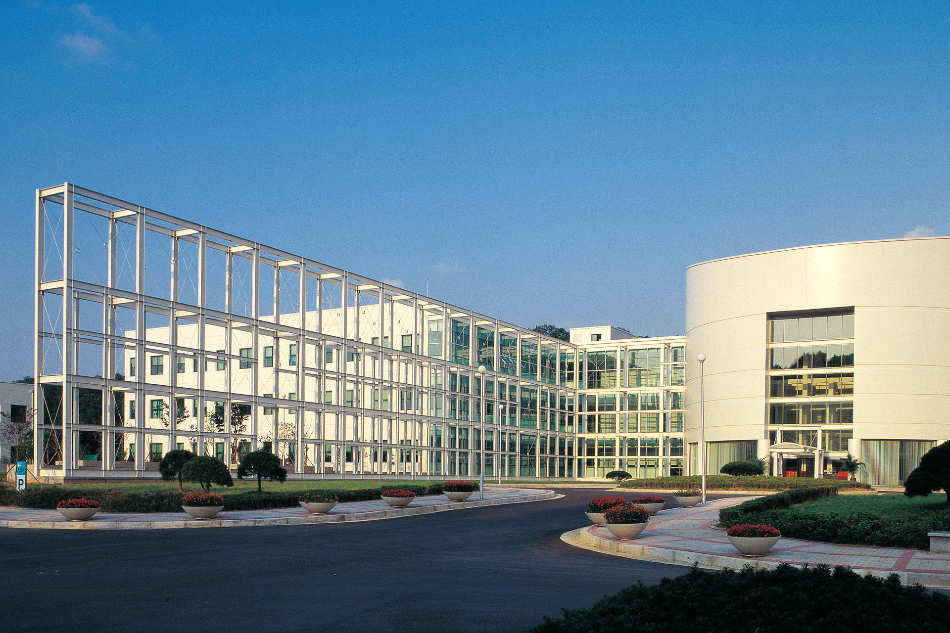
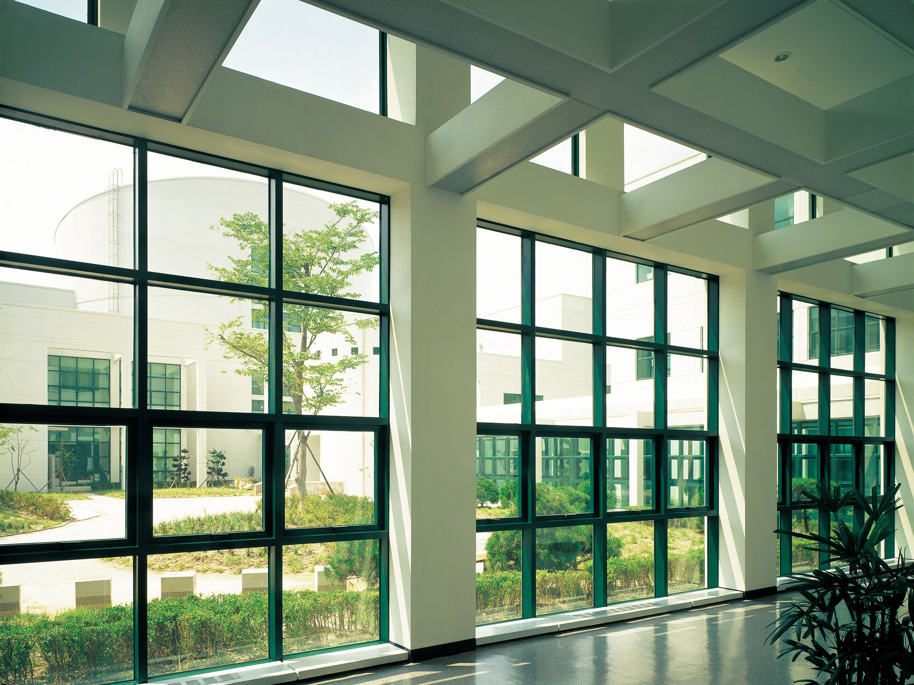
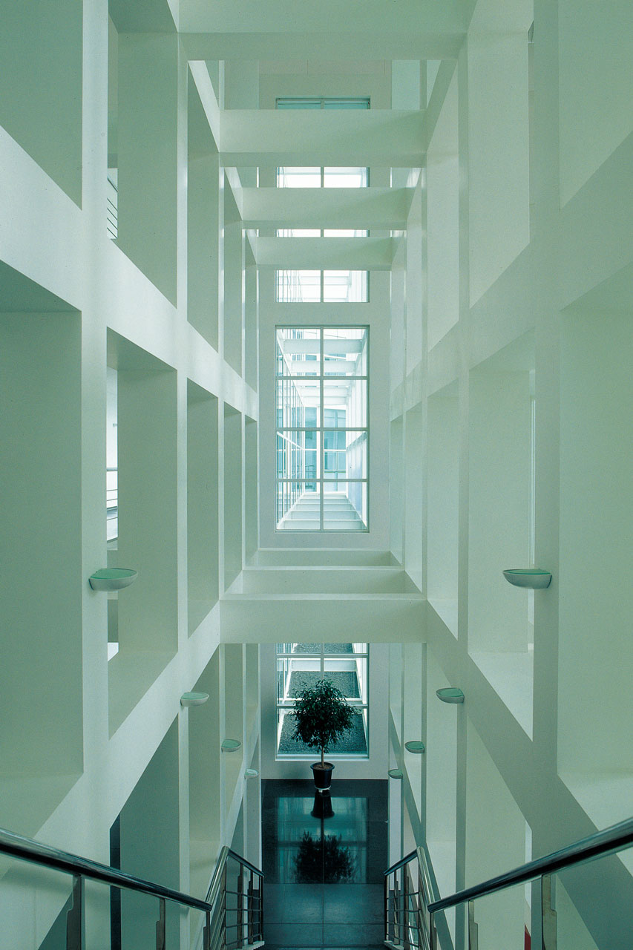
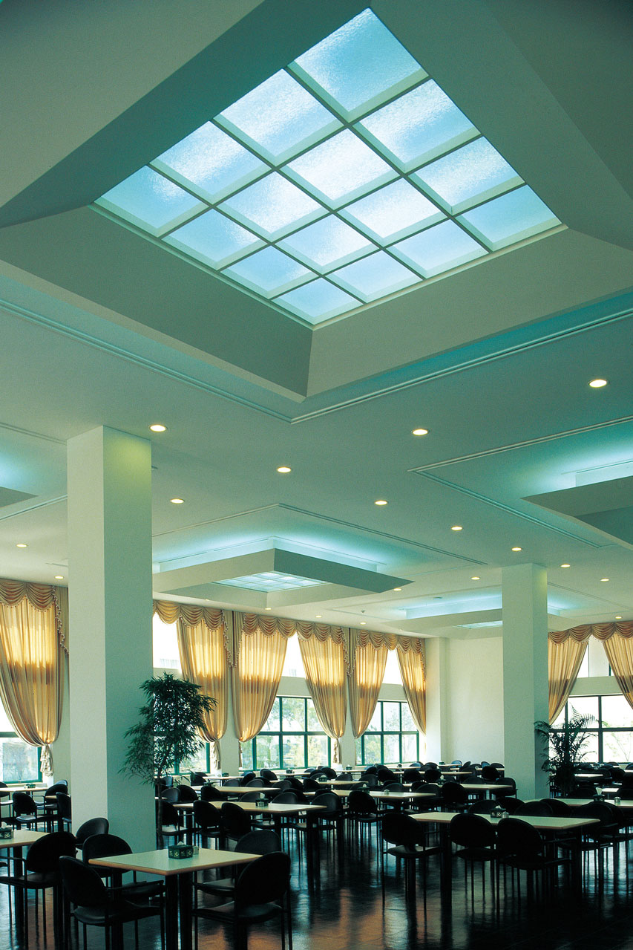
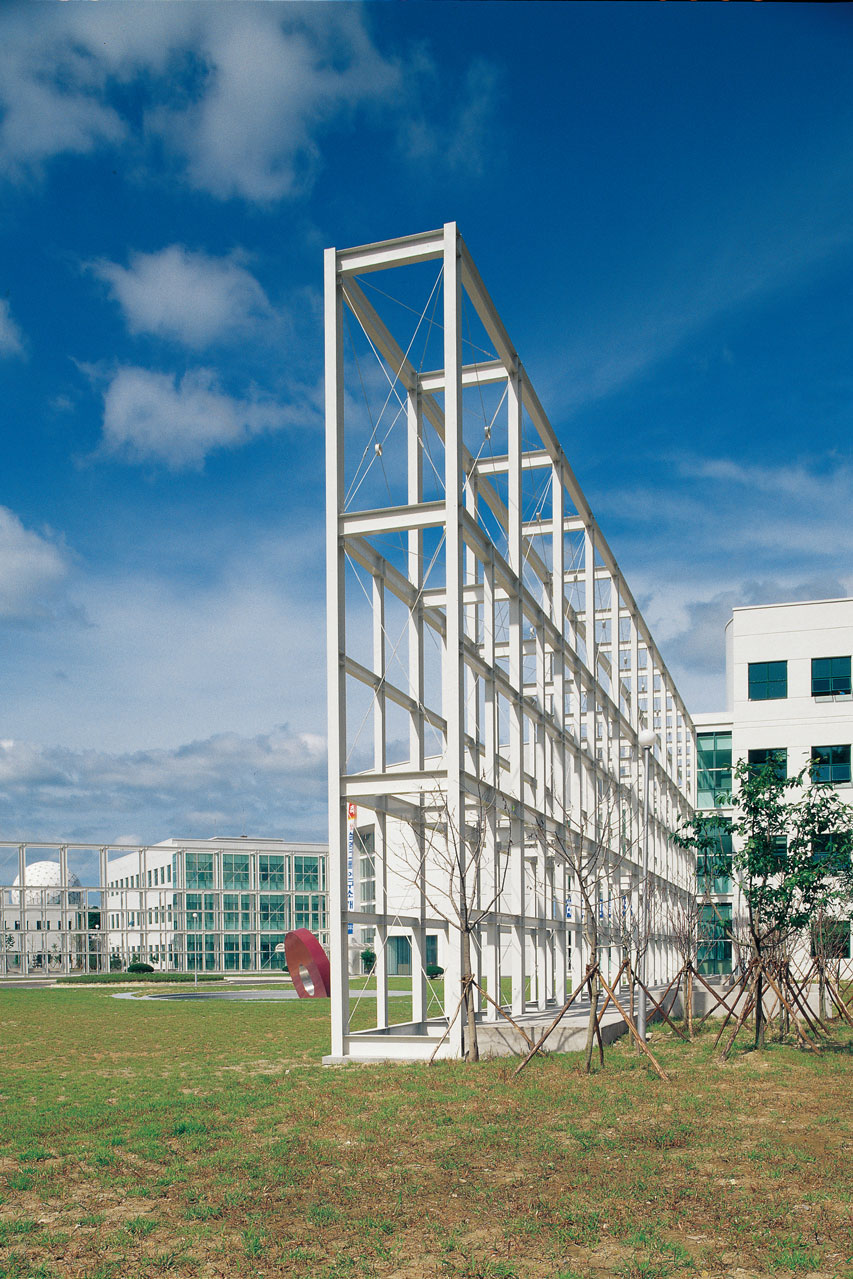
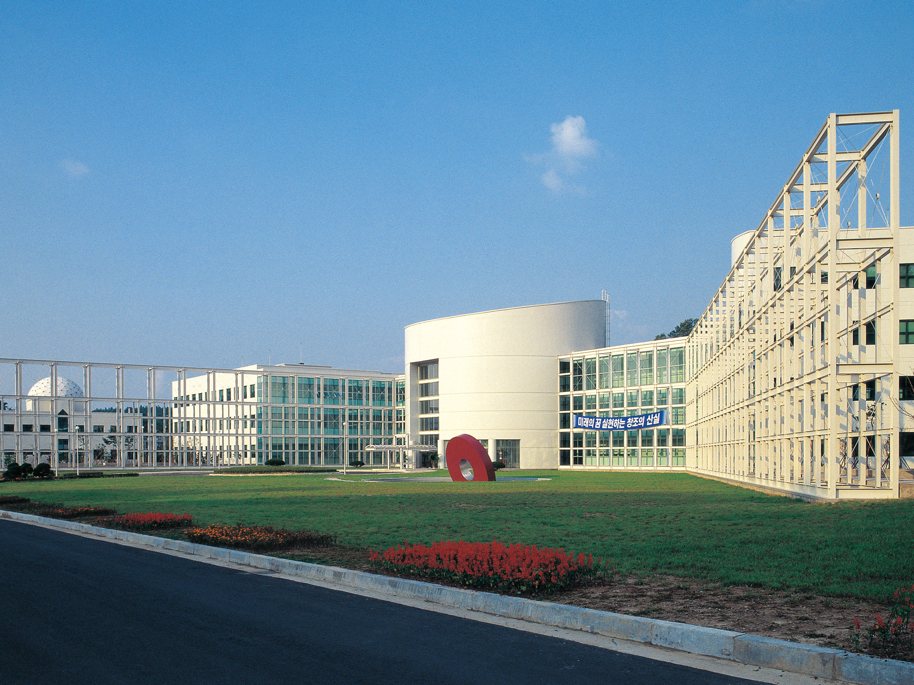
The Samyang Group Research Center, located in the Daedeok Research Complex surrounded by mountainous terrain on all sides, is notable for its pure white image. Due to a construction budget limit per unit area, the exposed concrete surfaces were finished with white fluororesin paint — a practical solution that became a decisive design motif reminiscent of 20th-century Neo-Modernism.
Junglim Architecture integrated the existing Samyang Corporation Research Center and Seonil Glucose Research Center while heeding the client’s demand for enhanced research efficiency and planning a master plan allowing for a third expansion phase. The plan separated the Samyang and Seonil research centers around the administrative building and also arranged research facilities and dormitories together. The research buildings follow a single-loaded corridor layout minimizing floor space usage.
A steel lattice frame at the front functions as a passage connecting the second research building and administrative building, visually unifying dispersed building clusters and mitigating a scattered feeling. At the center of the administrative building, a rotunda made of steel and glass serves as a key design focal point.
In the Press
Archive

-
Status
Completed
-
Awards
- 1993 Korean Architecture Award_Finalist
-
Order
Samyang Holdings Corporation
-
Purpose
R&D, office
-
Design Year
1989
-
Completion Year
1993
-
Location
Yuseong-gu, Daejeon
-
Site area
62,810.00m2
-
Gross Floor Area
22,138.46m2
-
Building Area
7,818.22m2
-
Scale
B1, 4F
-
Participation
The Samyang Group Research Center, located in the Daedeok Research Complex surrounded by mountainous terrain on all sides, is notable for its pure white image. Due to a construction budget limit per unit area, the exposed concrete surfaces were finished with white fluororesin paint — a practical solution that became a decisive design motif reminiscent of 20th-century Neo-Modernism.
Junglim Architecture integrated the existing Samyang Corporation Research Center and Seonil Glucose Research Center while heeding the client’s demand for enhanced research efficiency and planning a master plan allowing for a third expansion phase. The plan separated the Samyang and Seonil research centers around the administrative building and also arranged research facilities and dormitories together. The research buildings follow a single-loaded corridor layout minimizing floor space usage.
A steel lattice frame at the front functions as a passage connecting the second research building and administrative building, visually unifying dispersed building clusters and mitigating a scattered feeling. At the center of the administrative building, a rotunda made of steel and glass serves as a key design focal point.
In the Press
Archive