
Close
![Popup Image]()
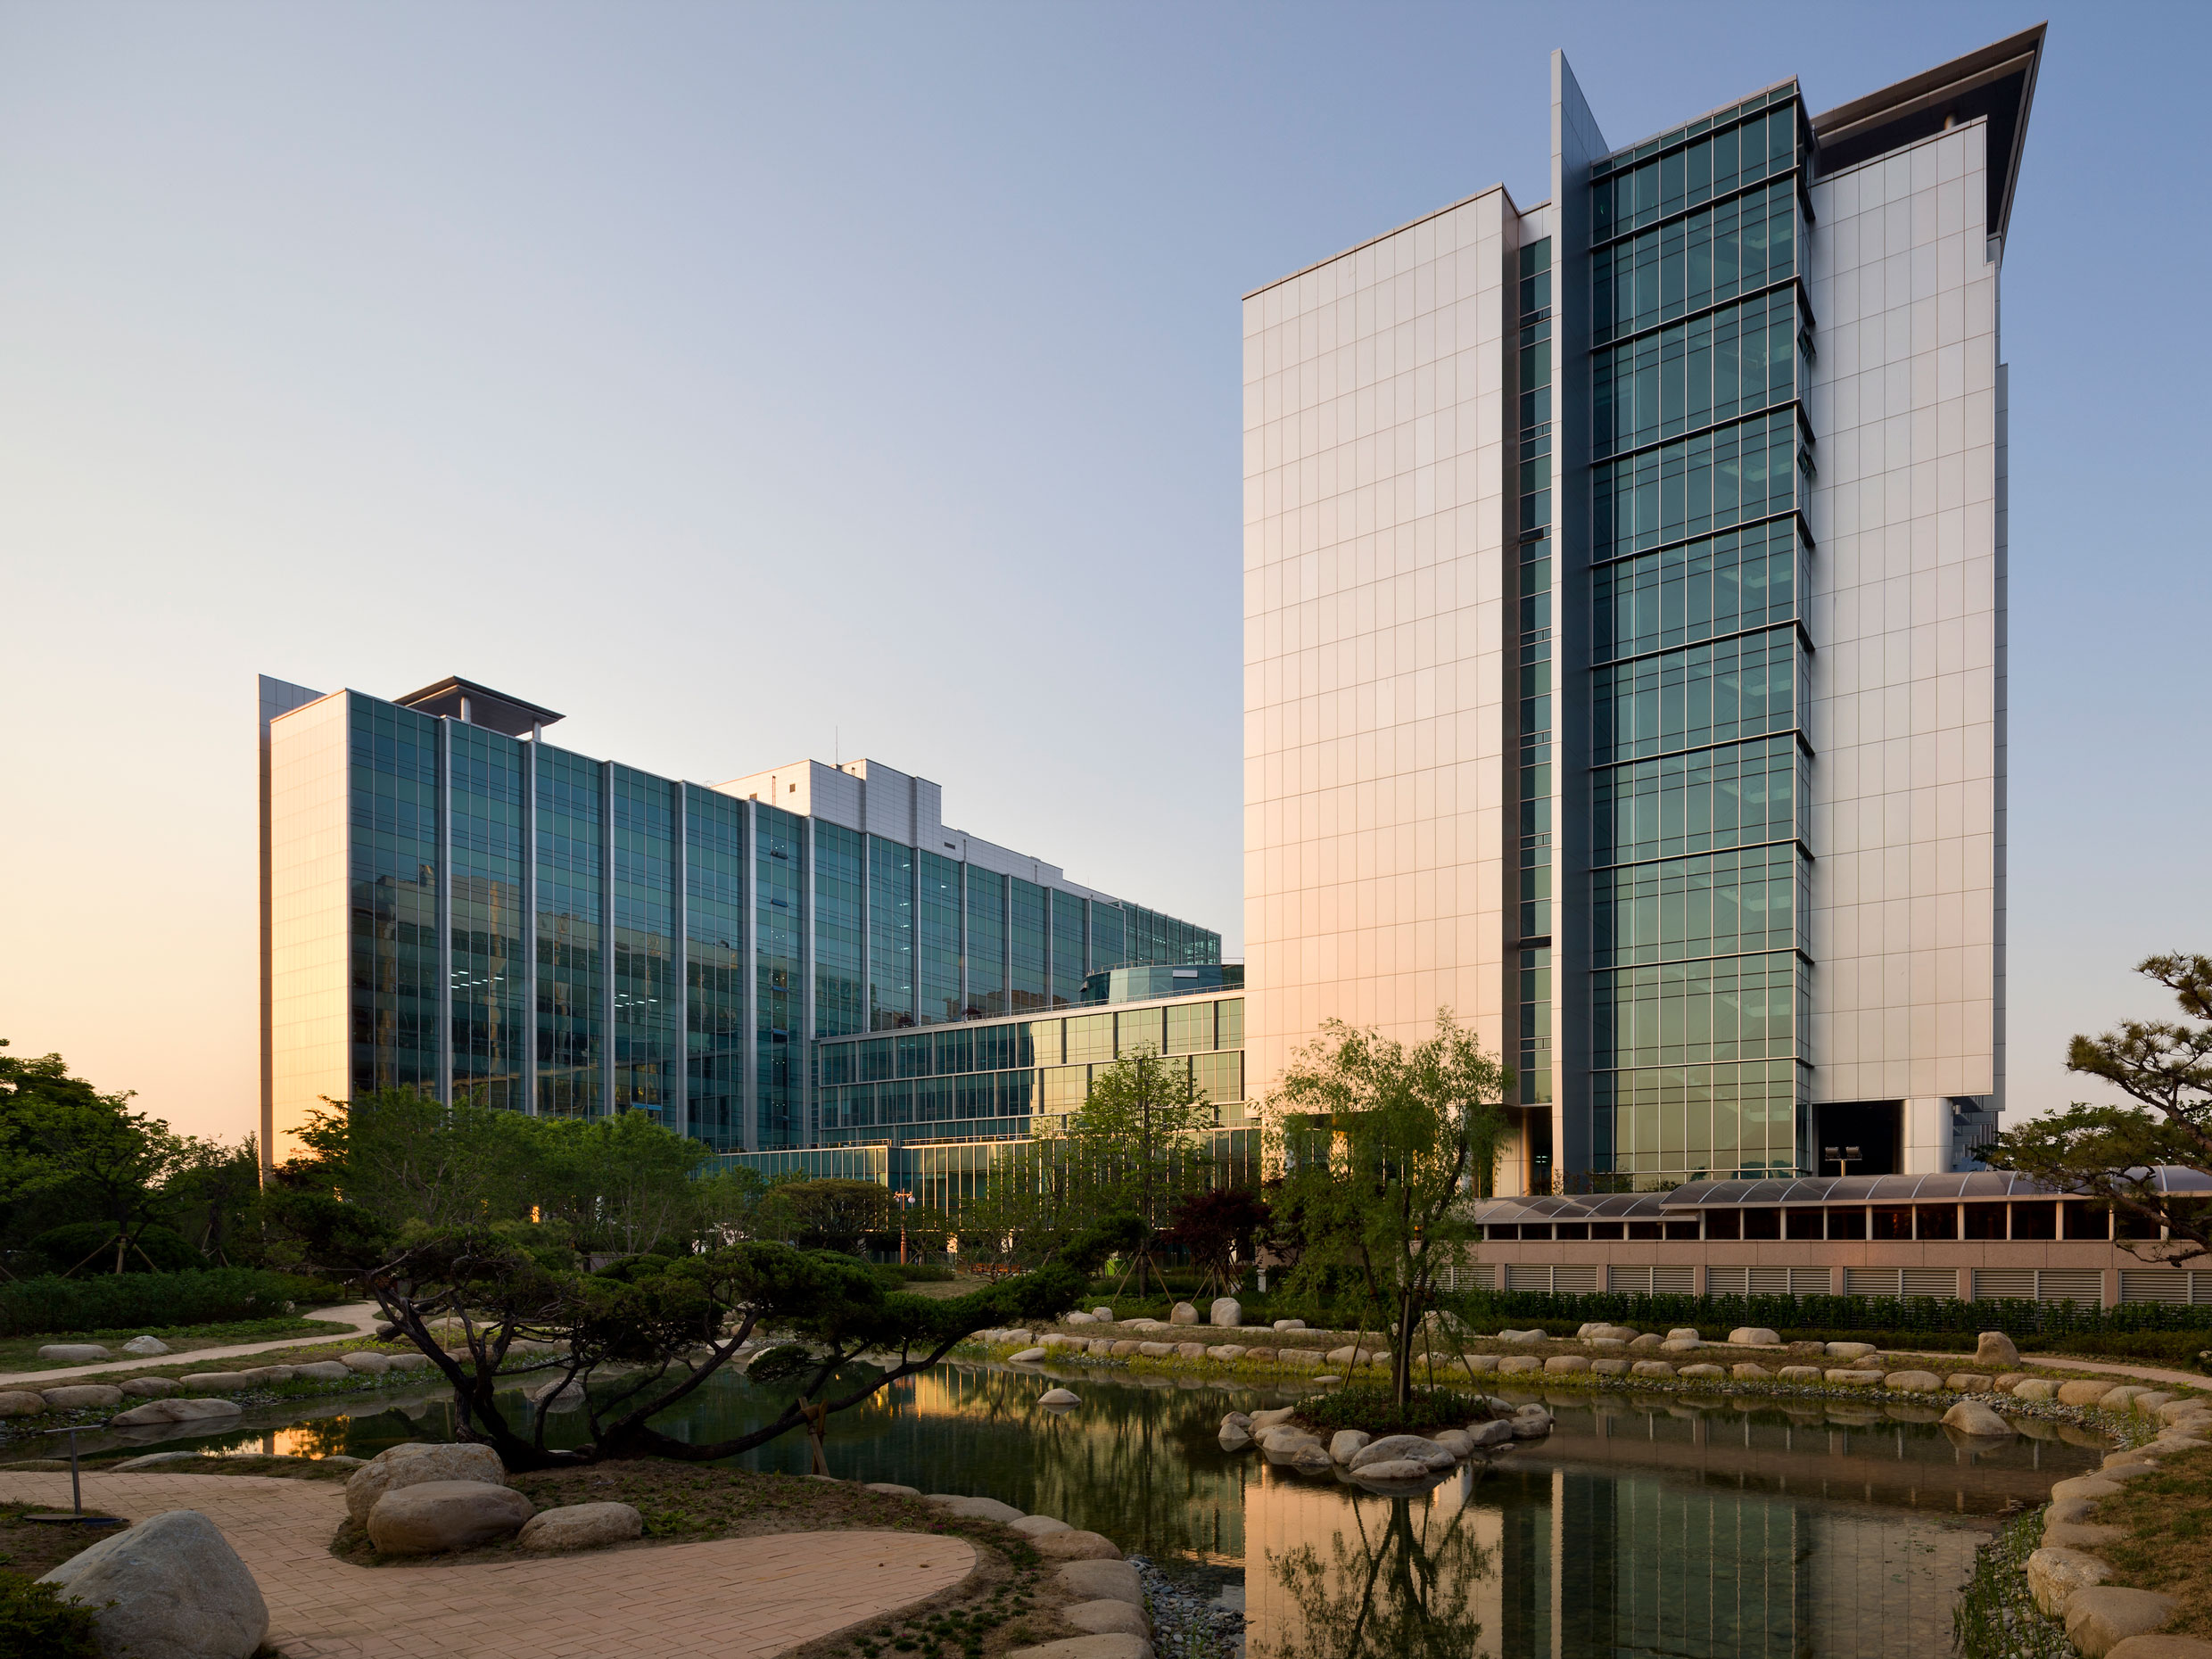
National Assembly Second Members’ Hall project was defined entirely by the interplay between remodeling and new construction as its design barometer. Improving the insufficient architectural performance and functionality of the over-20-year-old Members’ Hall was the primary task, followed by ensuring seamless continuity between the nearly equivalent-area new extension and the existing structure to form a unified building with a cohesive theme.
To achieve continuity between the two buildings, a members-only lobby was positioned centrally to bind the spaces into one, while façade harmony was sought by reinterpreting the vertical motifs visible on the existing façade to align with the curtain wall’s nuance. With granite as the existing building’s primary material, the new extension adopted curtain wall, and at their junction and the corner of the current members’ hall, a glass-enclosed open lounge called the “Eco Tube” was created to enable parallel continuity. This device not only defines the relationship between the two structures but also generates communal spaces where air circulates and views open up.
The wing-shaped mass oriented toward the Saetgang Creek flares outward progressively, avoiding the cramped conditions of opposing members’ offices while embracing more generous vistas; from perspective views, the mass conveys an open image attuned to the popular will. The central rotunda expresses dynamic flow from the inside to the outside. Circulations crossing in the low-rise public service areas converge at the bright, open central rotunda, intentionally manifesting as an external image through a circular, heterogeneous mass placed at the site’s splayed-open arms — hoping that at night, radiant light illuminates this convergence of the popular will.


-
Status
Completed
-
Awards
- 2014 Korean Remodeling Architecture Award_Grand Prize
-
Order
NATIONAL ASSEMBLY SECRETARIAT ACT
-
Purpose
Renovation, Public
-
Design Year
2008
-
Completion Year
2013
-
Location
Yeongdeungpo-gu, Seoul
-
Site area
330,579.00m2
-
Gross Floor Area
134,452.43m2
-
Building Area
18,136.26m2
-
Scale
B5, 10F
-
Consortium
National Assembly Second Members’ Hall project was defined entirely by the interplay between remodeling and new construction as its design barometer. Improving the insufficient architectural performance and functionality of the over-20-year-old Members’ Hall was the primary task, followed by ensuring seamless continuity between the nearly equivalent-area new extension and the existing structure to form a unified building with a cohesive theme.
To achieve continuity between the two buildings, a members-only lobby was positioned centrally to bind the spaces into one, while façade harmony was sought by reinterpreting the vertical motifs visible on the existing façade to align with the curtain wall’s nuance. With granite as the existing building’s primary material, the new extension adopted curtain wall, and at their junction and the corner of the current members’ hall, a glass-enclosed open lounge called the “Eco Tube” was created to enable parallel continuity. This device not only defines the relationship between the two structures but also generates communal spaces where air circulates and views open up.
The wing-shaped mass oriented toward the Saetgang Creek flares outward progressively, avoiding the cramped conditions of opposing members’ offices while embracing more generous vistas; from perspective views, the mass conveys an open image attuned to the popular will. The central rotunda expresses dynamic flow from the inside to the outside. Circulations crossing in the low-rise public service areas converge at the bright, open central rotunda, intentionally manifesting as an external image through a circular, heterogeneous mass placed at the site’s splayed-open arms — hoping that at night, radiant light illuminates this convergence of the popular will.


