
Close
![Popup Image]()
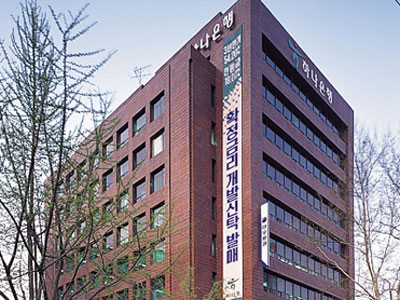
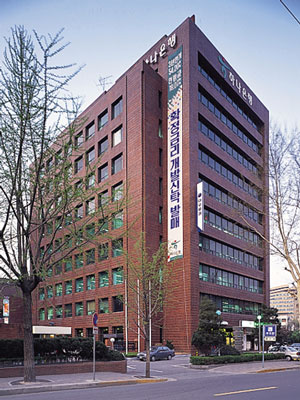

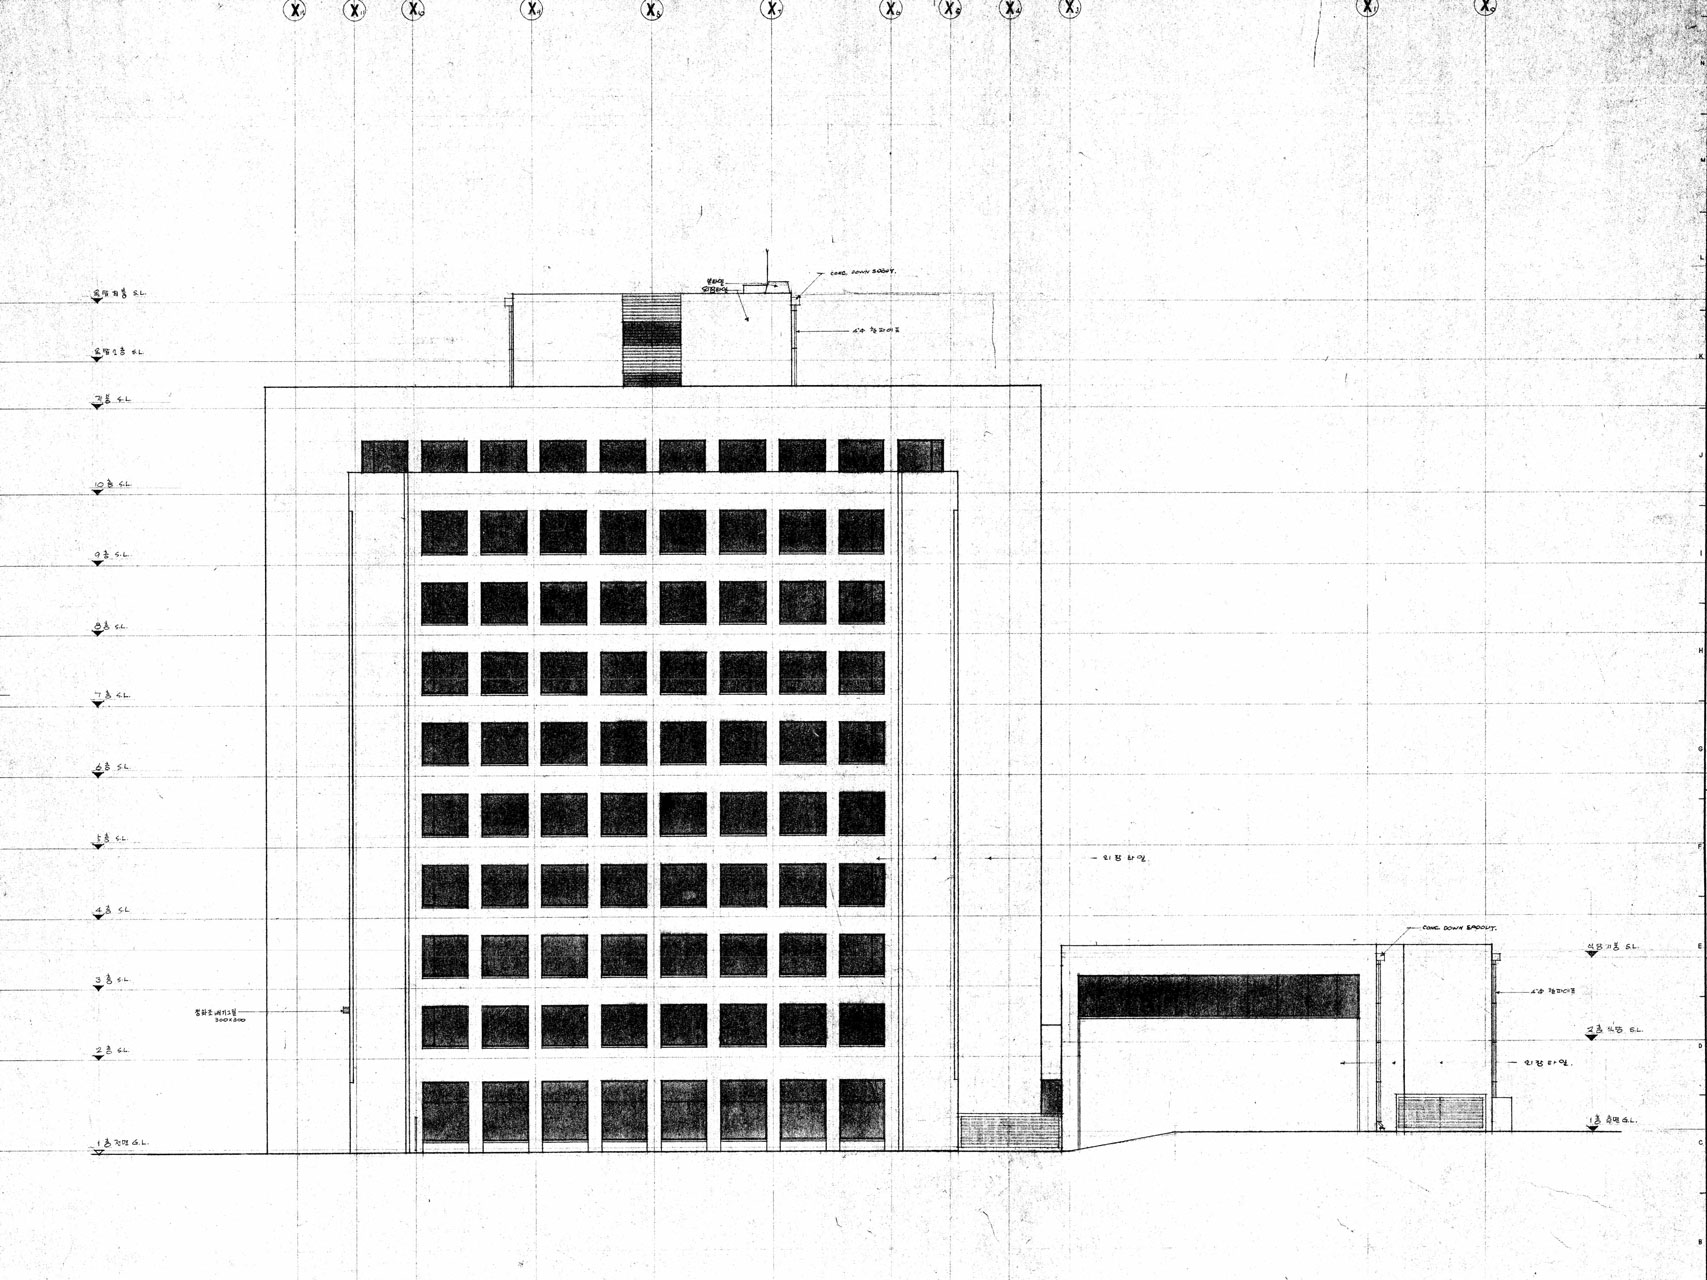
The Ilshin Steel Headquarters consists of a high-rise office building at the front and a low-rise annex at the rear. A plaza positioned between the high-rise and low-rise masses lightly links the two volumes, providing daylight and greenery to the dining area. With no legal road setback required at the time, the design allocated exterior space along both front and side roads as a rest area. To impart frontality to the narrower face, the principal façade employs glass and horizontal planes, while the broader faces use punched windows to clearly distinguish the building’s front from sides. The cladding is designed with the expressive texture of individual tiles forming a surface akin to the scaly epidermis of a turtle’s back.
Archive

-
Status
Completed
-
Awards
- 1979 Korean Institute of Architects Award Best 7
- 1979 Korean Architecture Award_Design Award
-
Order
Ilshin Steel
-
Purpose
Office
-
Design Year
1975
-
Completion Year
1978
-
Location
Jongno-gu, Seoul
-
Site area
3,300m2
-
Gross Floor Area
15,593m2
-
Building Area
1,606m2
-
Scale
B2, 10F
The Ilshin Steel Headquarters consists of a high-rise office building at the front and a low-rise annex at the rear. A plaza positioned between the high-rise and low-rise masses lightly links the two volumes, providing daylight and greenery to the dining area. With no legal road setback required at the time, the design allocated exterior space along both front and side roads as a rest area. To impart frontality to the narrower face, the principal façade employs glass and horizontal planes, while the broader faces use punched windows to clearly distinguish the building’s front from sides. The cladding is designed with the expressive texture of individual tiles forming a surface akin to the scaly epidermis of a turtle’s back.
Archive


