Close
![Popup Image]()
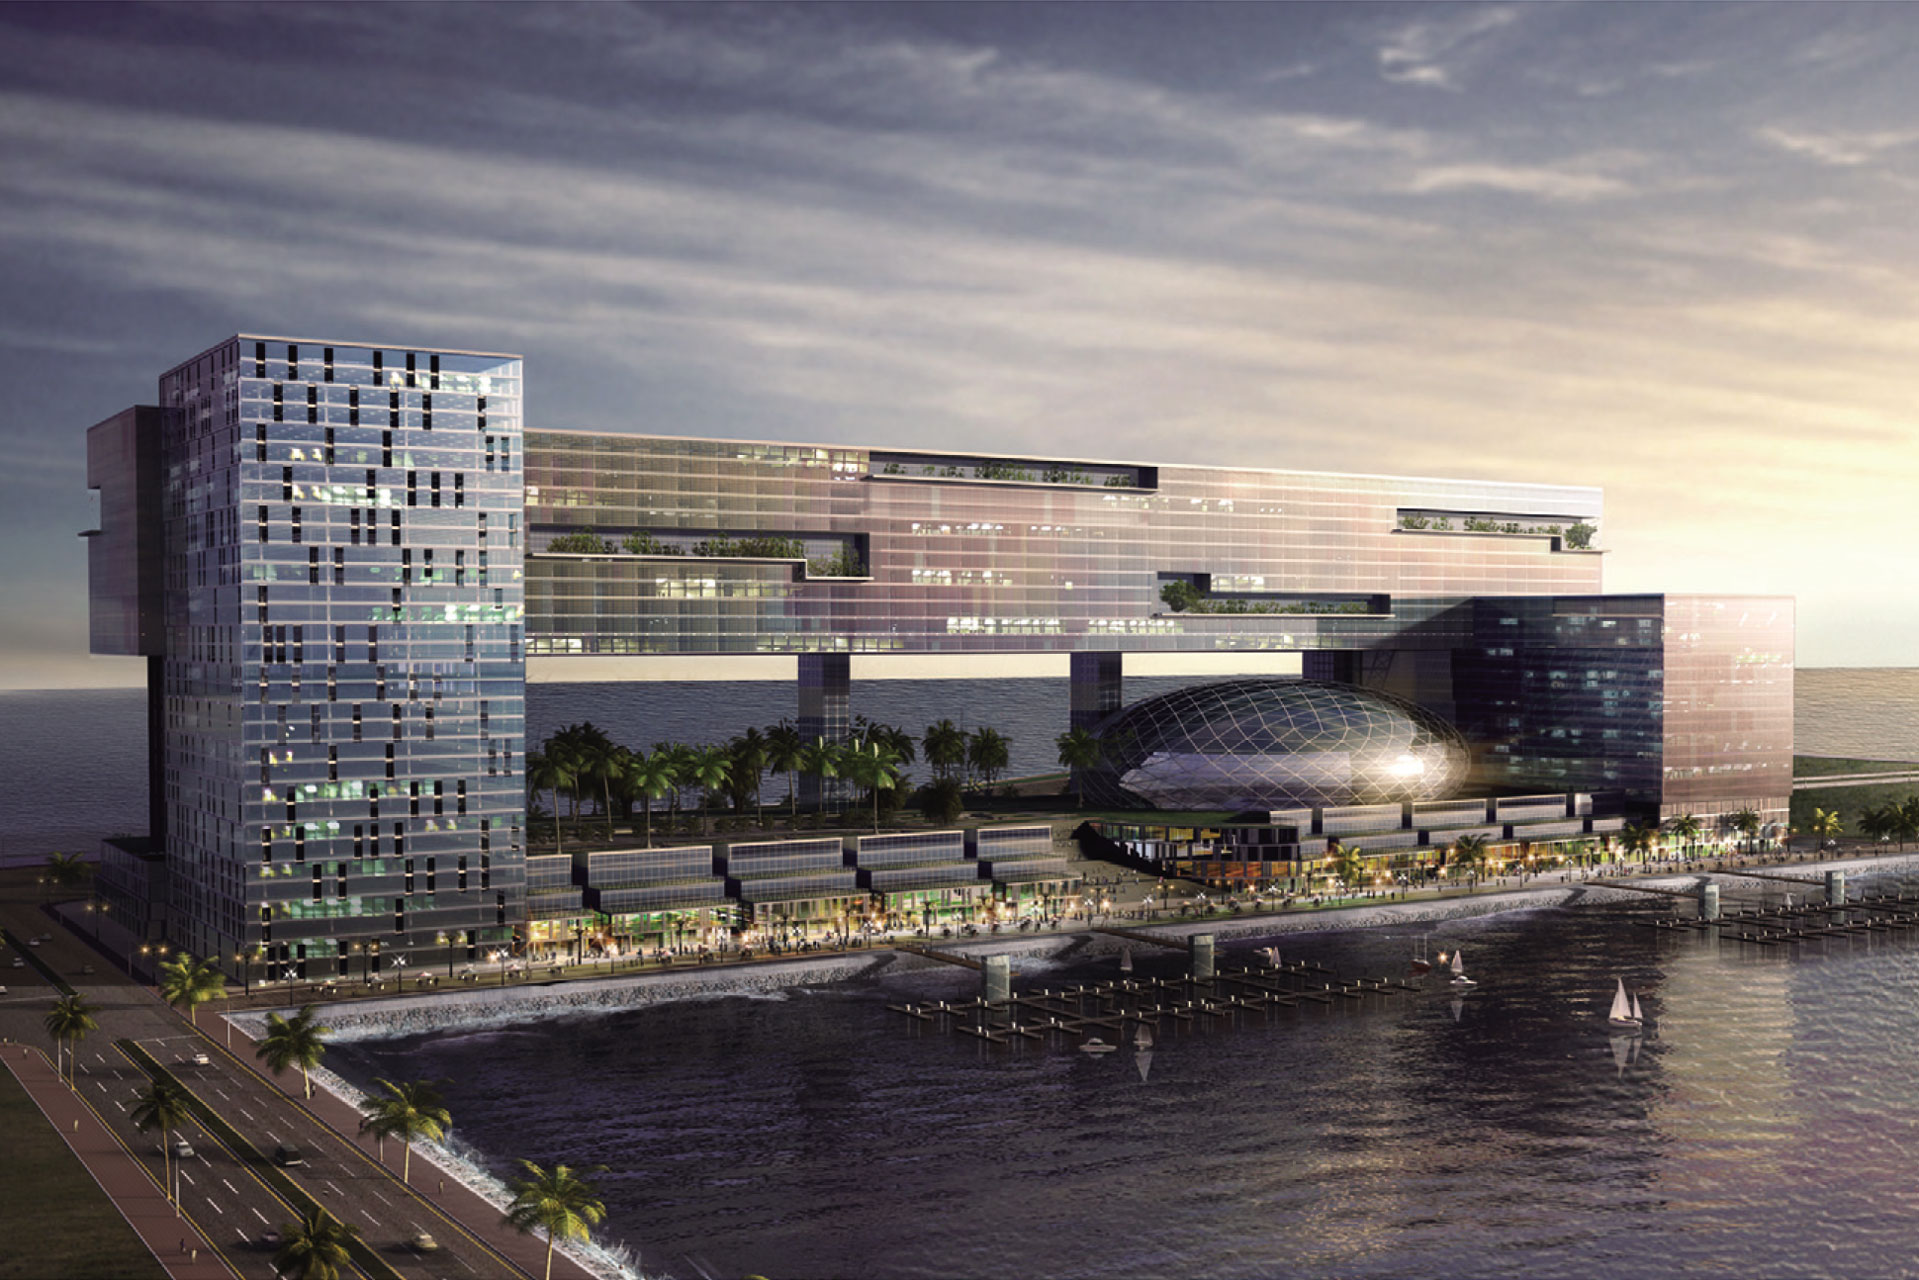
The Great Harbor Development Project in Barhain was a development initiative jointly promoted by the Bahrain PM Project Group (HAJ) and a local venture capital company, situated on a southern coastal site a little away from downtown. Bahrain, the Middle East’s only island nation, is slightly larger than Seoul in area. Nevertheless, its economy — fueled by oil dollars — and active development undertakings have resulted in an atmosphere of remarkable economic vitality. In this context, a conceptual design competition was held with the goal of proposing an architecturally symbolic landmark befitting Bahrain’s unique status.
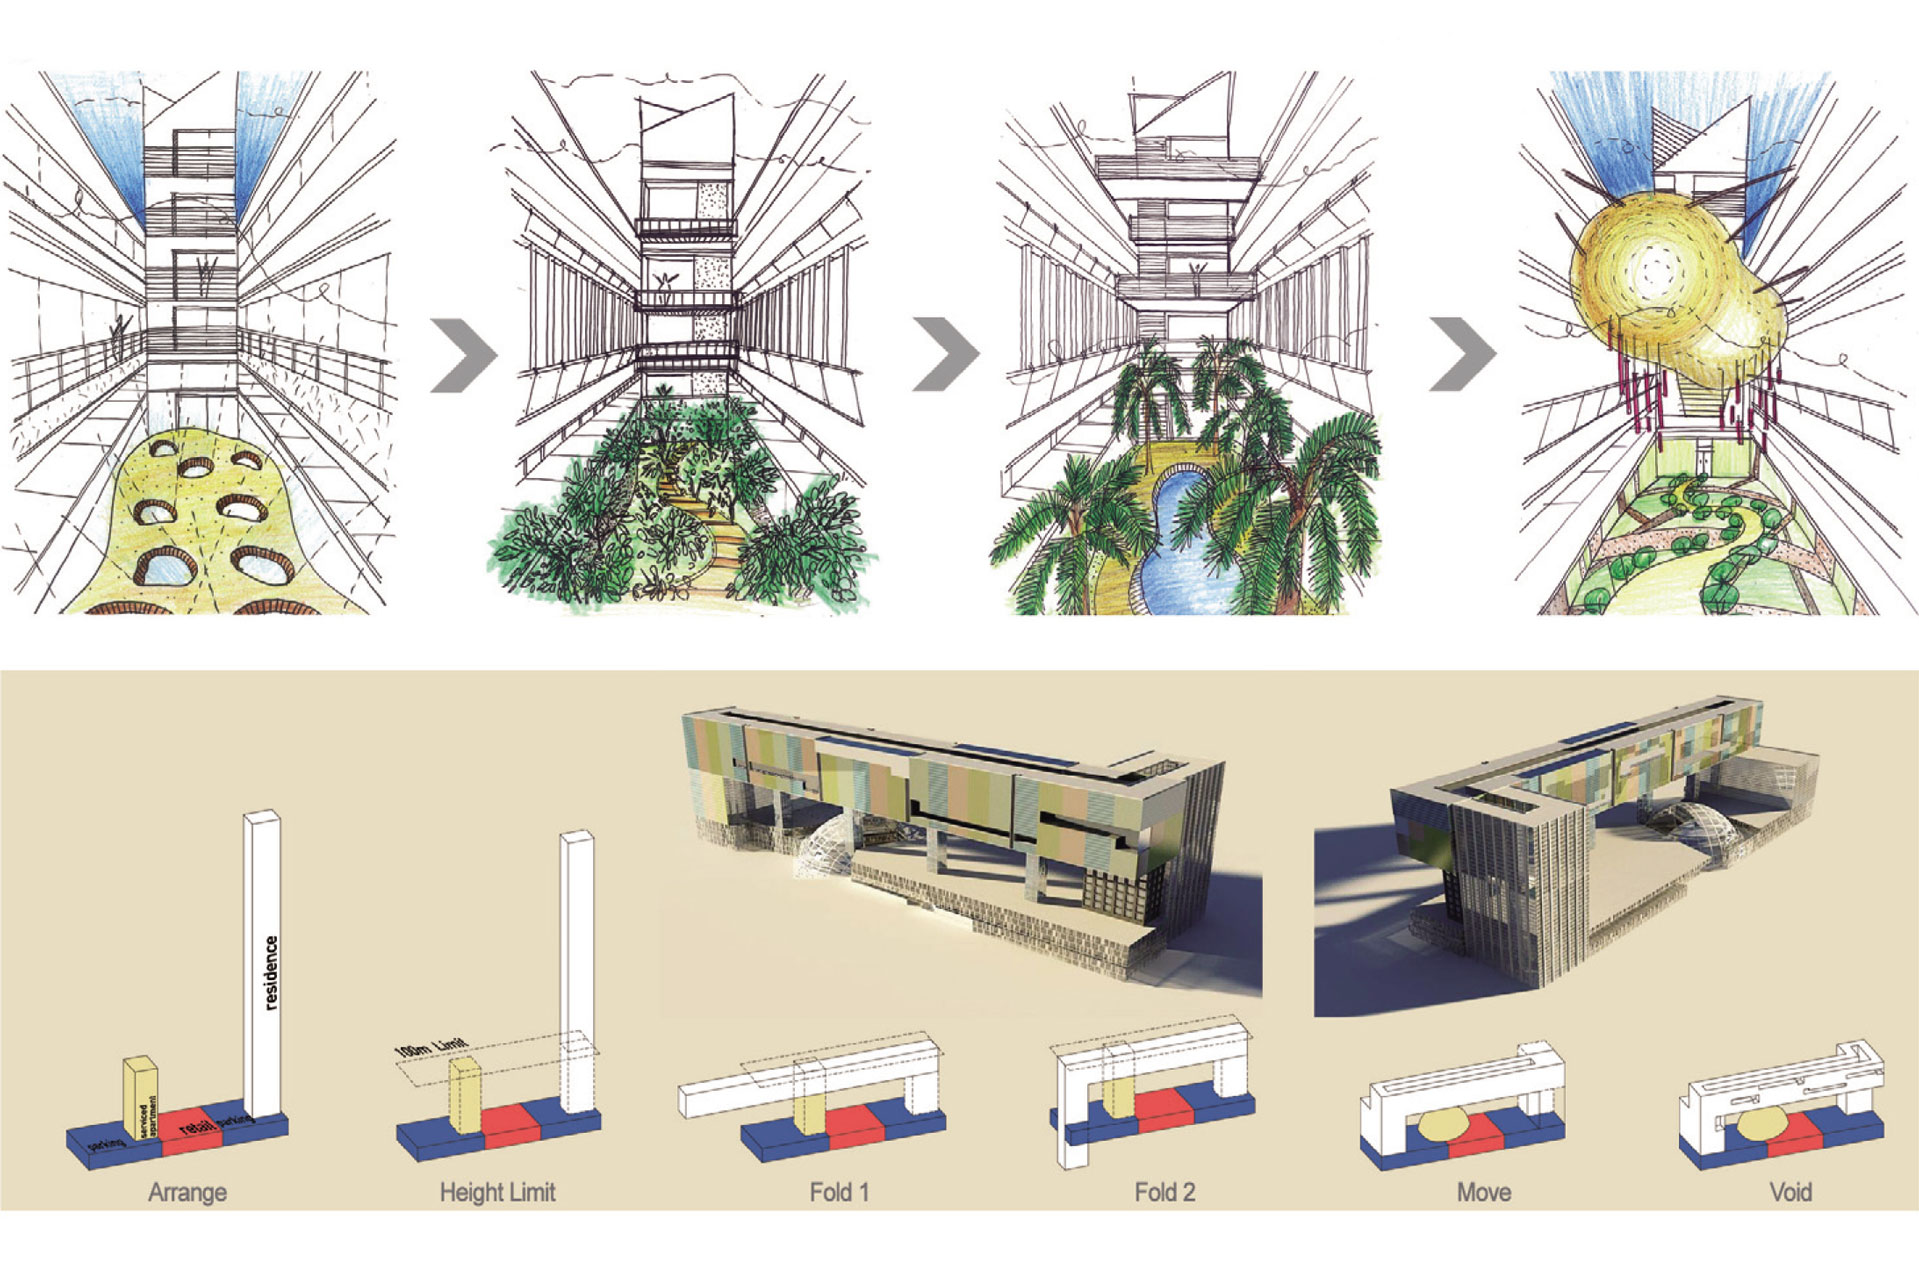
The development program includes residential and hotel accommodations aimed at both sales and investment value, with extensive commercial facilities and underground parking located on the lower levels. The nearly 350-meter-long interior was divided into four themed zones, each featuring distinctive landscaping and open spaces. The design prioritizes daylight and natural ventilation, incorporating lush palm groves, waterfront spaces alluding to oases, and hills with winding paths, while placing ancillary facilities for resident convenience in optimal locations. Thanks to its coastal site, the project offers the exclusive benefit of local marina facilities and panoramic sea views not available elsewhere.


-
Status
Completed
-
Order
HAJ Management
-
Purpose
Mixed-use, Residential
-
Design Year
2009
-
Location
Al-Hidd, Kingdom of Bahrain
-
Site area
35,000.00m2
-
Gross Floor Area
539,816.19m2
-
Building Area
349,822.40m2
-
Scale
B2, 28F
-
Participation
The Great Harbor Development Project in Barhain was a development initiative jointly promoted by the Bahrain PM Project Group (HAJ) and a local venture capital company, situated on a southern coastal site a little away from downtown. Bahrain, the Middle East’s only island nation, is slightly larger than Seoul in area. Nevertheless, its economy — fueled by oil dollars — and active development undertakings have resulted in an atmosphere of remarkable economic vitality. In this context, a conceptual design competition was held with the goal of proposing an architecturally symbolic landmark befitting Bahrain’s unique status.
The development program includes residential and hotel accommodations aimed at both sales and investment value, with extensive commercial facilities and underground parking located on the lower levels. The nearly 350-meter-long interior was divided into four themed zones, each featuring distinctive landscaping and open spaces. The design prioritizes daylight and natural ventilation, incorporating lush palm groves, waterfront spaces alluding to oases, and hills with winding paths, while placing ancillary facilities for resident convenience in optimal locations. Thanks to its coastal site, the project offers the exclusive benefit of local marina facilities and panoramic sea views not available elsewhere.