Close
![Popup Image]()
Ewha Womans University General Science Building C serves as a cutting-edge facility for BT (biotechnology) research, alongside IT, featuring the latest laboratory layouts and large-scale experimental animal facilities including SPF (Specific Pathogen-Free) mice. It integrates advanced research equipment, clean rooms, HVAC systems, automated lighting and humidity controls, embodying the pinnacle of BT research infrastructure.
This facility prioritizes tightly packed functional requirements above all else. Once Dr. Lee Seogu from the U.S. NIH assumed directorship, shared equipment rooms were centralized per his request, with remaining lab spaces adopting an open lab plan without partitions. No space is allocated for communal areas. The basement level houses a rare 400-pyeong (about 1,322 sq. m.) animal testing facility for a university setting. Curtain wall facades deemed unsuitable for research were overhauled at groundbreaking, and the design expanded from 4 to 5 floors to accommodate insect experimentation needs.
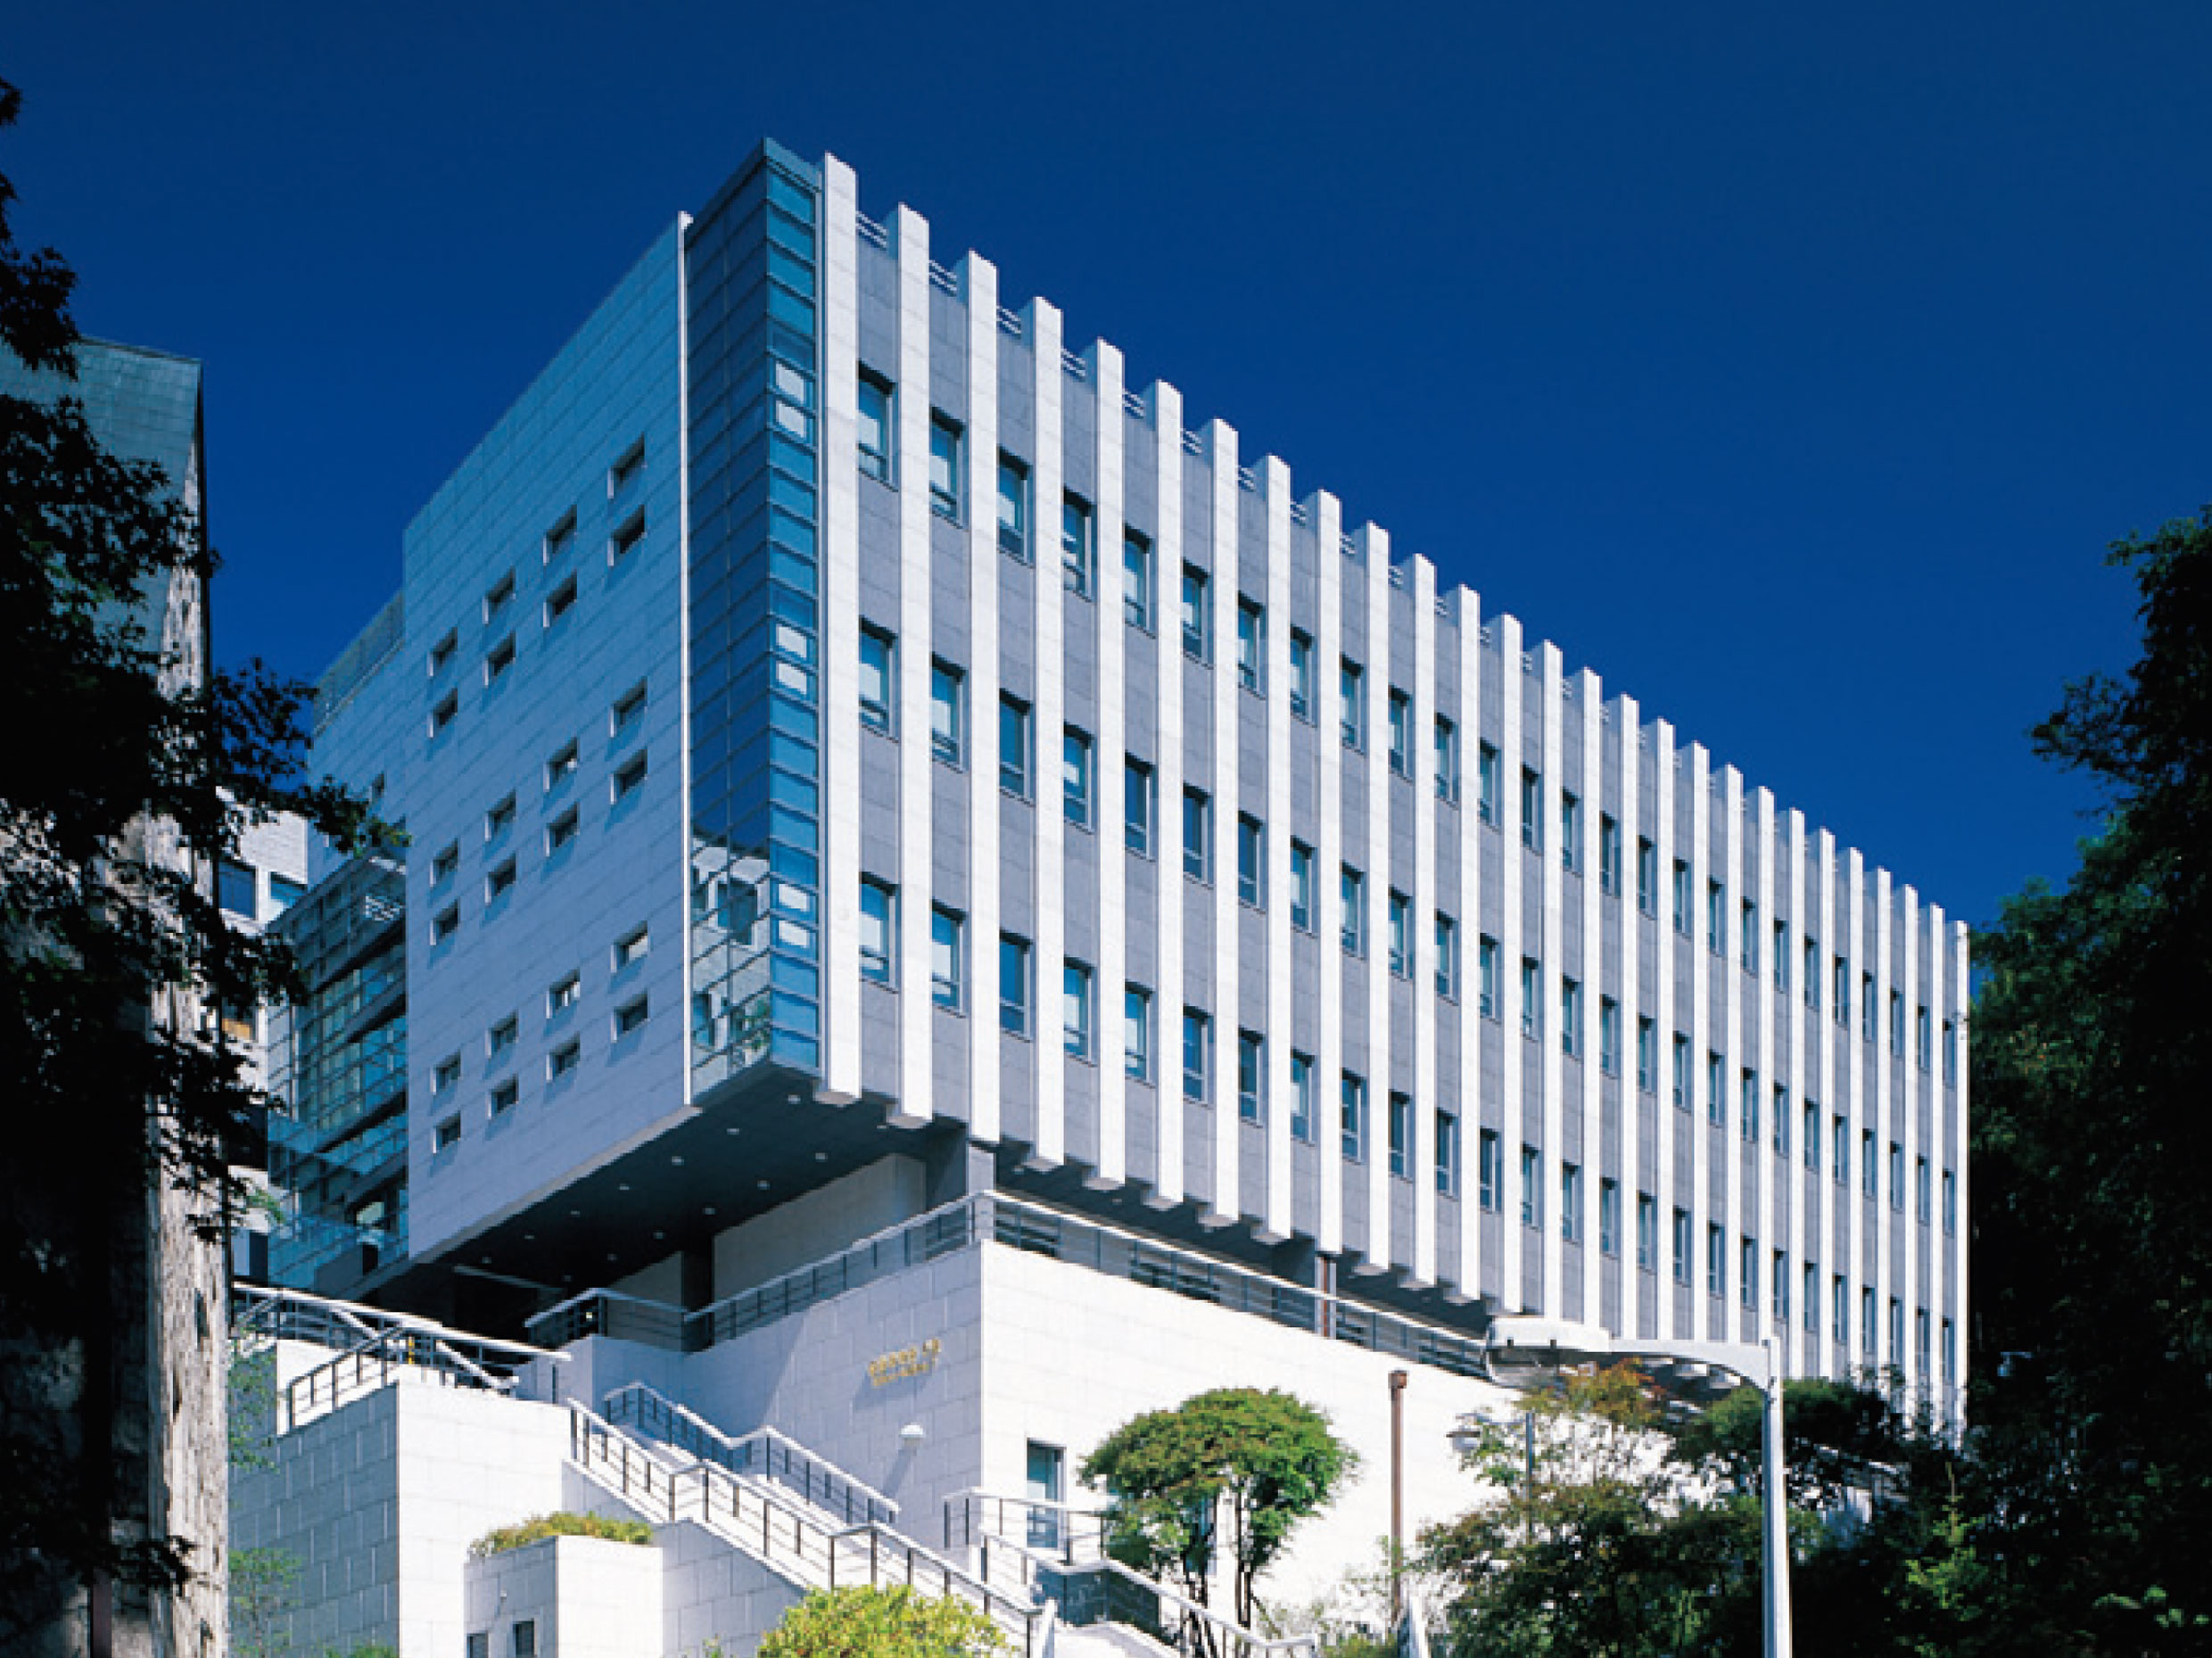
Exterior materials — granite, glass, and aluminum sheets — align with Ewha’s contextual palette. The building thrusts a cantilevered mass over elongated outdoor stairs, boldly asserting itself amid the serene forest surroundings. Reflecting its molecular biology focus, life-inspired motifs are detailed throughout interior and exterior facades.


-
Status
Completed
-
Order
Ewha Womans University
-
Purpose
Education, R&D
-
Design Year
2001
-
Completion Year
2004
-
Location
Seodaemun-gu, Seoul
-
Site area
538,721.80m2
-
Gross Floor Area
7,375.21m2
-
Building Area
1,406.77m2
-
Scale
B2, 5F
-
Participation
Ewha Womans University General Science Building C serves as a cutting-edge facility for BT (biotechnology) research, alongside IT, featuring the latest laboratory layouts and large-scale experimental animal facilities including SPF (Specific Pathogen-Free) mice. It integrates advanced research equipment, clean rooms, HVAC systems, automated lighting and humidity controls, embodying the pinnacle of BT research infrastructure.
This facility prioritizes tightly packed functional requirements above all else. Once Dr. Lee Seogu from the U.S. NIH assumed directorship, shared equipment rooms were centralized per his request, with remaining lab spaces adopting an open lab plan without partitions. No space is allocated for communal areas. The basement level houses a rare 400-pyeong (about 1,322 sq. m.) animal testing facility for a university setting. Curtain wall facades deemed unsuitable for research were overhauled at groundbreaking, and the design expanded from 4 to 5 floors to accommodate insect experimentation needs.
Exterior materials — granite, glass, and aluminum sheets — align with Ewha’s contextual palette. The building thrusts a cantilevered mass over elongated outdoor stairs, boldly asserting itself amid the serene forest surroundings. Reflecting its molecular biology focus, life-inspired motifs are detailed throughout interior and exterior facades.