

Close
![Popup Image]()
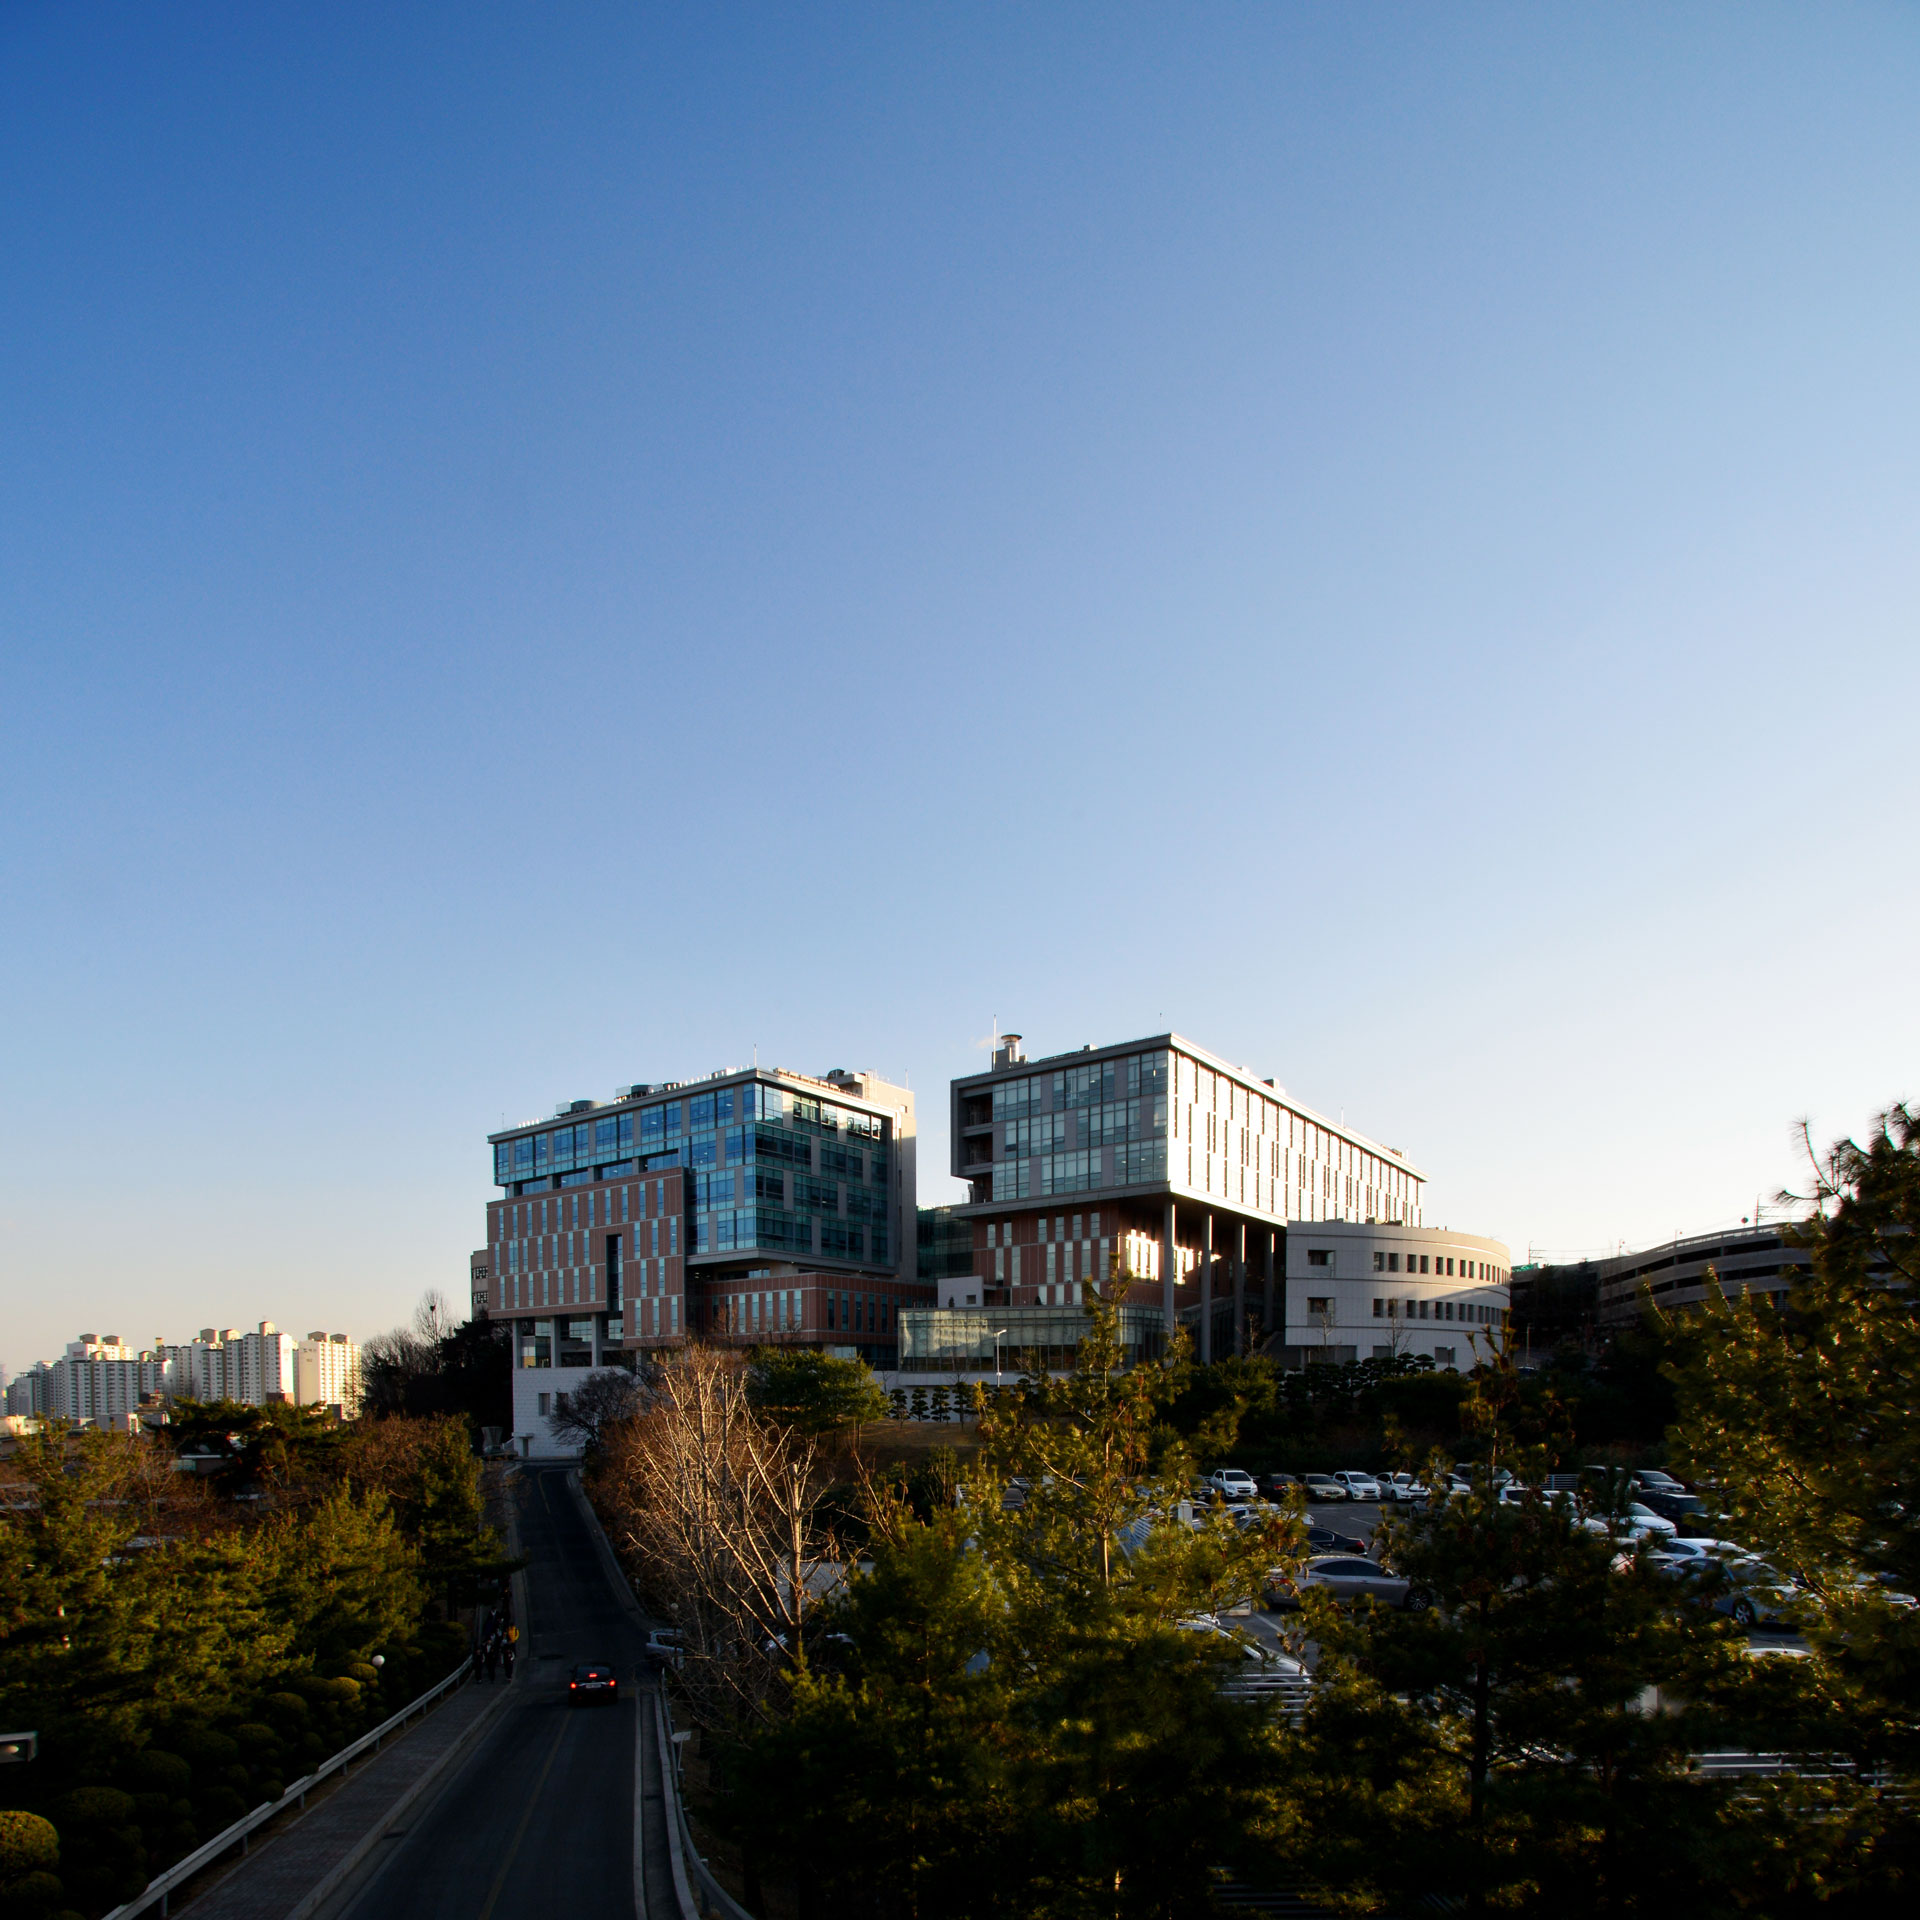
Construction of the Basic Medical Research Building at Korea University’s Medical Complex began in 2010—prior to the completion of the main medical school building—with the aim of creating a new spatial identity and image for the Green Campus and the College of Medicine, and was completed in the spring of 2014.
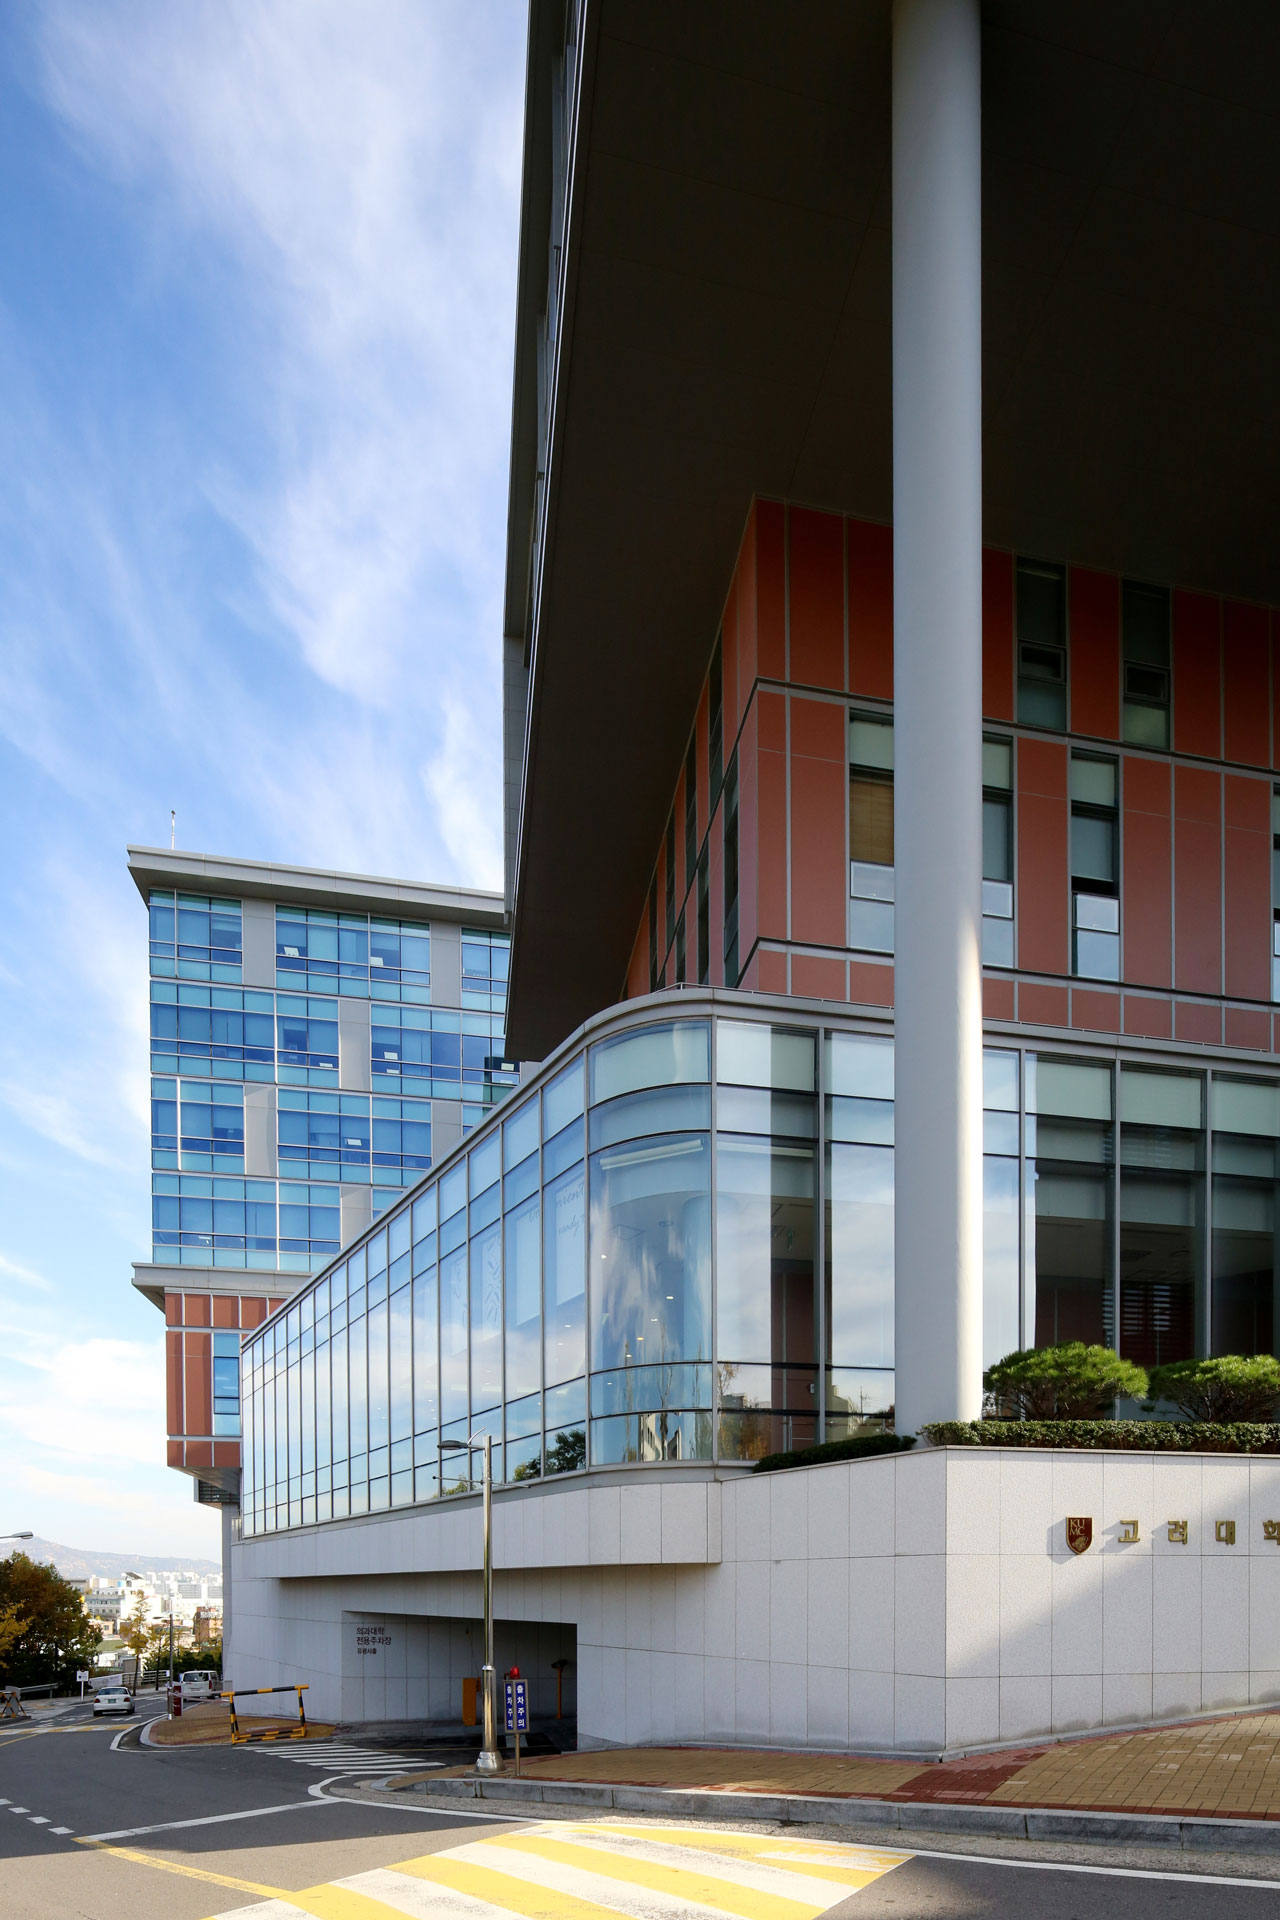

Built as an extension atop the power plant of the Medical School Main Building, the Basic Medical Research Building was designed to maintain a sense of material unity with the main building, while its volume and facade were given a sense of variation to establish a distinct identity for the research building.
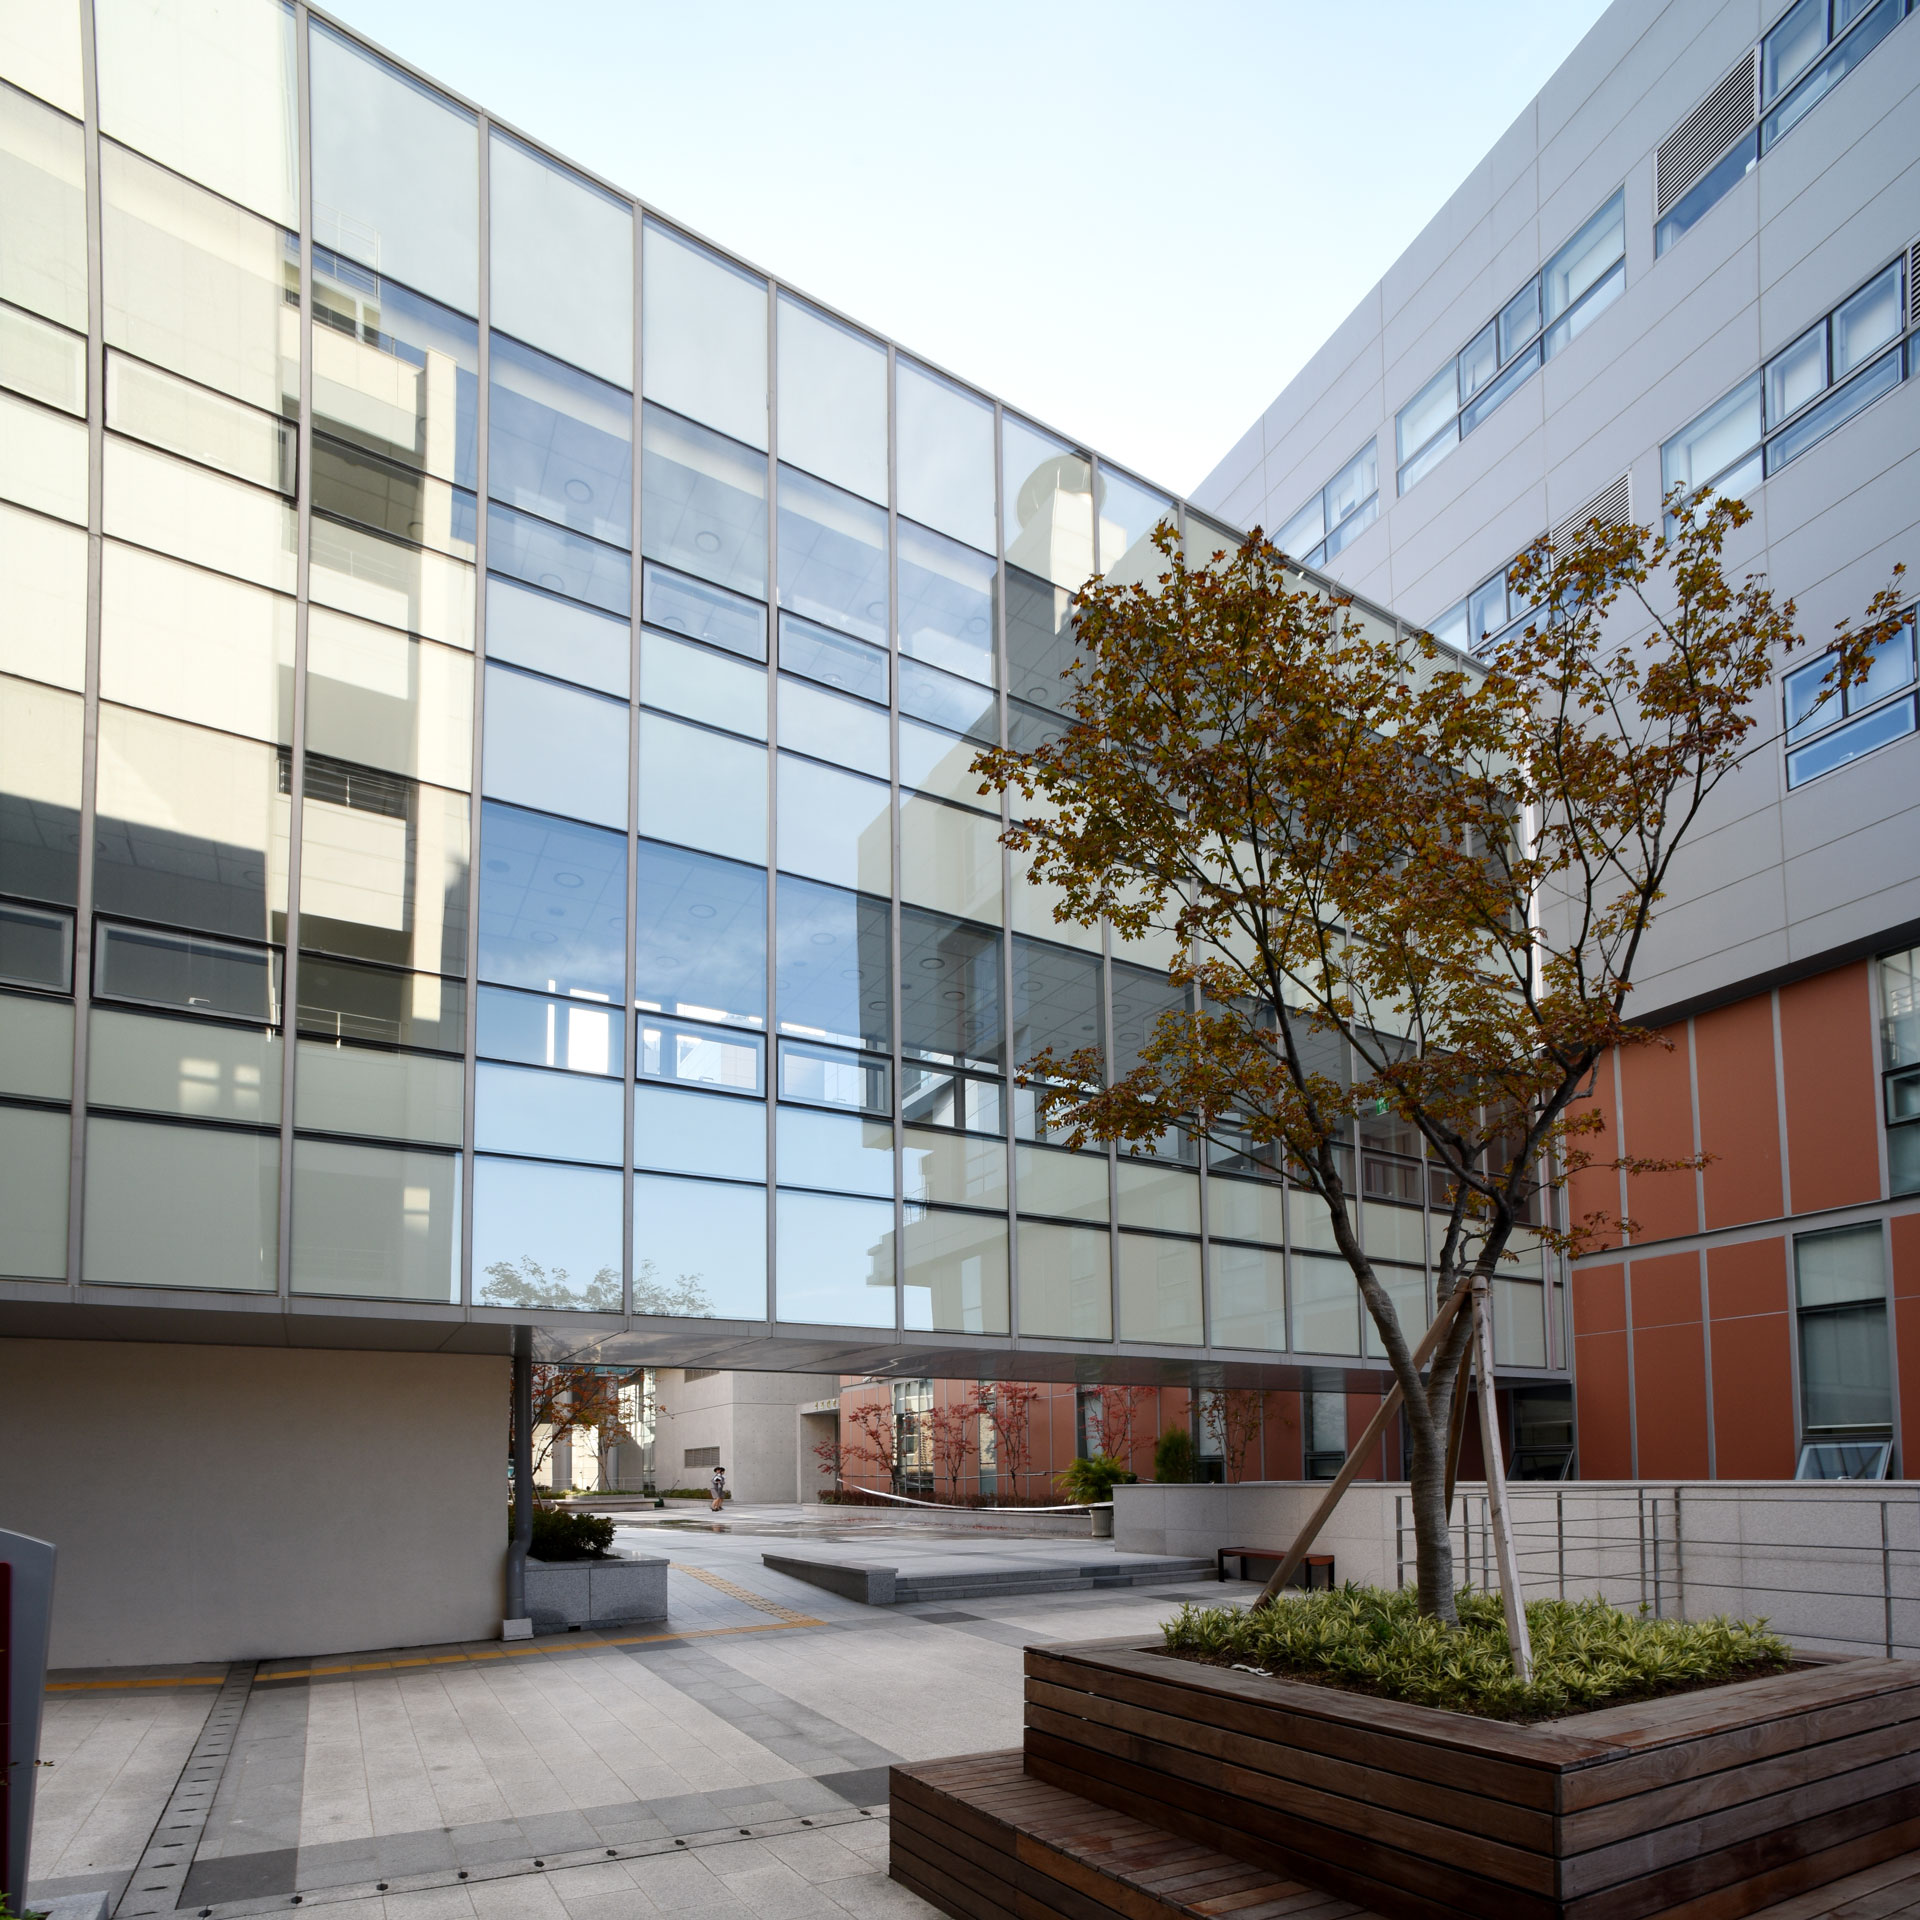
The Basic Medical Research Building is connected to the Main Building, Medical Building 1, and the Medical Library through floor-by-floor programming and circulation routes. At the junctions where materials meet within the concentrated volume, the design aimed to provide rest areas for researchers while simultaneously creating a sense of formal variation.


-
Status
Completed
-
Order
Korea University Medical Center
-
Purpose
Education, R&D, Health-Care
-
Design Year
2010
-
Completion Year
2014
-
Location
Seongbuk-gu, Seoul
-
Site area
641,215.00m2
-
Gross Floor Area
8,056.75m2
-
Building Area
1,735.92m2
-
Scale
B3, 7F
Construction of the Basic Medical Research Building at Korea University’s Medical Complex began in 2010—prior to the completion of the main medical school building—with the aim of creating a new spatial identity and image for the Green Campus and the College of Medicine, and was completed in the spring of 2014.
Built as an extension atop the power plant of the Medical School Main Building, the Basic Medical Research Building was designed to maintain a sense of material unity with the main building, while its volume and facade were given a sense of variation to establish a distinct identity for the research building.
The Basic Medical Research Building is connected to the Main Building, Medical Building 1, and the Medical Library through floor-by-floor programming and circulation routes. At the junctions where materials meet within the concentrated volume, the design aimed to provide rest areas for researchers while simultaneously creating a sense of formal variation.