Close
![Popup Image]()
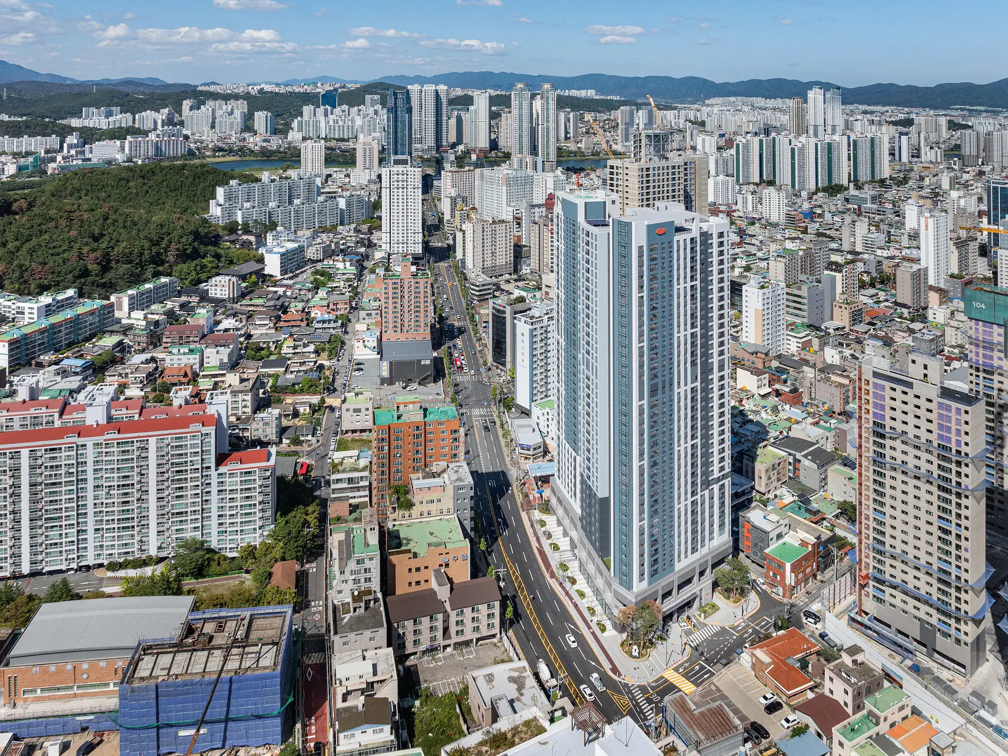
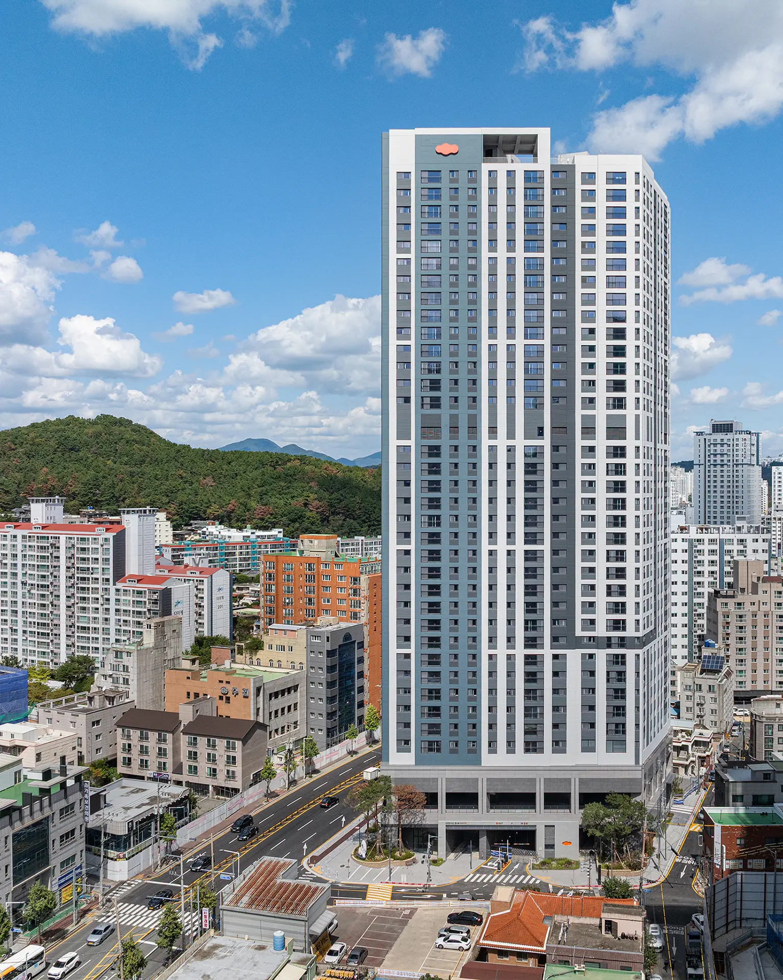
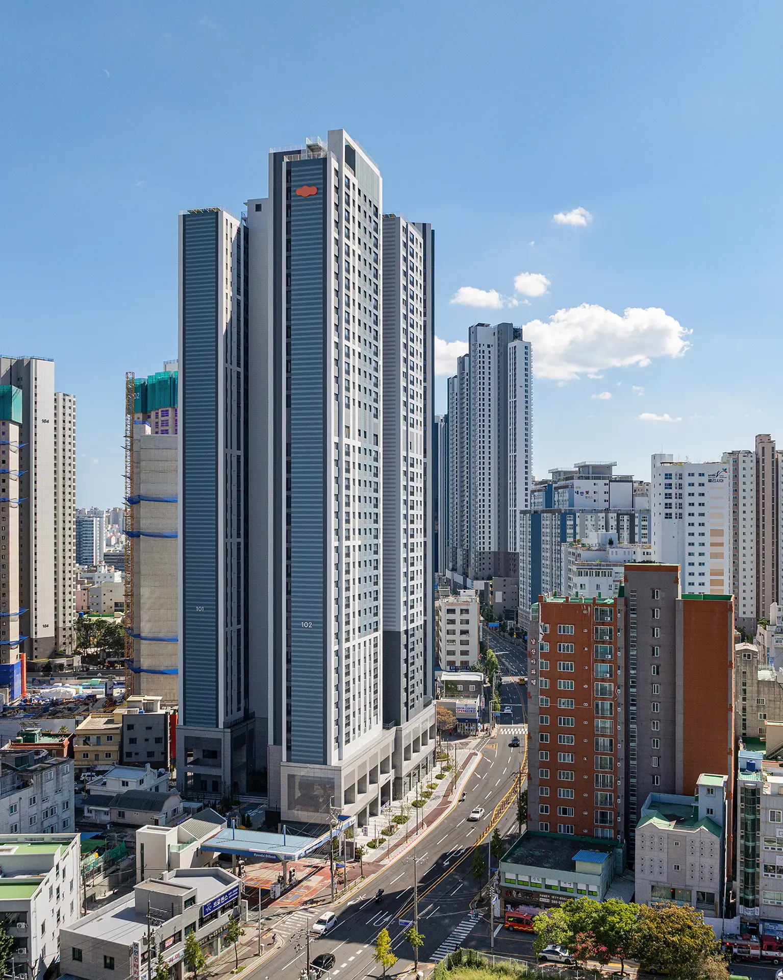
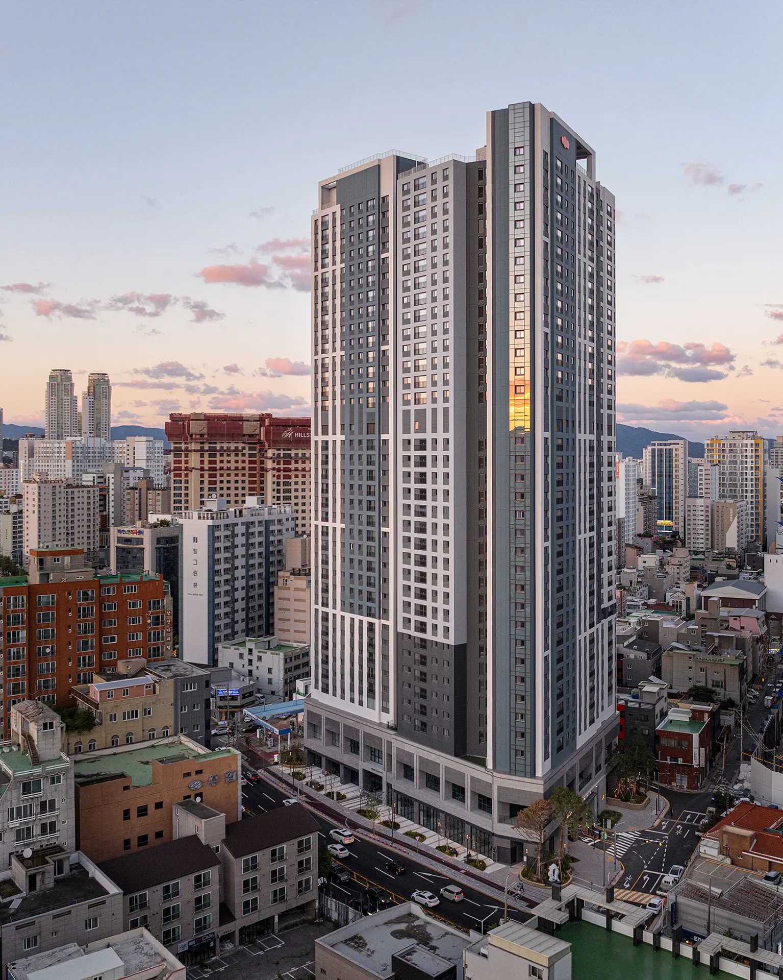
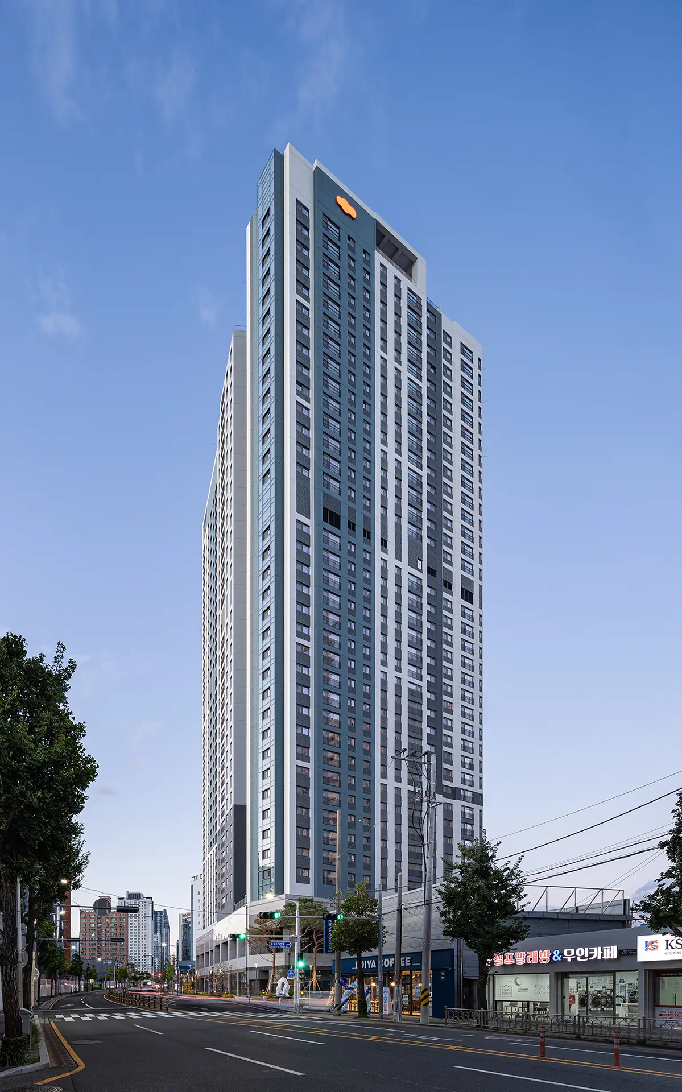
“e-Pyeonhan Sesang Munsu-ro The Sky” is a mixed-use residential and commercial project planned for an irregularly shaped lot of approximately 1,000 pyeong, featuring 6 basement levels and 35 above-ground floors. The project aimed to ensure an efficient layout and a comfortable living environment despite the site’s limited conditions.
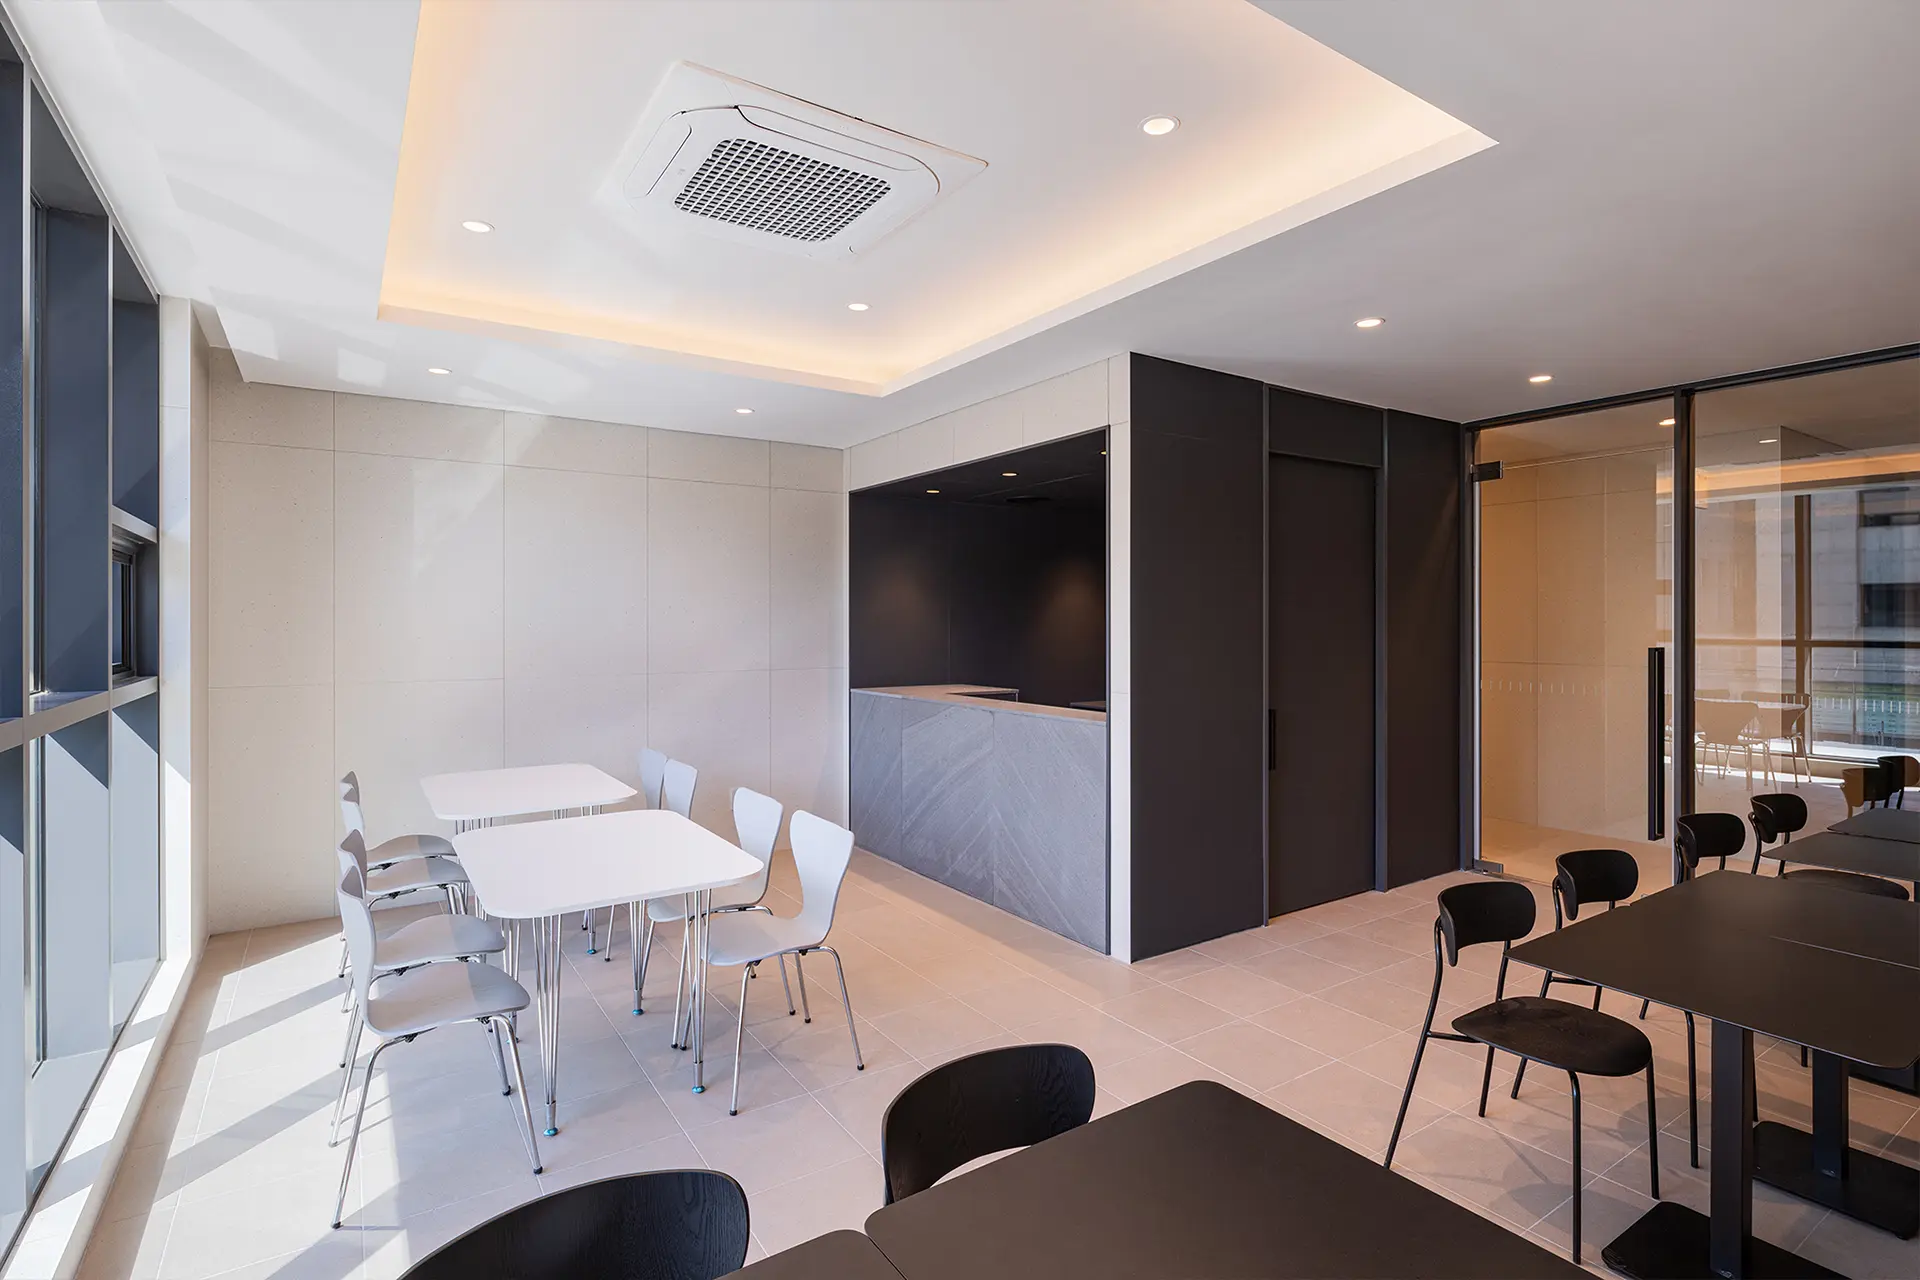
Safety was ensured by separating resident traffic flow from fire truck access routes around the central plaza, while residential units designed for cross-ventilation enhance the sense of openness and improve living comfort. Neighborhood retail and community amenities are located on the first and second floors, and the basement levels feature a 100% self-parking garage utilizing a transitional structure, thereby enhancing user convenience.
Stone cladding was applied to the lower sections to create a stable base, while a curtain wall design was used at the three-way intersection corner to enhance the facade’s sense of openness and urban visibility. The rooftop was designed to emphasize the building’s symbolic character while incorporating functions for firefighting and rescue operations.
Despite the limited site conditions and numerous challenging review processes—including an educational impact assessment, an underground safety impact assessment, and a fire safety performance-based design review—this is a well-executed project completed through active communication with the client and the general contractor.


-
Status
Completed
-
Order
KOSIA DEVELOPMENT CO.,LTD.
-
Purpose
Residential, Office
-
Design Year
2021
-
Completion Year
2026
-
Location
Nam-gu, Ulsan
-
Site area
3,350.50m2
-
Gross Floor Area
42,853.42m2
-
Building Area
1,413.03m2
-
Scale
B6, 35F
-
Architecture
-
Participation
“e-Pyeonhan Sesang Munsu-ro The Sky” is a mixed-use residential and commercial project planned for an irregularly shaped lot of approximately 1,000 pyeong, featuring 6 basement levels and 35 above-ground floors. The project aimed to ensure an efficient layout and a comfortable living environment despite the site’s limited conditions.
Safety was ensured by separating resident traffic flow from fire truck access routes around the central plaza, while residential units designed for cross-ventilation enhance the sense of openness and improve living comfort. Neighborhood retail and community amenities are located on the first and second floors, and the basement levels feature a 100% self-parking garage utilizing a transitional structure, thereby enhancing user convenience.
Stone cladding was applied to the lower sections to create a stable base, while a curtain wall design was used at the three-way intersection corner to enhance the facade’s sense of openness and urban visibility. The rooftop was designed to emphasize the building’s symbolic character while incorporating functions for firefighting and rescue operations.
Despite the limited site conditions and numerous challenging review processes—including an educational impact assessment, an underground safety impact assessment, and a fire safety performance-based design review—this is a well-executed project completed through active communication with the client and the general contractor.