
Close
![Popup Image]()
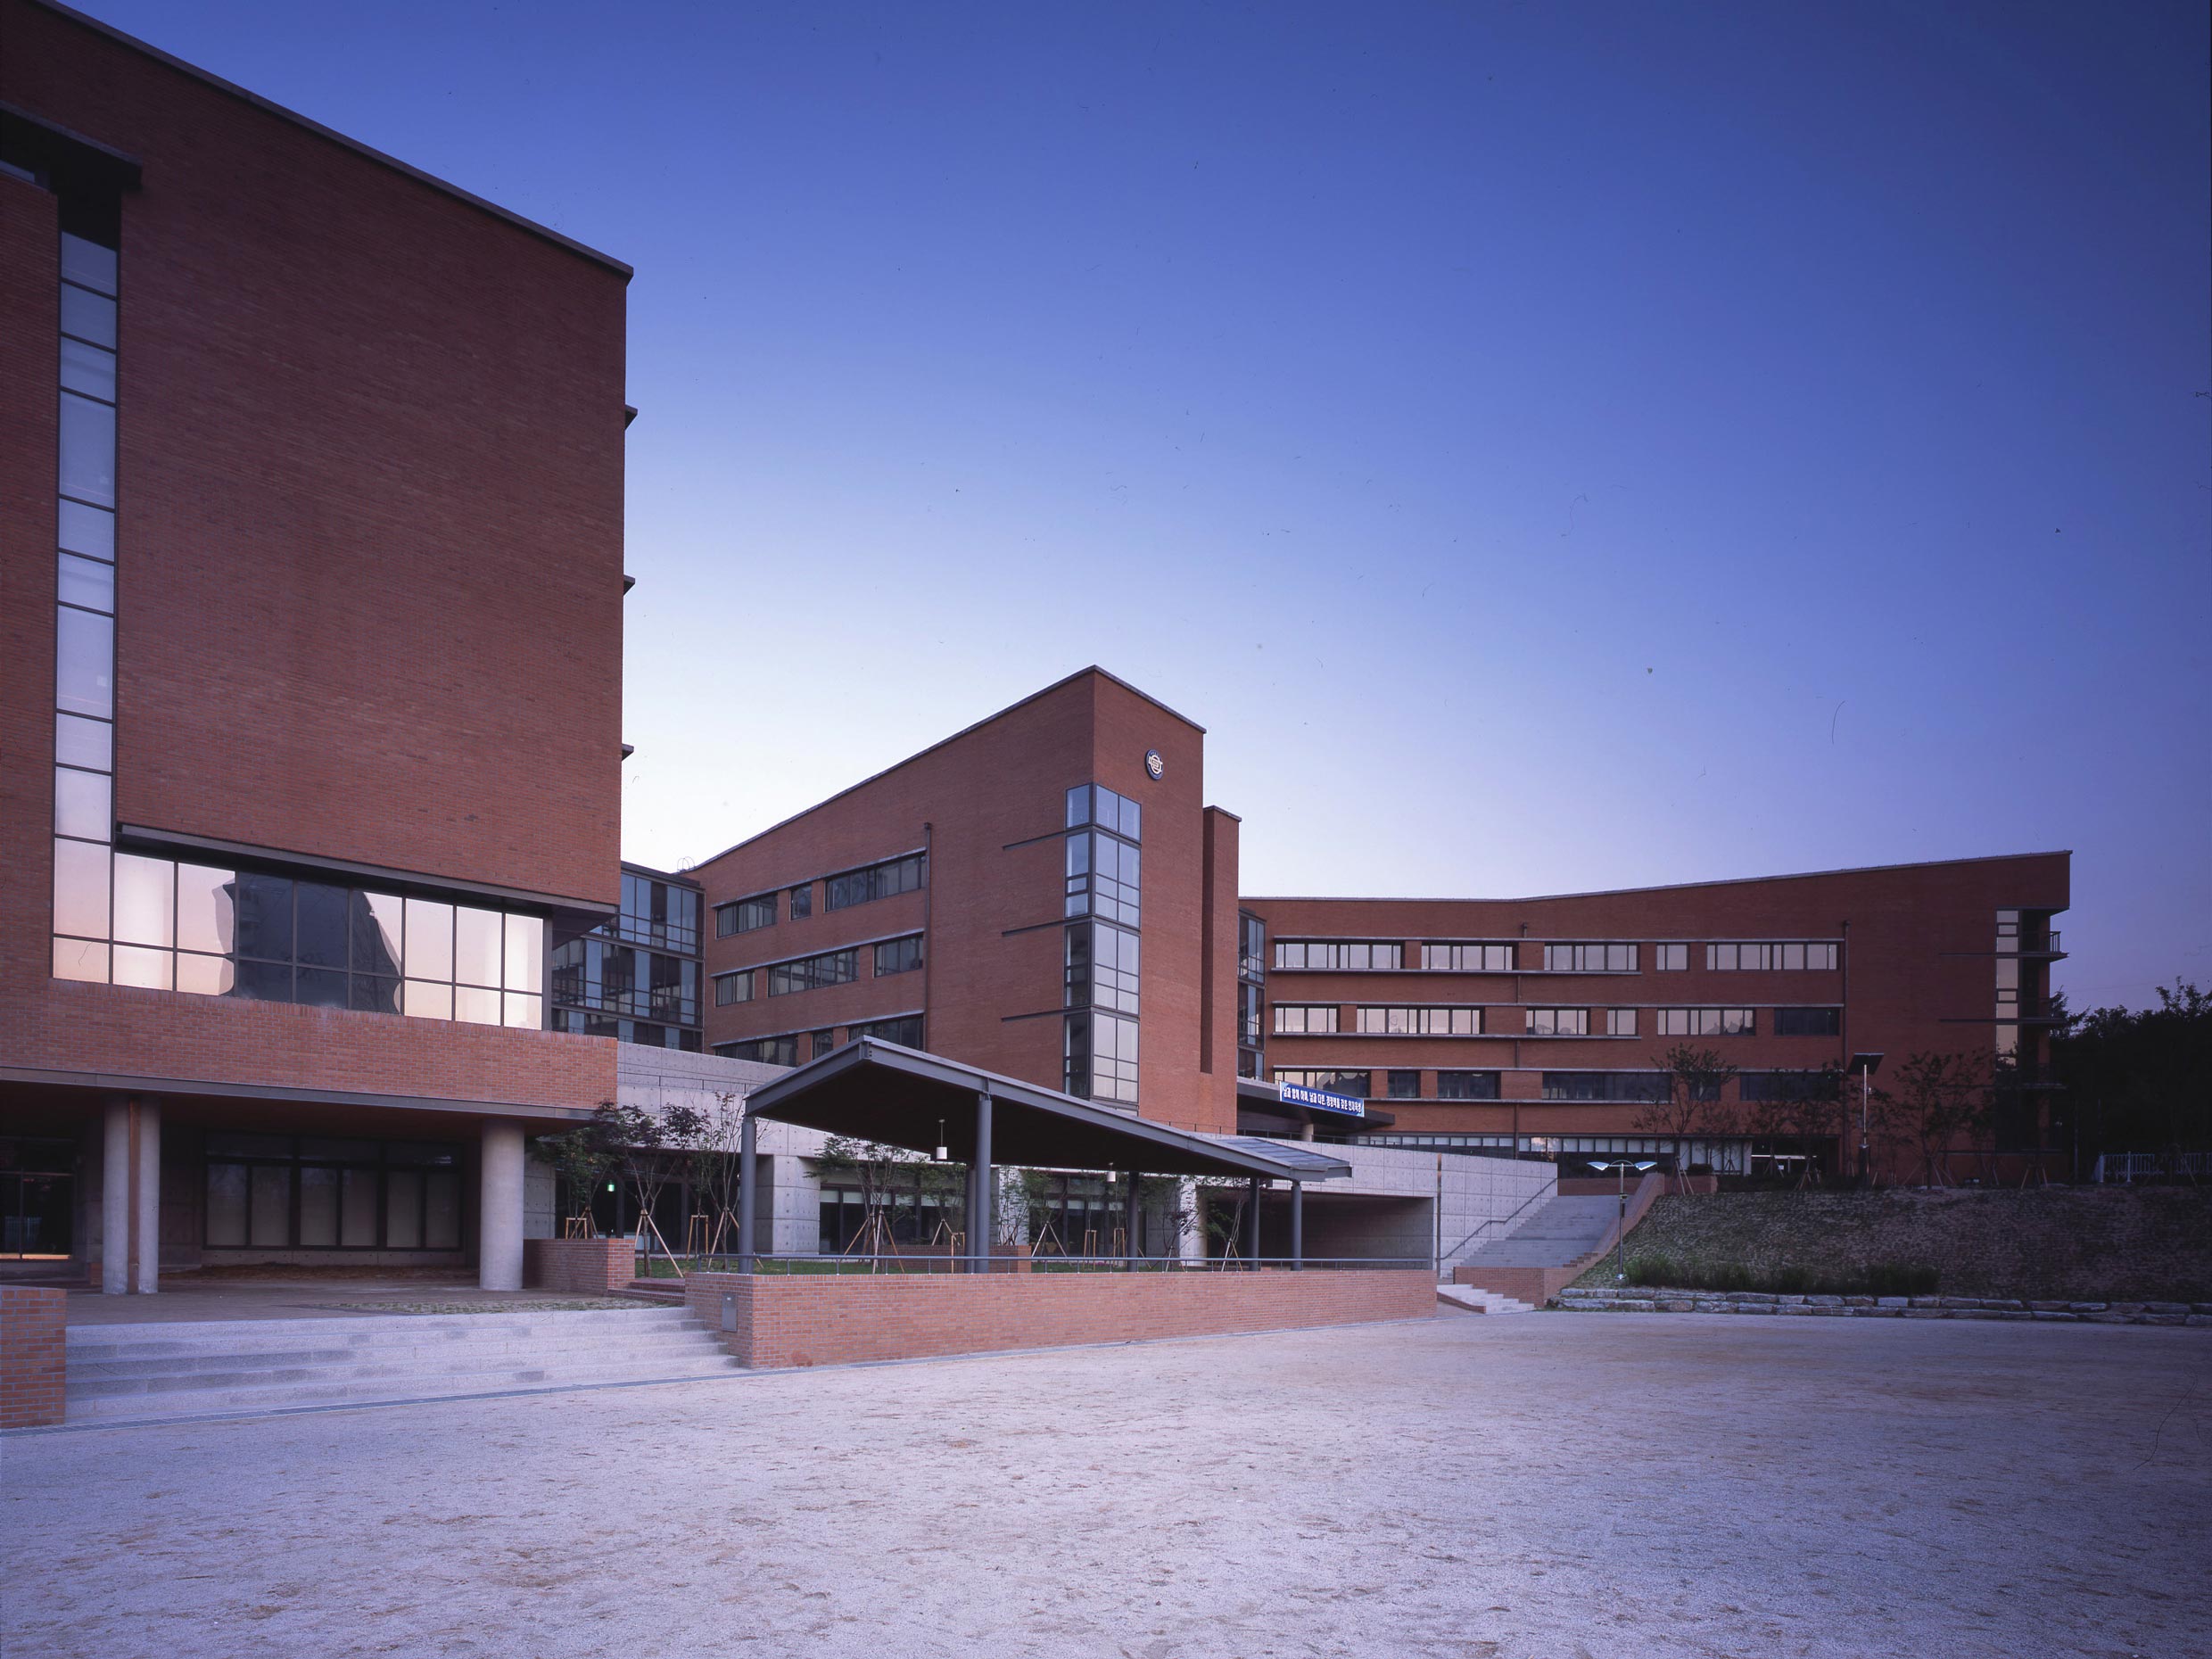
Daeryong Middle School in Chuncheon is adjacent to Daeryong Elementary School and faces a southward hill rising over 5 meters, which presents a disadvantage in orientation for typical layouts. The site borders two roads, with a 25-meter front buffer green belt, extending a green axis toward the children’s park and the hill. The 8-meter south road handles both pedestrian and vehicular access, while future main pedestrian entry will shift to the 25-meter road.
The planning approach follows two primary directions. First, programmatic zoning separates general classrooms — designed for quiet study atmospheres — from specialized classrooms fostering diversity and creativity. Second, and most critically, site planning interprets the surrounding context, prioritizing harmony with Daeryong Elementary School’s layout, the green environment, and nearby apartment complexes to enable coexistence of the two schools on shared grounds.
The building complex, comprising three classroom wings and one multipurpose hall wing, is positioned south-facing behind the athletic field, securing independent natural views and daylight for each classroom wing. Grade-separated wings feature dedicated cores for high-quality learning spaces, with facilities and research areas between them enabling organic functionality. Specialized classrooms, actively linked to outdoor spaces to nurture diversity and creativity, ground directly onto the athletic field. Interstitial spaces between buildings within the campus are filled with outdoor lounges and greens, actively incorporating the external environment to cultivate children’s emotional sensibilities.


-
Status
Completed
-
Awards
- 2007 Korean Architecture Award
-
Order
Chuncheon City Office of Education
-
Purpose
Education
-
Design Year
2004
-
Completion Year
2007
-
Location
Chuncheon-si, Gangwon-do
-
Site area
14,030.50m2
-
Gross Floor Area
352,165.50m2
-
Building Area
9,942.80m2
-
Scale
5F
Daeryong Middle School in Chuncheon is adjacent to Daeryong Elementary School and faces a southward hill rising over 5 meters, which presents a disadvantage in orientation for typical layouts. The site borders two roads, with a 25-meter front buffer green belt, extending a green axis toward the children’s park and the hill. The 8-meter south road handles both pedestrian and vehicular access, while future main pedestrian entry will shift to the 25-meter road.
The planning approach follows two primary directions. First, programmatic zoning separates general classrooms — designed for quiet study atmospheres — from specialized classrooms fostering diversity and creativity. Second, and most critically, site planning interprets the surrounding context, prioritizing harmony with Daeryong Elementary School’s layout, the green environment, and nearby apartment complexes to enable coexistence of the two schools on shared grounds.
The building complex, comprising three classroom wings and one multipurpose hall wing, is positioned south-facing behind the athletic field, securing independent natural views and daylight for each classroom wing. Grade-separated wings feature dedicated cores for high-quality learning spaces, with facilities and research areas between them enabling organic functionality. Specialized classrooms, actively linked to outdoor spaces to nurture diversity and creativity, ground directly onto the athletic field. Interstitial spaces between buildings within the campus are filled with outdoor lounges and greens, actively incorporating the external environment to cultivate children’s emotional sensibilities.


