Close
![Popup Image]()
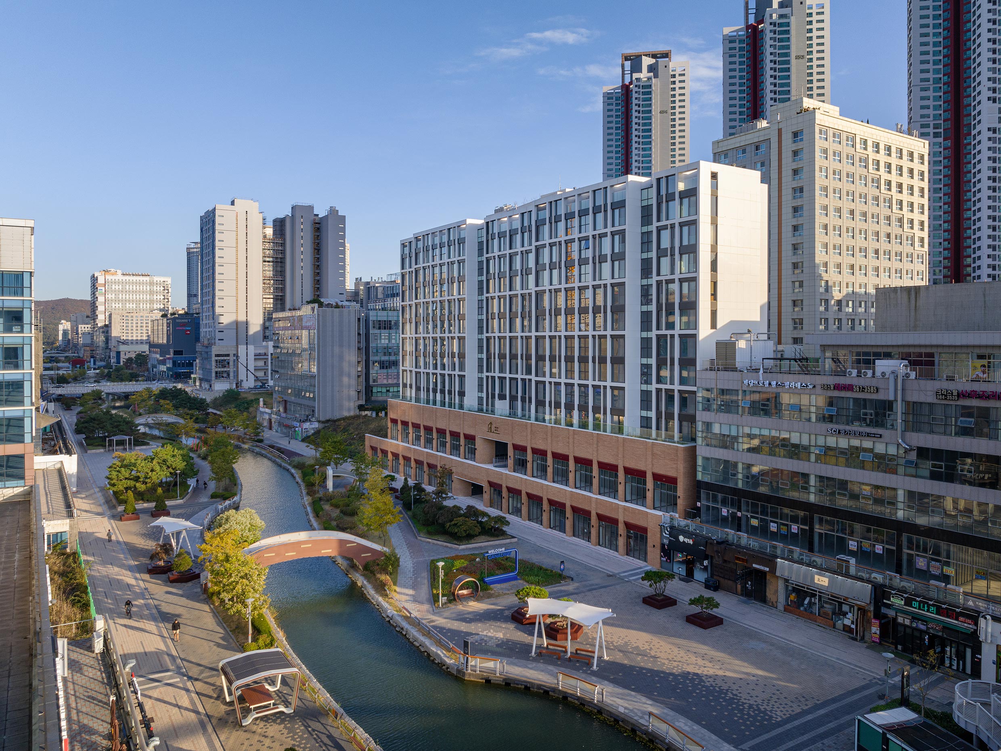
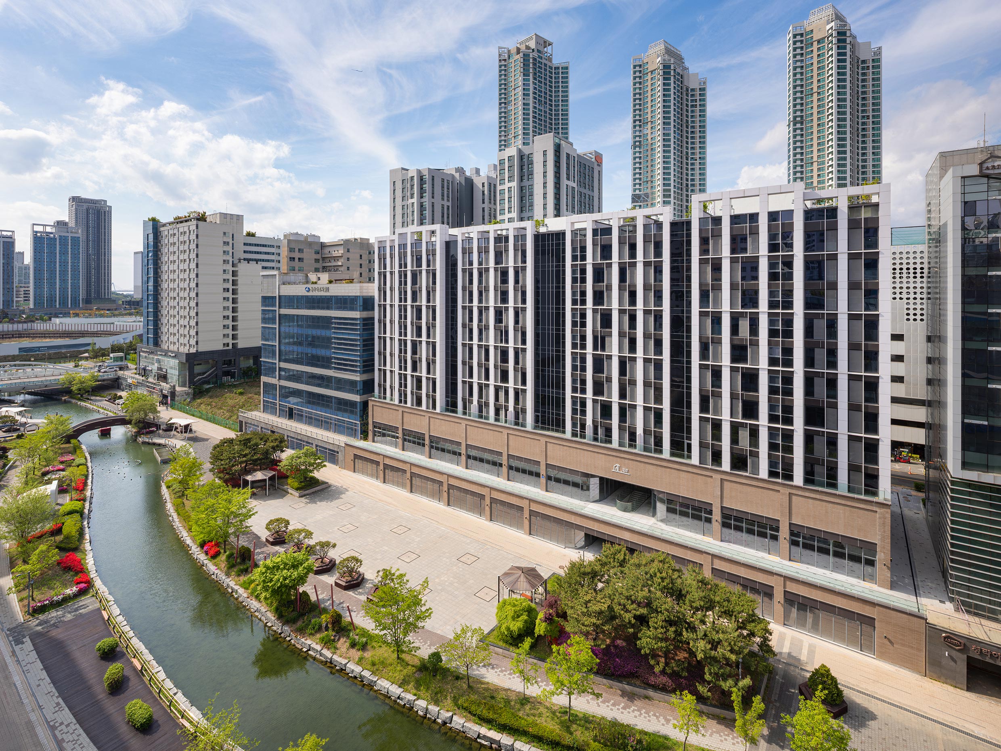
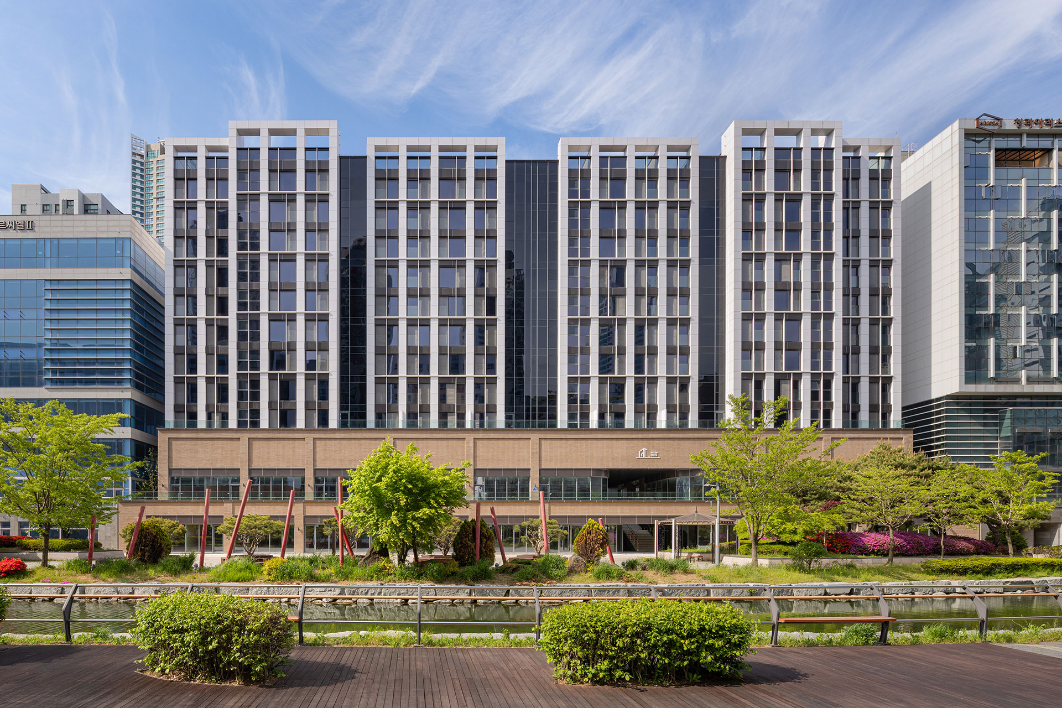
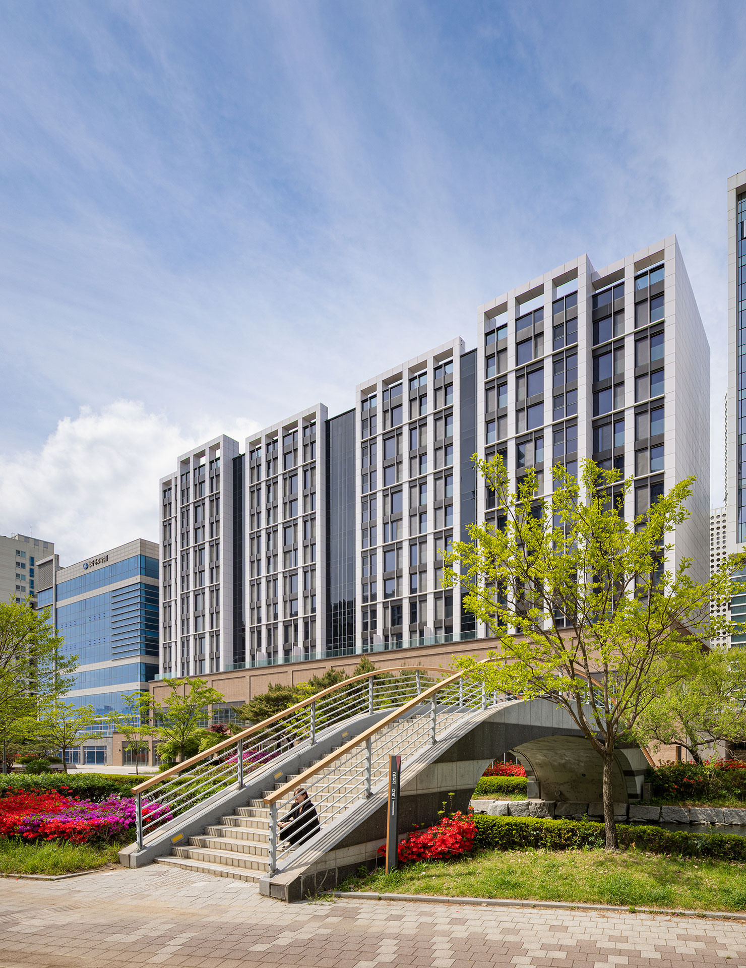
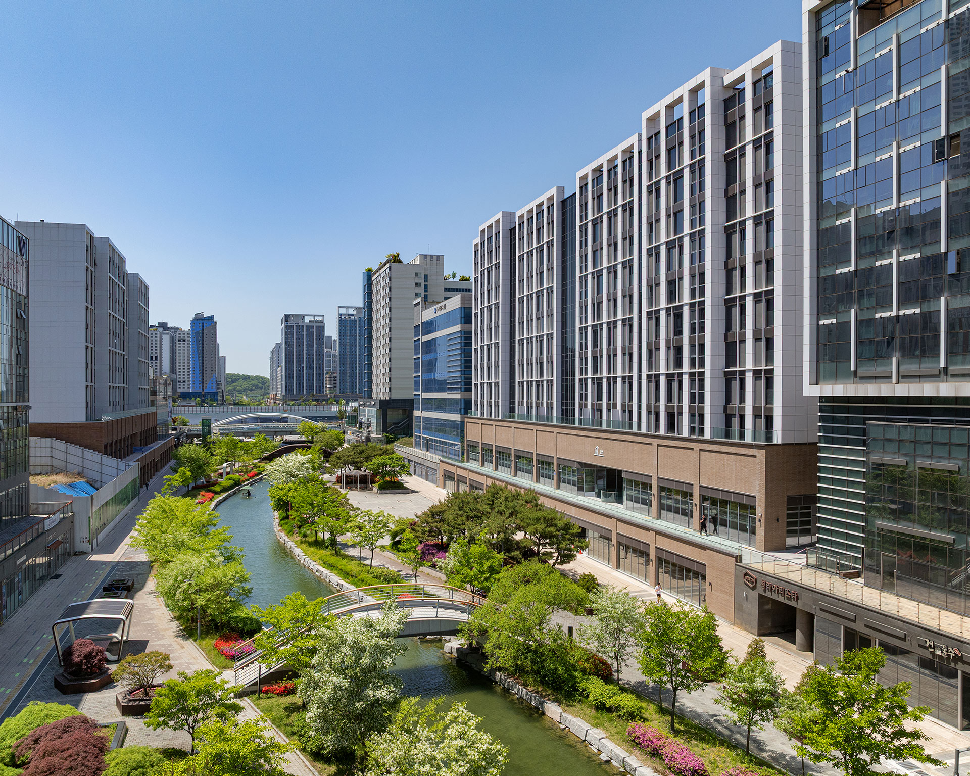
Located along the man-made Canal Way in Cheongna International City, Garim Suites Phase 2 is situated on a lot directly across from the previously planned Garim Suites (Phase 1). The primary objective of this project is to maintain architectural continuity with the Phase 1 design under the same brand while creating a distinctive image in accordance with urban landscape guidelines.
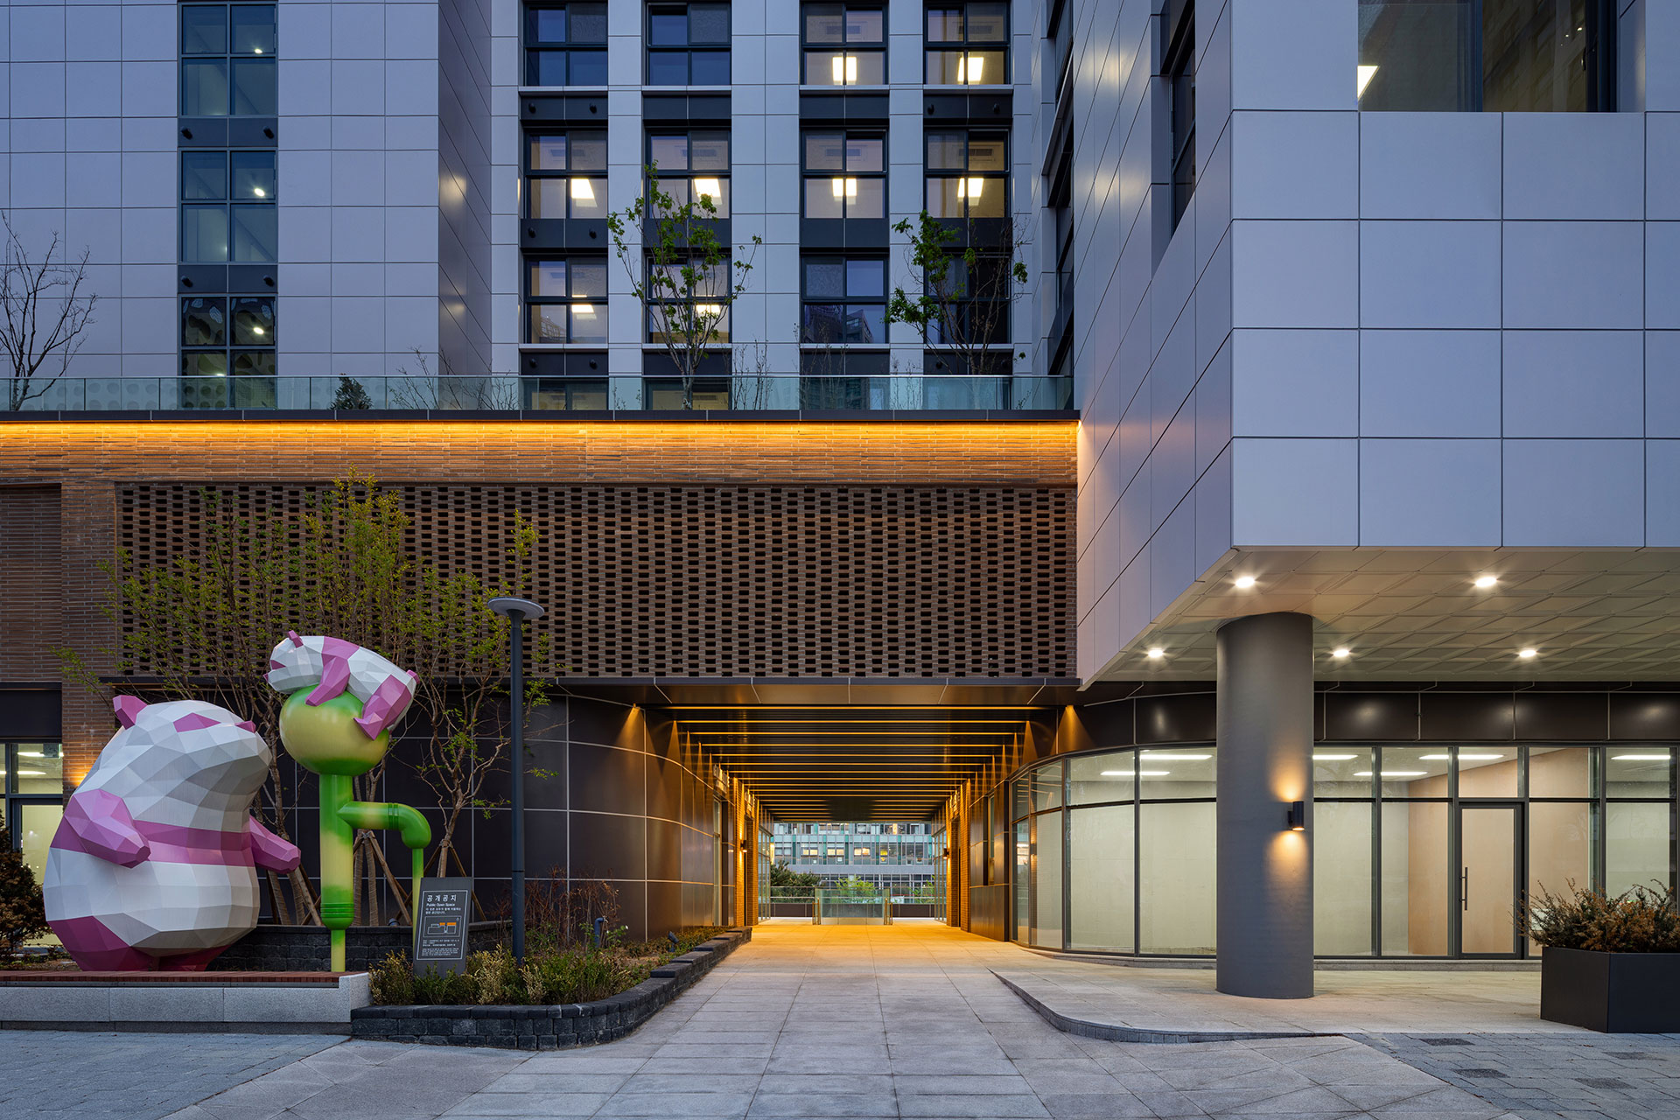
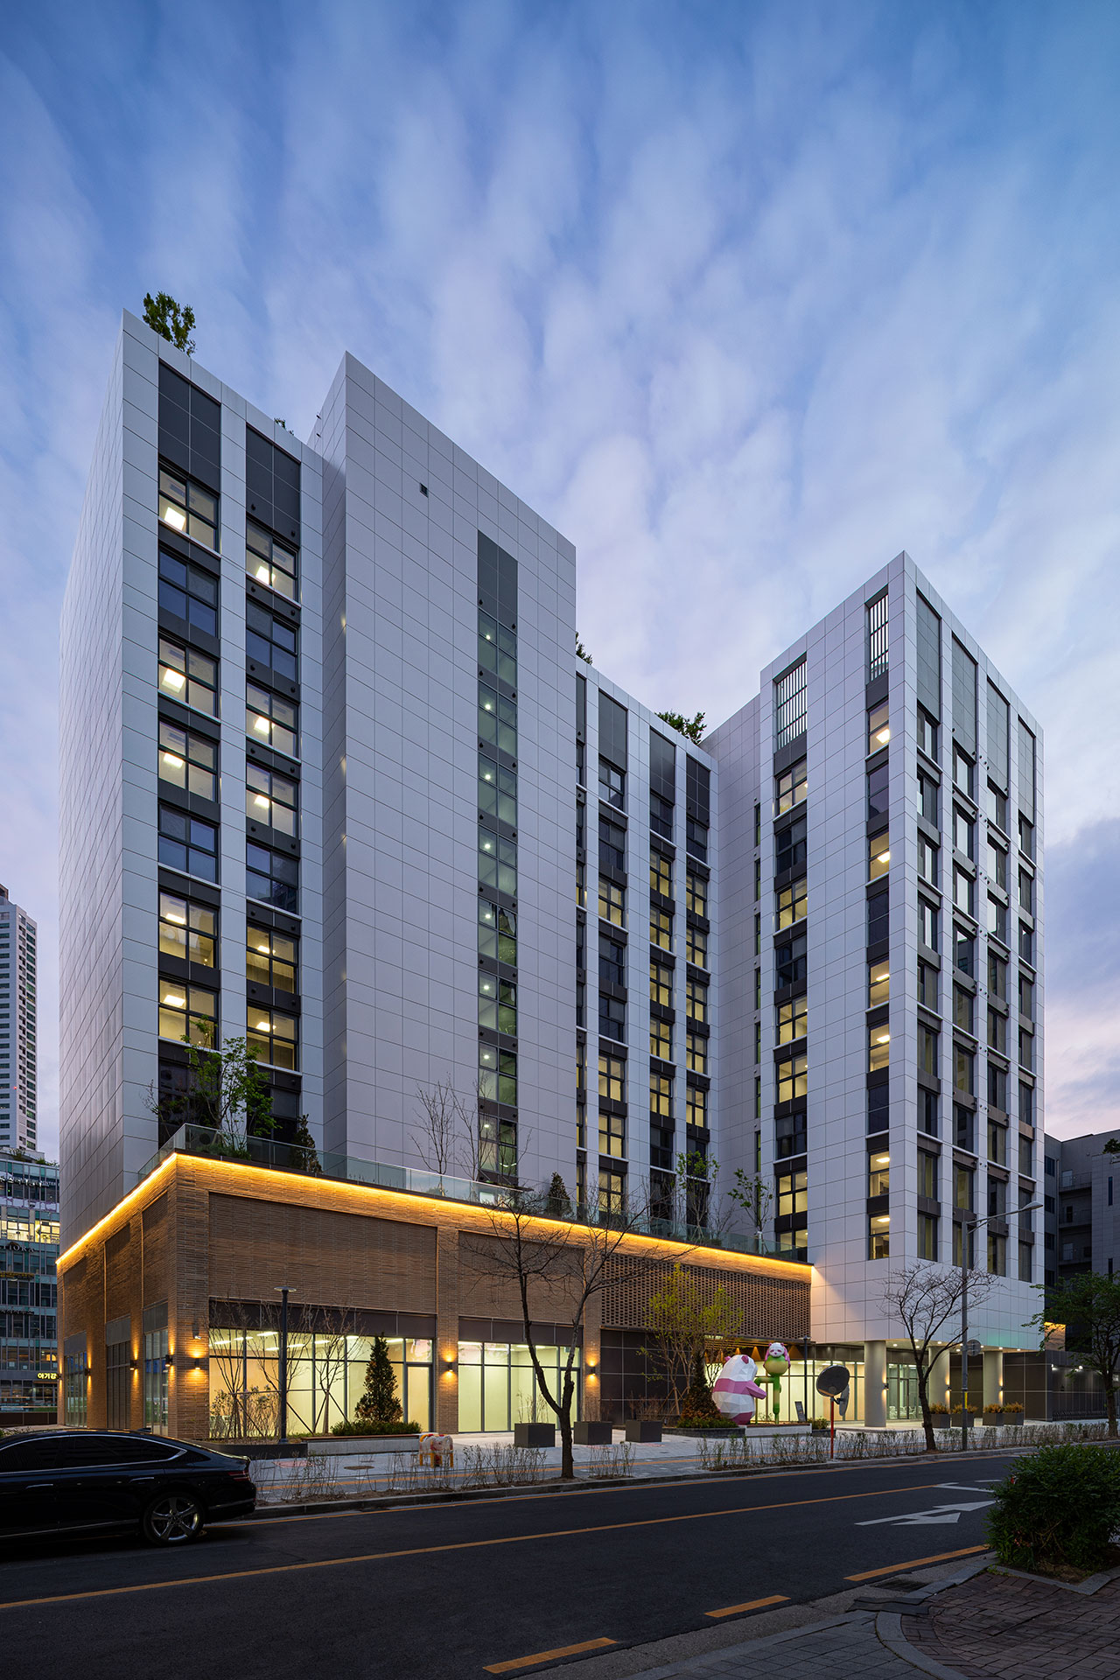
Since the low-rise base directly faces eye level, decorative bricks with the same material properties as those used in Phase 1 were employed, and a sense of unity was achieved through the arrangement of columns that create a repetitive rhythm. In contrast, transparent glass was actively incorporated into the curved section of the central pedestrian walkway located at the heart of the low-rise section to create a distinctive feature. The upper tower has been appropriately segmented to respond to the urban scale, and the facade pattern was designed to satisfy both diversity and continuity through variations in layers and vertical bars that differ from those of Phase 1.
The upper tower consists of 99 officetel units. On the south side, apartment-style units of 87 m² and 84 m² are planned for families of three or four, while on the north side, 52 m² units are planned for single-person or two-person households. Each floor consists of 11 units, arranged in a 3-5-3 configuration across three cores. Of the nine units on the south side, six are designed for cross-ventilation, while the remaining three feature 3-bay and 4-bay layouts to ensure a comfortable living environment.


-
Status
Completed
-
Order
Kyobo Asset Trust
-
Purpose
Office, Retail
-
Design Year
2022
-
Completion Year
2026
-
Location
Seo-gu, Incheon
-
Site area
2,797.00m2
-
Gross Floor Area
17,884.99m2
-
Building Area
1,1613.47m2
-
Scale
B3, 10F
-
Architecture
Located along the man-made Canal Way in Cheongna International City, Garim Suites Phase 2 is situated on a lot directly across from the previously planned Garim Suites (Phase 1). The primary objective of this project is to maintain architectural continuity with the Phase 1 design under the same brand while creating a distinctive image in accordance with urban landscape guidelines.
Since the low-rise base directly faces eye level, decorative bricks with the same material properties as those used in Phase 1 were employed, and a sense of unity was achieved through the arrangement of columns that create a repetitive rhythm. In contrast, transparent glass was actively incorporated into the curved section of the central pedestrian walkway located at the heart of the low-rise section to create a distinctive feature. The upper tower has been appropriately segmented to respond to the urban scale, and the facade pattern was designed to satisfy both diversity and continuity through variations in layers and vertical bars that differ from those of Phase 1.
The upper tower consists of 99 officetel units. On the south side, apartment-style units of 87 m² and 84 m² are planned for families of three or four, while on the north side, 52 m² units are planned for single-person or two-person households. Each floor consists of 11 units, arranged in a 3-5-3 configuration across three cores. Of the nine units on the south side, six are designed for cross-ventilation, while the remaining three feature 3-bay and 4-bay layouts to ensure a comfortable living environment.