Close
![Popup Image]()
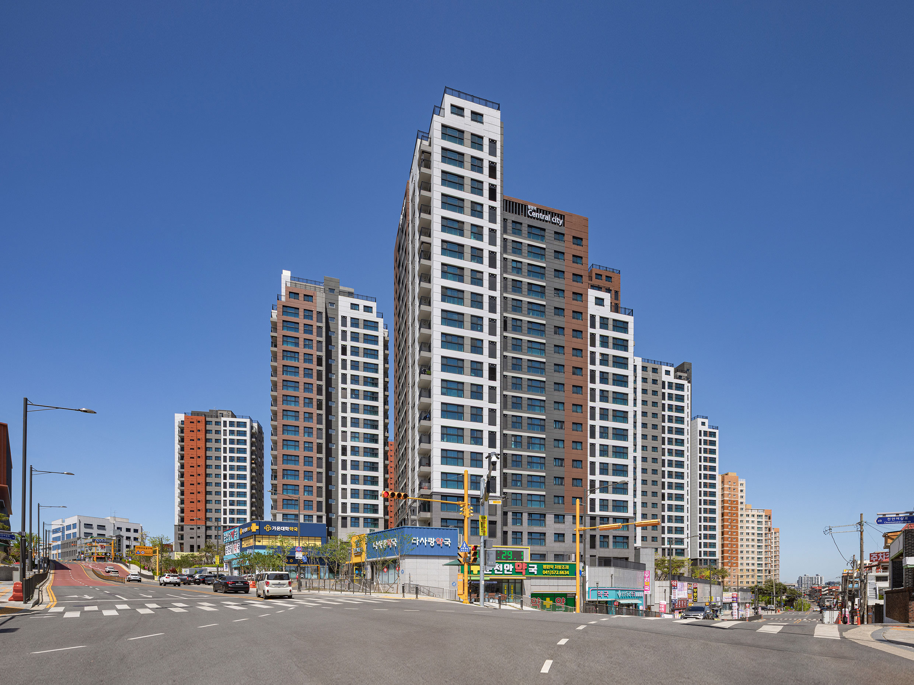
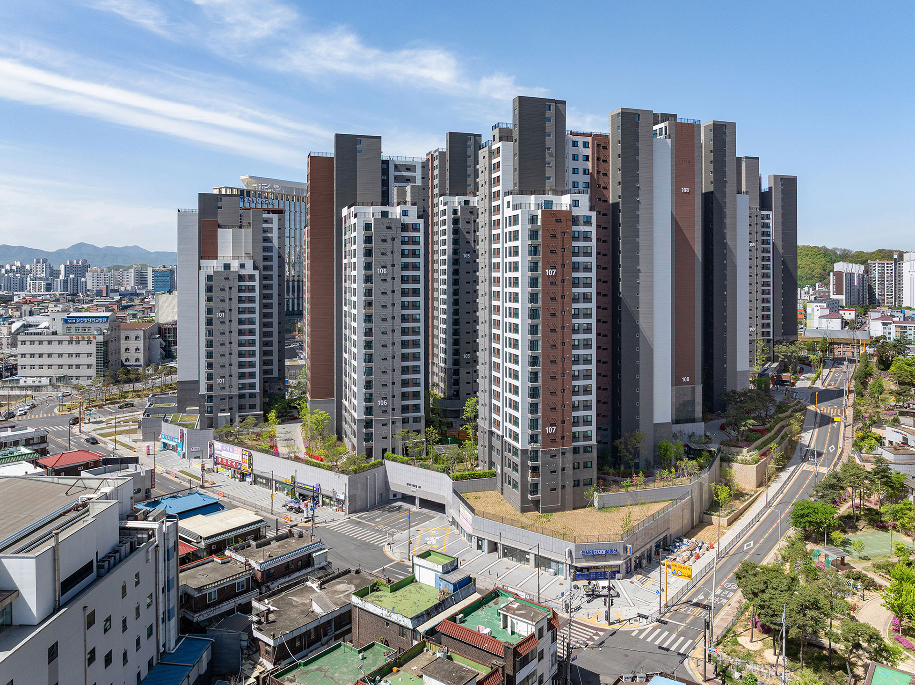
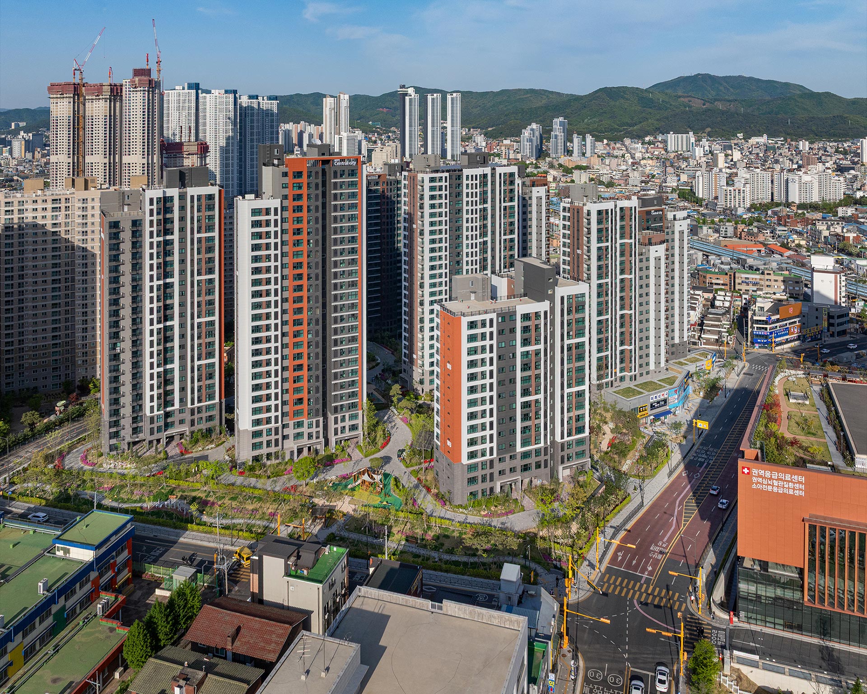
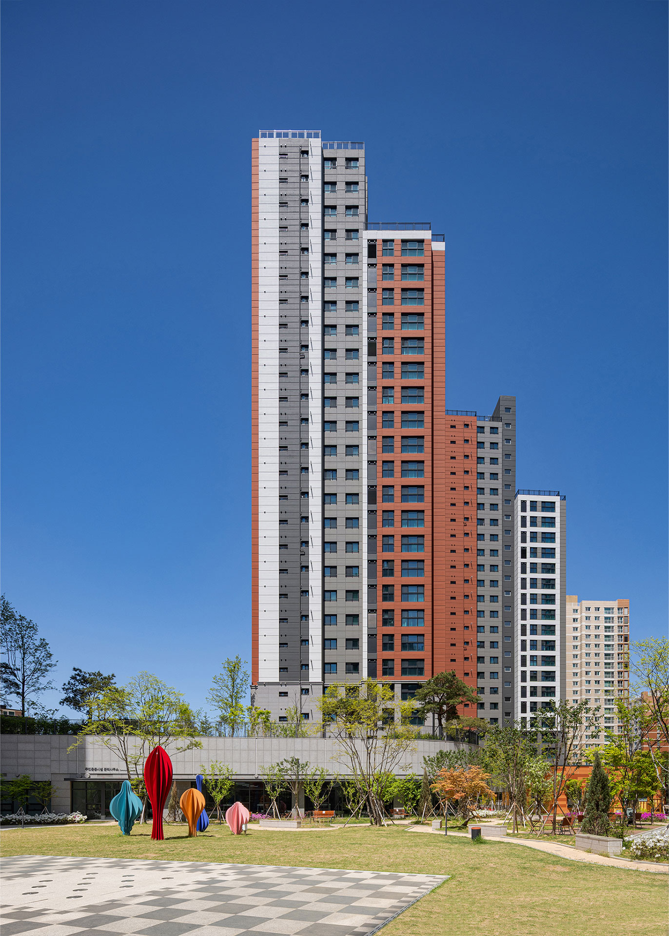
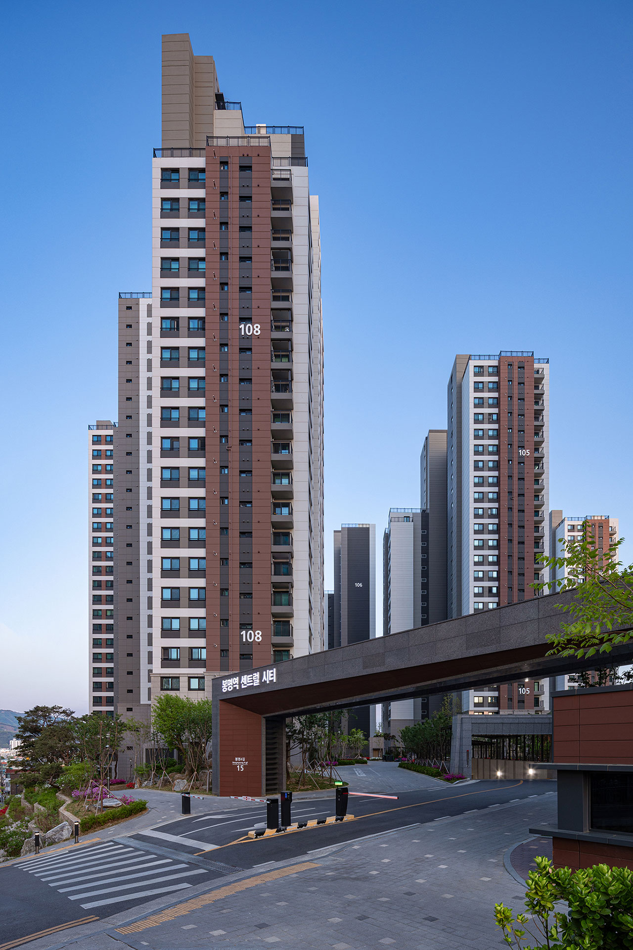
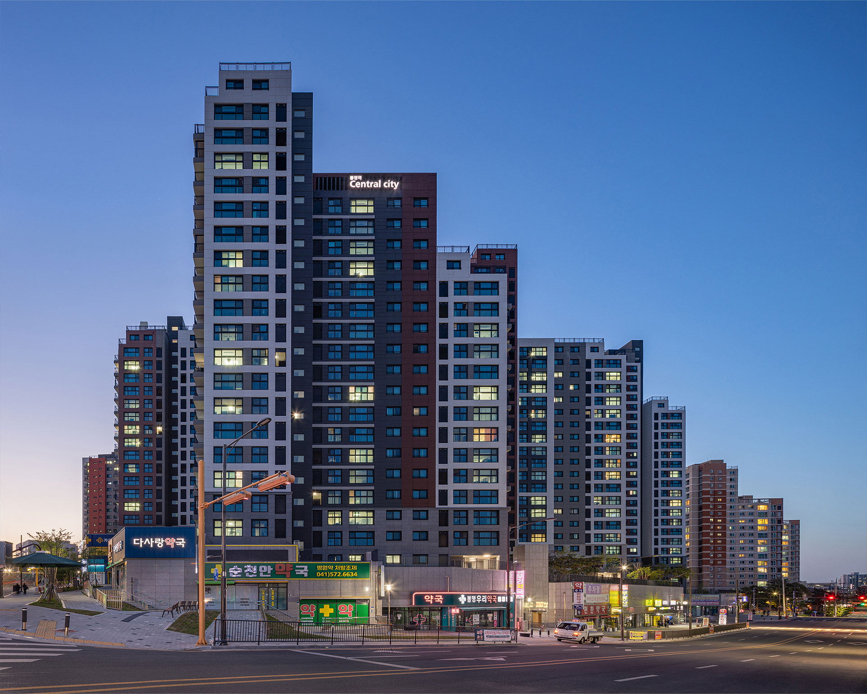
Bongmyeong Station Central City is Junglim’s first apartment complex project in the Cheonan area, planned as part of the Cheonan Buchang District 1 Housing Redevelopment Project. Located within the catchment area of Bongmyeong Station on Line 1 in Cheonan, the project transformed a residential area that had become dilapidated and was experiencing urban decay into a complex comprising 816 apartment units.
The site has a 20-meter elevation difference, ranging from a minimum of 40 meters to a maximum of 60 meters. To address this, four levels were arranged from east to west, and north-south pedestrian routes and visual axes were planned at the same level, creating outdoor spaces that are open to both the interior and exterior while prioritizing accessibility and convenience.
The neighborhood commercial facilities, arranged along the street level, are expected to form a new community street together with the newly constructed hospital affiliated with Soonchunhyang University located nearby.

-
Status
Completed
-
Order
Buchang District Housing Redevelopment and Improvement Project Association
-
Purpose
Residential
-
Design Year
2013
-
Completion Year
2024
-
Location
Cheonan-si, Chungcheongnam-do
-
Site area
29,904.00m2
-
Gross Floor Area
78,984.98m2
-
Building Area
6,208.47m2
-
Scale
B3, 25F
-
Architecture
Bongmyeong Station Central City is Junglim’s first apartment complex project in the Cheonan area, planned as part of the Cheonan Buchang District 1 Housing Redevelopment Project. Located within the catchment area of Bongmyeong Station on Line 1 in Cheonan, the project transformed a residential area that had become dilapidated and was experiencing urban decay into a complex comprising 816 apartment units.
The site has a 20-meter elevation difference, ranging from a minimum of 40 meters to a maximum of 60 meters. To address this, four levels were arranged from east to west, and north-south pedestrian routes and visual axes were planned at the same level, creating outdoor spaces that are open to both the interior and exterior while prioritizing accessibility and convenience.
The neighborhood commercial facilities, arranged along the street level, are expected to form a new community street together with the newly constructed hospital affiliated with Soonchunhyang University located nearby.