
Close
![Popup Image]()
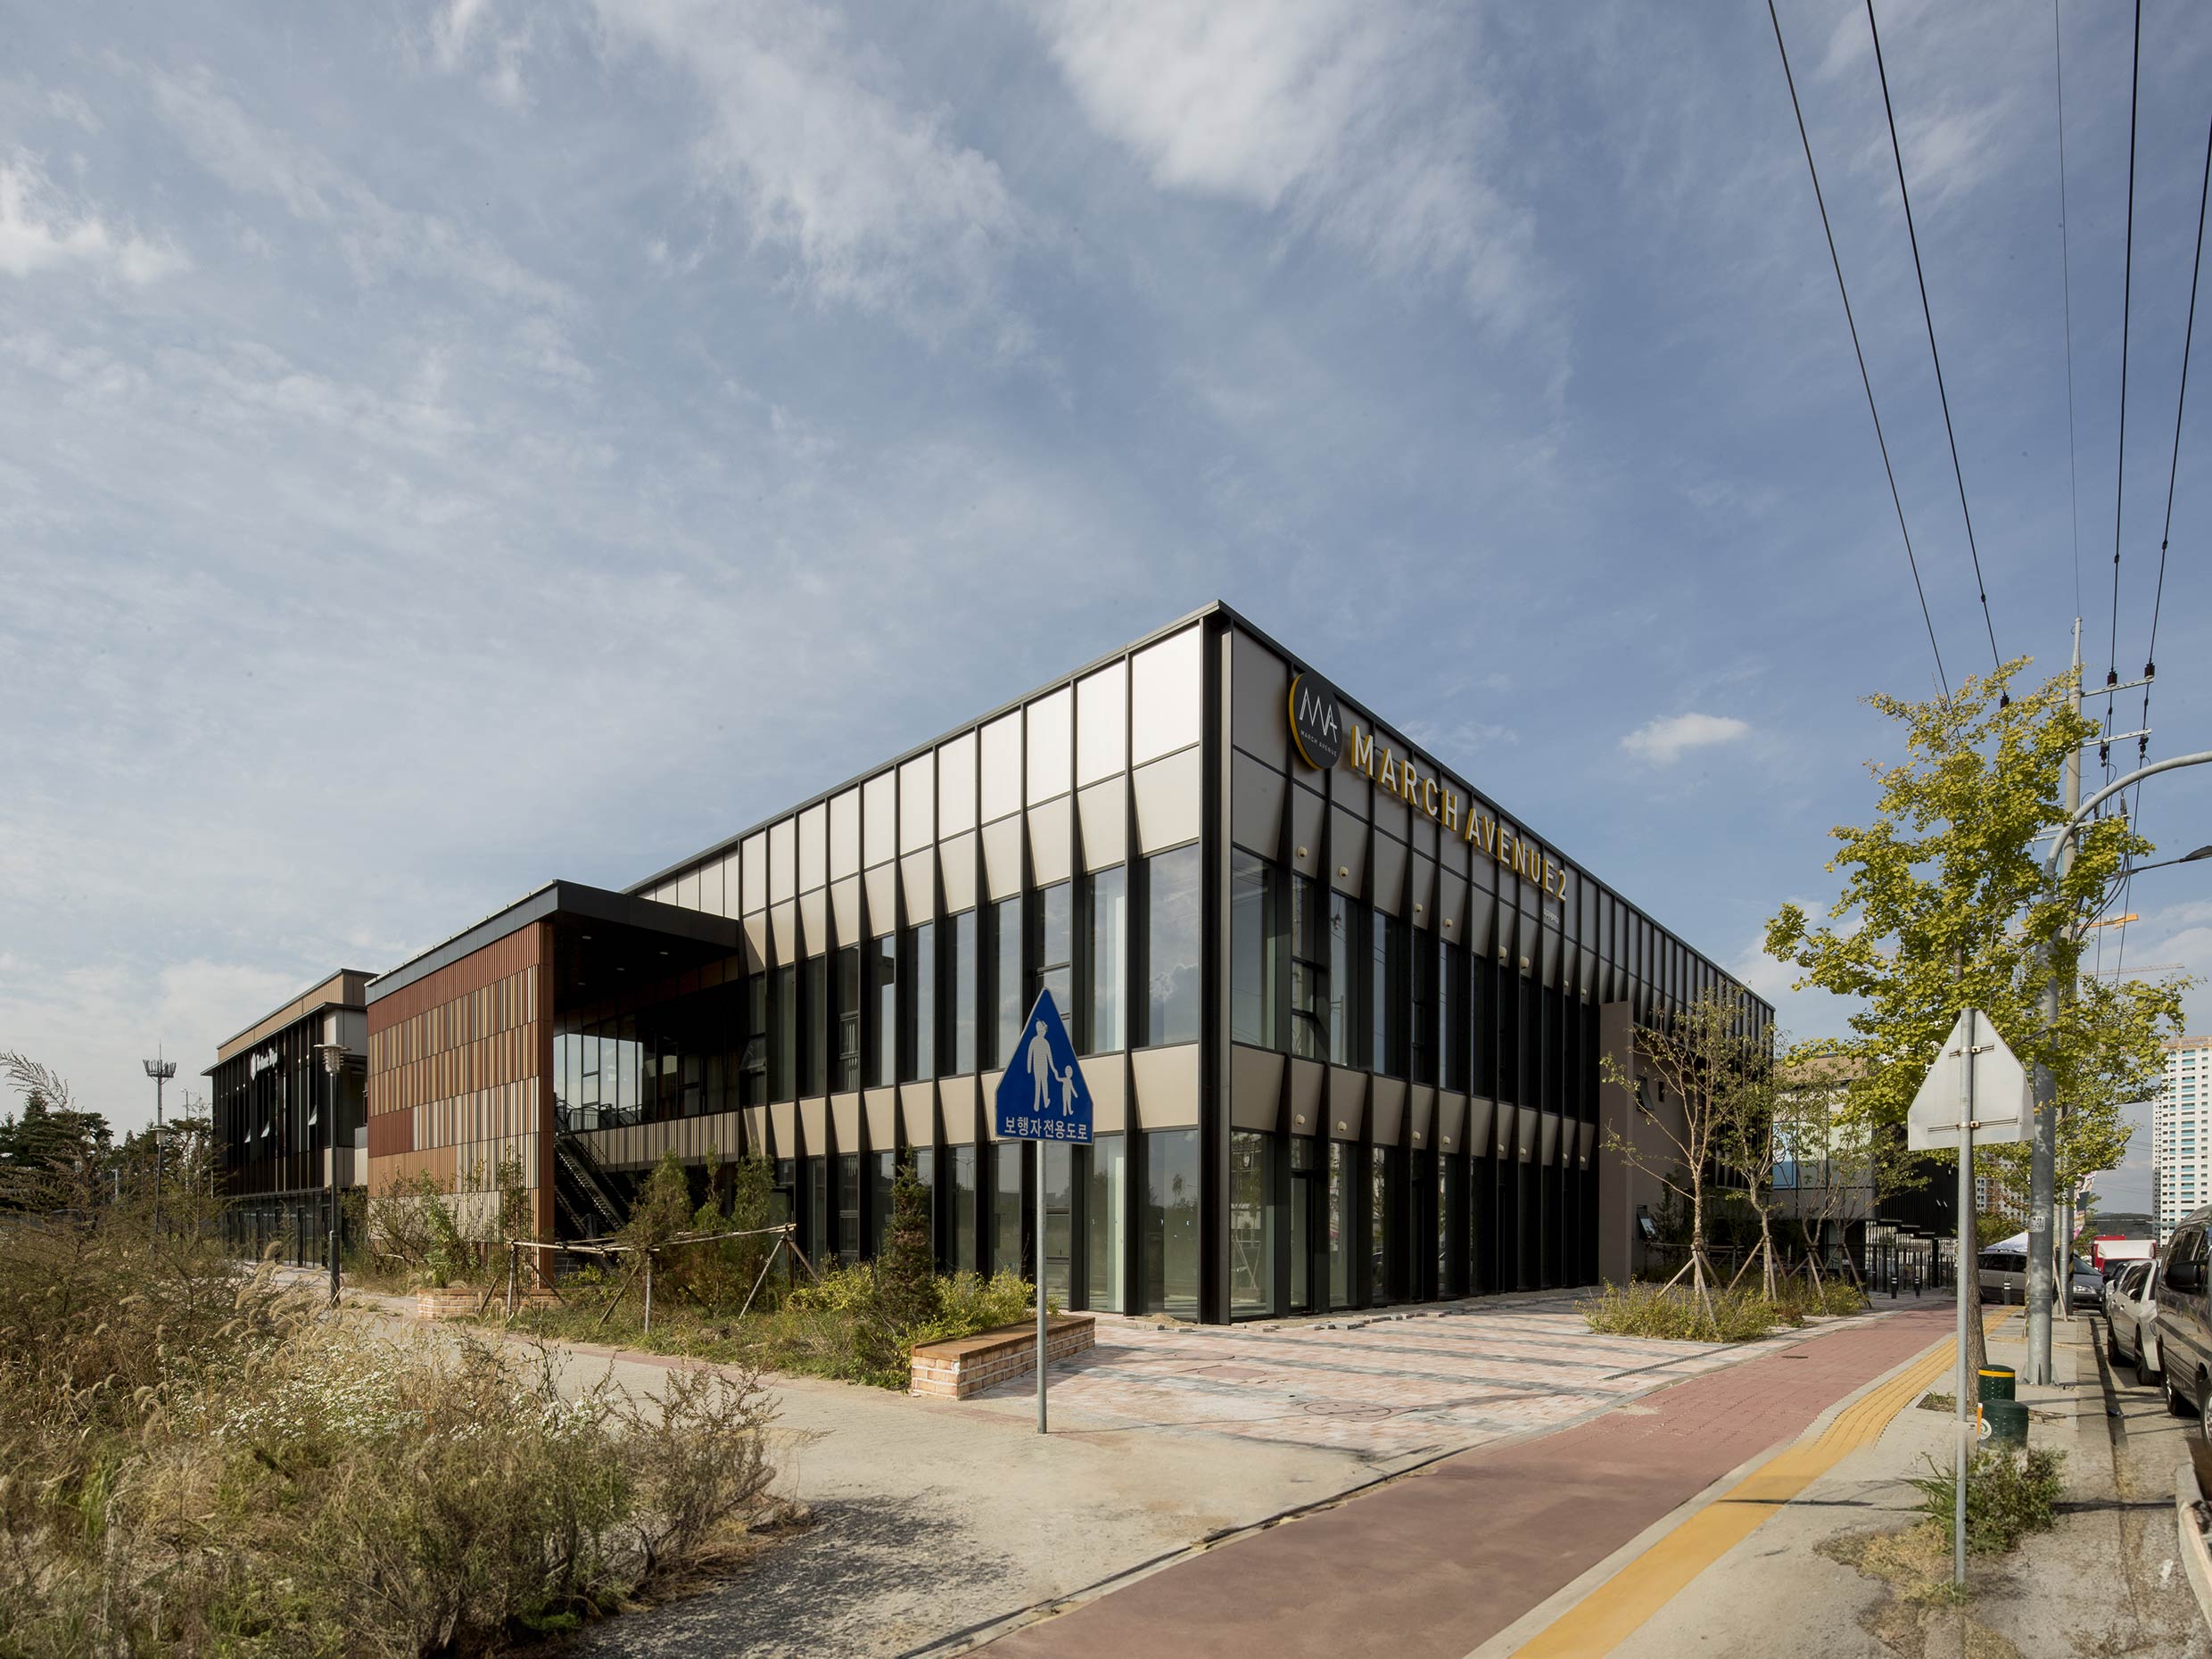
The site is located within the Cheonan Logistics Complex, which is being developed in the new downtown area of northwestern Cheonan. It is surrounded by a large-scale IT complex, and a major retail complex is situated across the street. For several years after its development, the Cheonan Logistics Complex remained undeveloped and underutilized. During the early design phase, we conducted a thorough review with the client, exploring various directions. After finalizing the decision to develop a commercial facility (for sale), our approach to achieving results that align with this purpose became the starting point for this project.
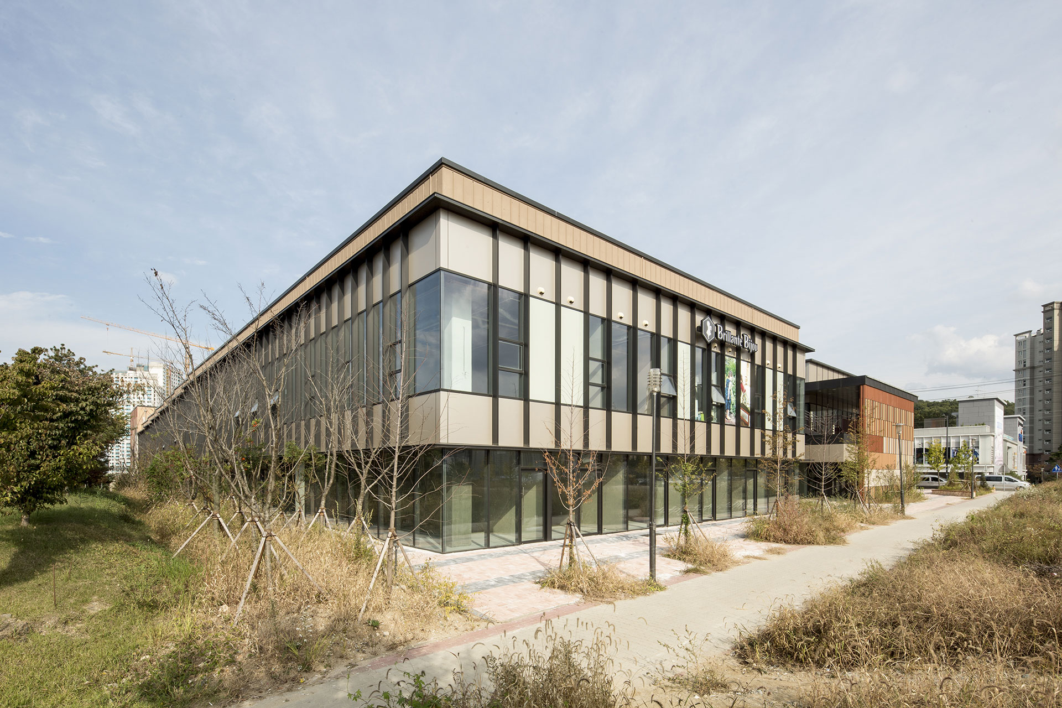
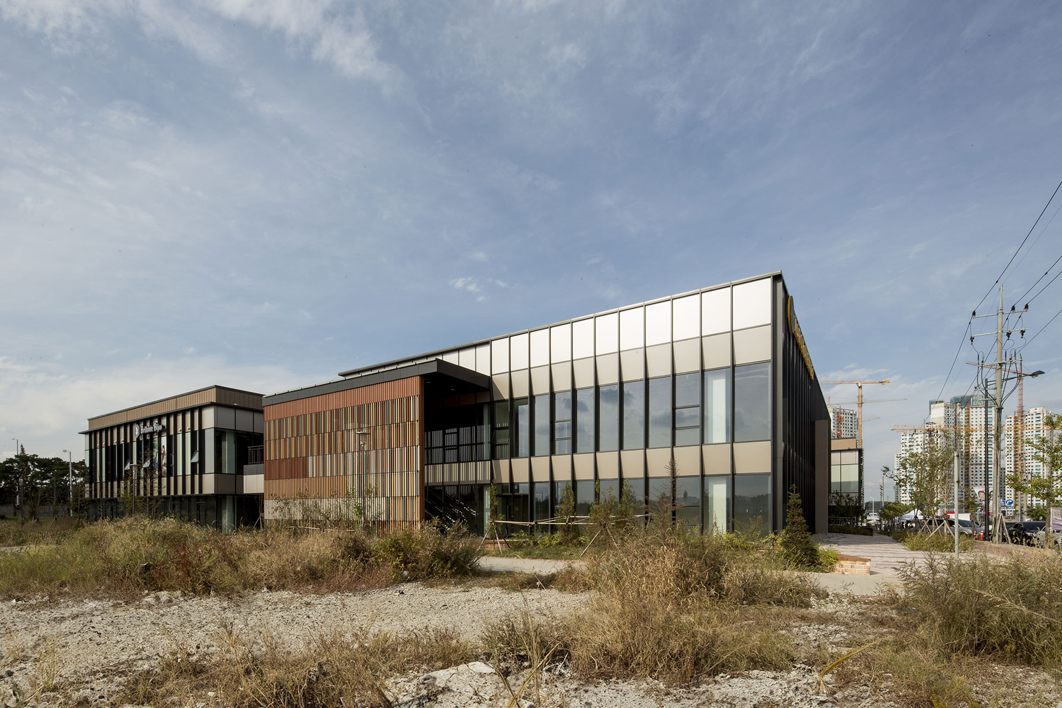
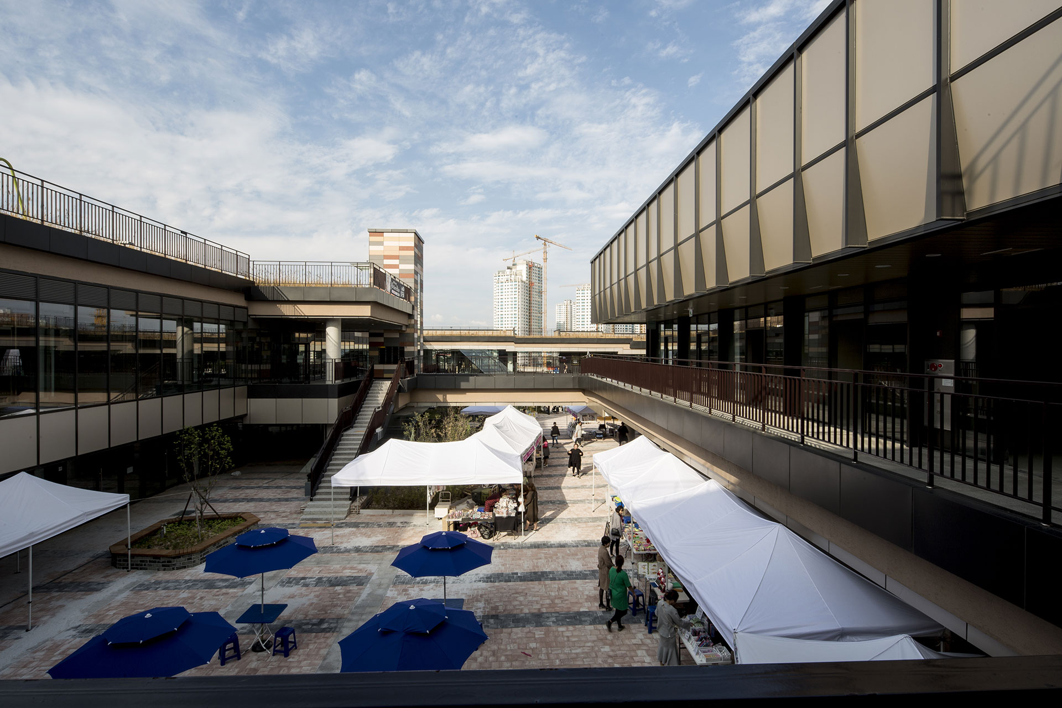

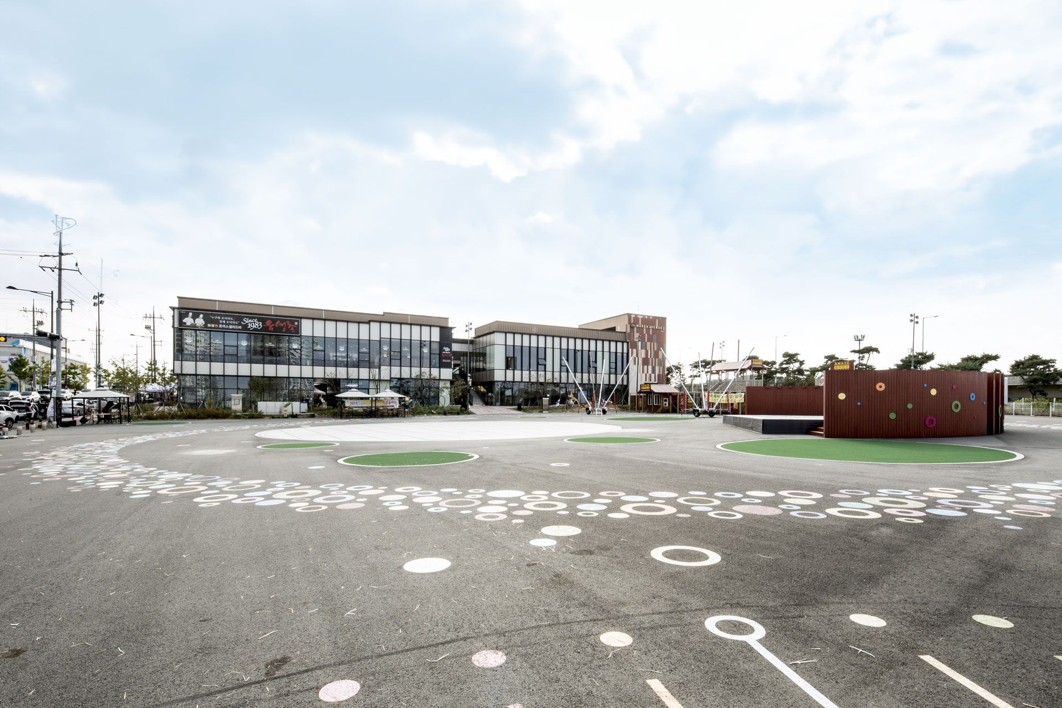
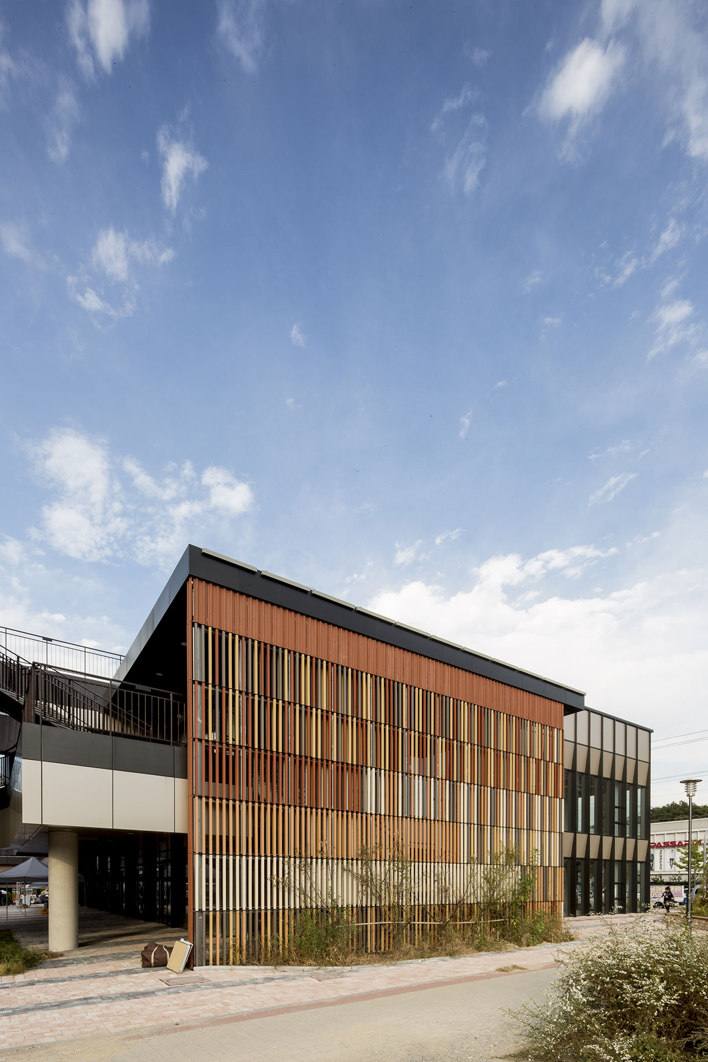
Cheonan Machi Avenue is situated on a large rectangular site measuring 220m x 170m. Taking into account circulation patterns, levels, and the site’s unique topography, the space is divided into four distinct zones. Each zone incorporates a “Spring, Summer, Autumn, and Winter.” These themes were integrated into the plaza, landscaping, floor patterns, and facade design, creating a concept where the same space offers distinct atmospheres. The goal was to create a differentiated commercial environment that satisfies both commercial viability and functionality, thereby transcending the limitations of conventional for-sale commercial facilities.
This project, Cheonan Machi Avenue II (A5-3BL), is the second project to be carried out as part of the Cheonan Machi Avenue master plan.

-
Status
Completed
-
Awards
- 2018 Korea Ecological Architecture and Environment Award_Merit Award
-
Order
Altoran Co., Ltd.
-
Purpose
Retail
-
Design Year
2014
-
Completion Year
2017
-
Location
Cheonan-si, Chungcheongnam-do
-
Site area
7,822.90m2
-
Gross Floor Area
11,674.83m2
-
Building Area
4,512.60m2
-
Scale
B1, 2F
The site is located within the Cheonan Logistics Complex, which is being developed in the new downtown area of northwestern Cheonan. It is surrounded by a large-scale IT complex, and a major retail complex is situated across the street. For several years after its development, the Cheonan Logistics Complex remained undeveloped and underutilized. During the early design phase, we conducted a thorough review with the client, exploring various directions. After finalizing the decision to develop a commercial facility (for sale), our approach to achieving results that align with this purpose became the starting point for this project.
Cheonan Machi Avenue is situated on a large rectangular site measuring 220m x 170m. Taking into account circulation patterns, levels, and the site’s unique topography, the space is divided into four distinct zones. Each zone incorporates a “Spring, Summer, Autumn, and Winter.” These themes were integrated into the plaza, landscaping, floor patterns, and facade design, creating a concept where the same space offers distinct atmospheres. The goal was to create a differentiated commercial environment that satisfies both commercial viability and functionality, thereby transcending the limitations of conventional for-sale commercial facilities.
This project, Cheonan Machi Avenue II (A5-3BL), is the second project to be carried out as part of the Cheonan Machi Avenue master plan.