
Close
![Popup Image]()
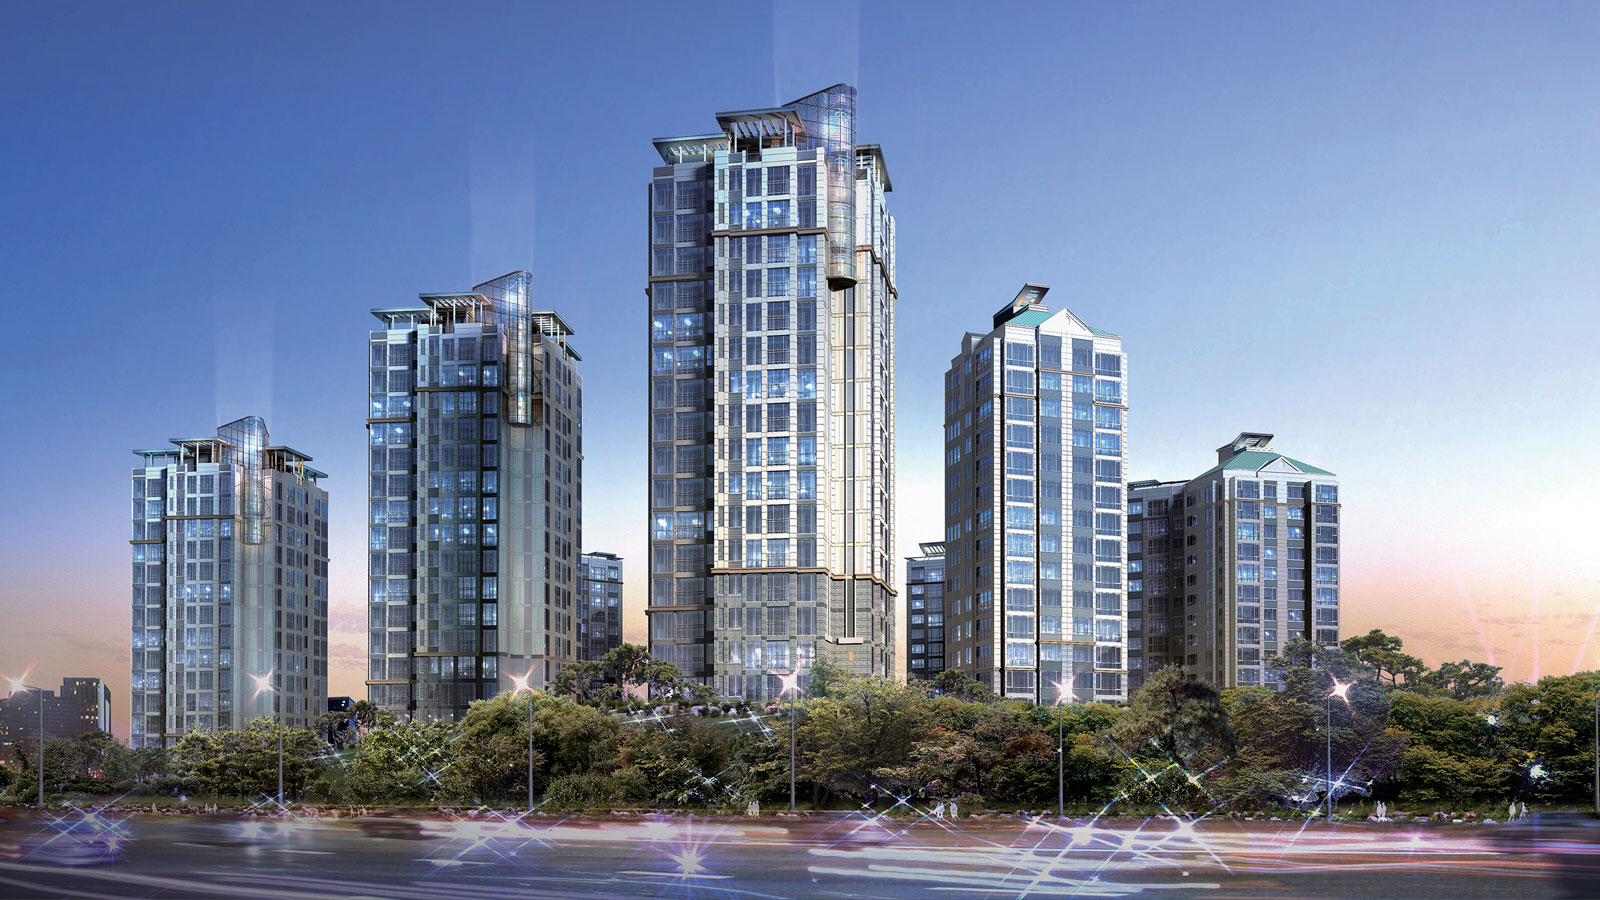
This project is a BTL (Build-Transfer-Lease) initiative for the construction of military housing facilities under the direct jurisdiction of the Ministry of National Defense. The project scope includes a site totaling 44,643.000 square meters, a gross floor area of 118,004.737 square meters, and the construction of 760 housing units. The project site is located at the northern end of Banpo Bridge, right in the heart of Seoul. It is situated in a location with excellent feng shui, backed by Namsan Mountain to the north and facing the Han River to the south, and the surrounding area is scheduled for redevelopment. The project plans to create visual corridors within the complex to unify the site. By establishing a gradually rising skyline that takes into account the topography and the views of adjacent residential areas, the architectural landmark is designed to shape the landscape’s identity. This approach is expected to lead the urban landscape and significantly enhance the residential environment.


-
Status
Completed
-
Order
Namyang Construction Co., Ltd.
-
Purpose
Residential
-
Design Year
2007
-
Location
Yongsan-gu, Seoul
-
Site area
44,643.00m2
-
Gross Floor Area
118,004.74m2
-
Building Area
9,598.905.00m2
-
Scale
B3, 16F
This project is a BTL (Build-Transfer-Lease) initiative for the construction of military housing facilities under the direct jurisdiction of the Ministry of National Defense. The project scope includes a site totaling 44,643.000 square meters, a gross floor area of 118,004.737 square meters, and the construction of 760 housing units. The project site is located at the northern end of Banpo Bridge, right in the heart of Seoul. It is situated in a location with excellent feng shui, backed by Namsan Mountain to the north and facing the Han River to the south, and the surrounding area is scheduled for redevelopment. The project plans to create visual corridors within the complex to unify the site. By establishing a gradually rising skyline that takes into account the topography and the views of adjacent residential areas, the architectural landmark is designed to shape the landscape’s identity. This approach is expected to lead the urban landscape and significantly enhance the residential environment.