
Close
![Popup Image]()
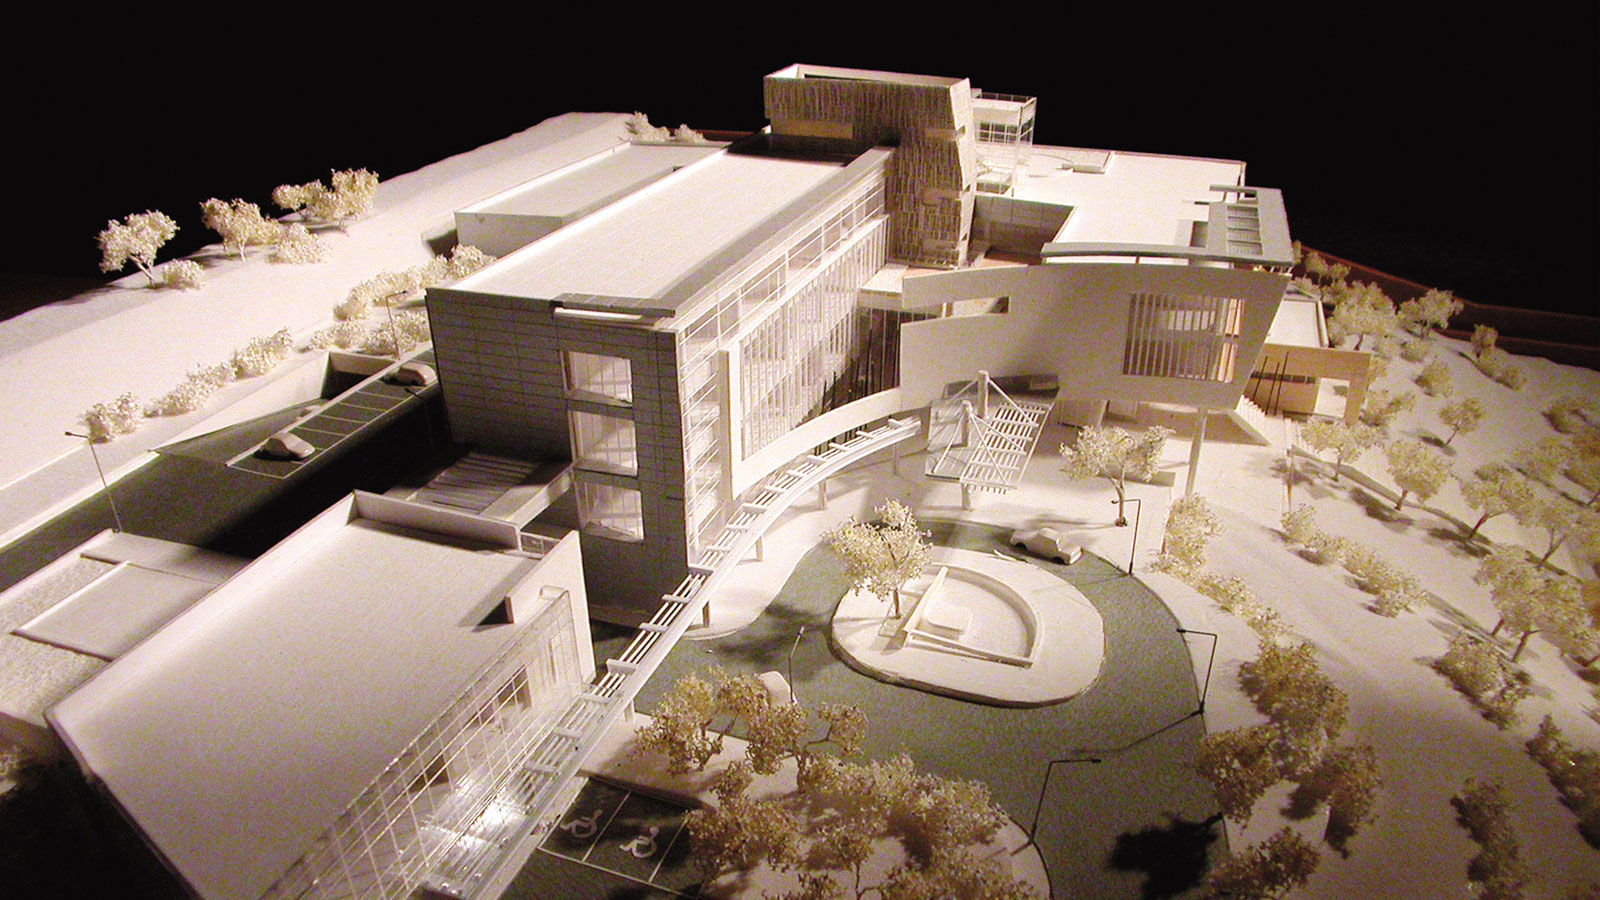
As an independent headquarters building for the Defense Facilities Agency, which oversees military facilities, a forward-looking and bold design was required to break away from the conservative image of existing military buildings and lead the way in projecting a reform-minded image for the Ministry of National Defense. The site, located on the southern slope of Namsan Mountain, sits on a ridge overlooking Yongsan Family Park and the Han River to the south, featuring a steep slope of approximately 30 meters running north to south. Consequently, the design had to harmonize the physical characteristics of the sloping terrain with the unique programmatic requirements of a military office building. Therefore, the main building, annex, main unit, guardhouse, review stand, and parade ground were arranged according to the topographical elevation differences, based on an analysis of the military’s specific hierarchy. A longitudinal GRAND STAIR was planned to run through the complex, integrating and connecting these elements.


-
Status
Completed
-
Order
Defense Installations Agency(DIA)
-
Design Year
2005
-
Location
Yongsan-gu, Seoul
-
Site area
37,526.00m2
-
Gross Floor Area
13,228.81m2
-
Building Area
5,208.30m2
-
Scale
B1, 4F
As an independent headquarters building for the Defense Facilities Agency, which oversees military facilities, a forward-looking and bold design was required to break away from the conservative image of existing military buildings and lead the way in projecting a reform-minded image for the Ministry of National Defense. The site, located on the southern slope of Namsan Mountain, sits on a ridge overlooking Yongsan Family Park and the Han River to the south, featuring a steep slope of approximately 30 meters running north to south. Consequently, the design had to harmonize the physical characteristics of the sloping terrain with the unique programmatic requirements of a military office building. Therefore, the main building, annex, main unit, guardhouse, review stand, and parade ground were arranged according to the topographical elevation differences, based on an analysis of the military’s specific hierarchy. A longitudinal GRAND STAIR was planned to run through the complex, integrating and connecting these elements.