
Close
![Popup Image]()
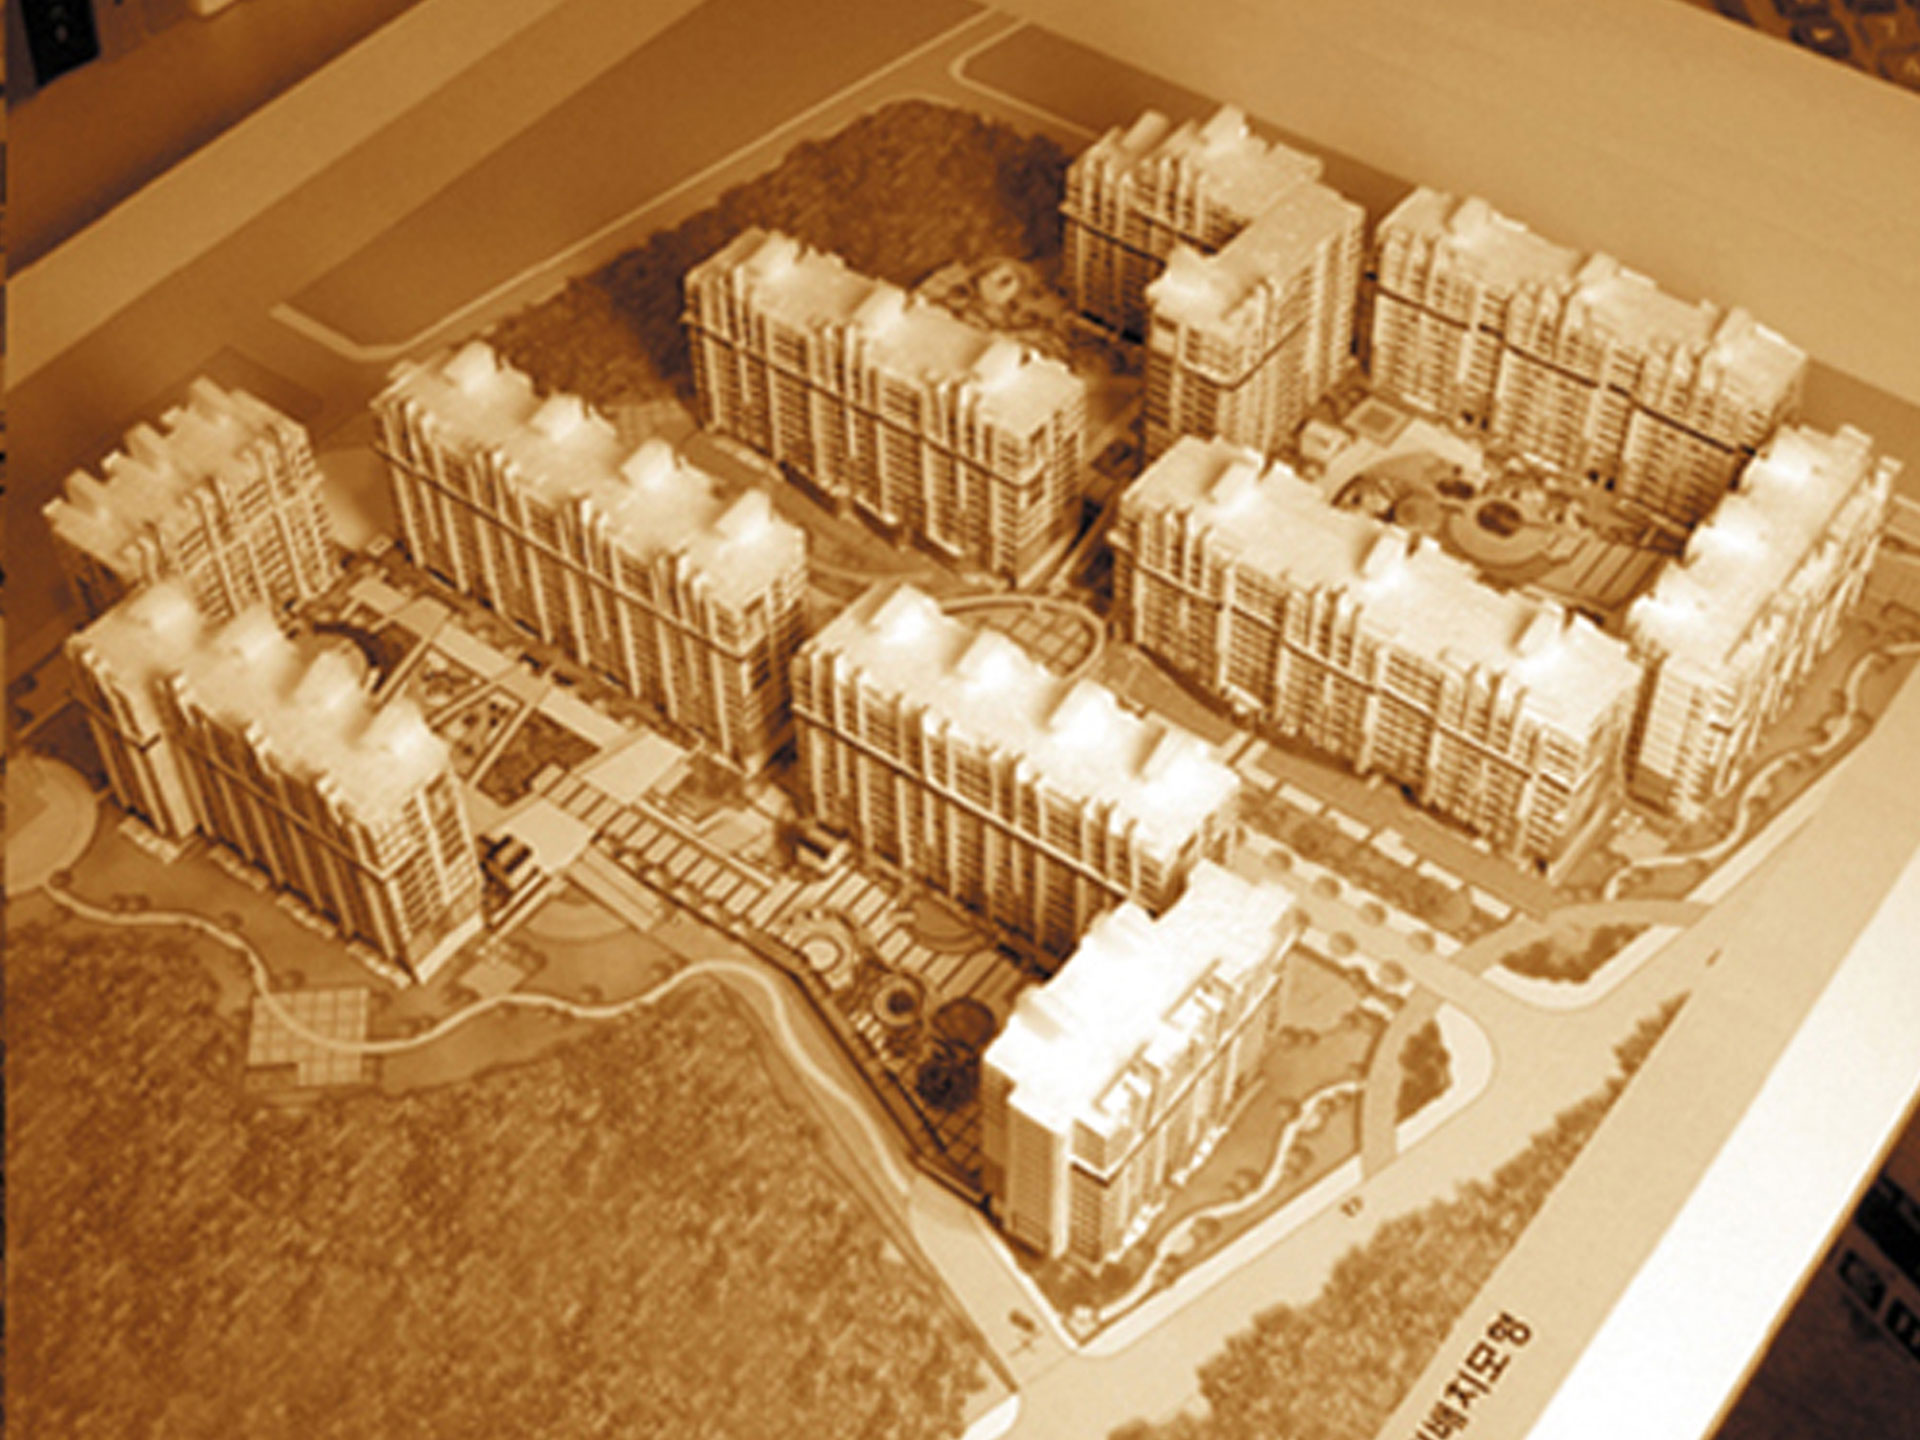
This plan proposes the remodeling of the Myeongil-dong Samik Garden Apartments, completed in 1984, with the goal of creating an eco-friendly community that fosters a people-centered living environment and a vibrant community. The two complexes, separated by a 15-meter-wide road, are connected by pedestrian walkways, linking residential spaces with the surrounding natural environment to create an eco-friendly community. Community facilities with a multifaceted character—including a linear park, building cores, and themed courtyards—were arranged within the complex to create spaces that encourage resident participation. An Eco Bridge was introduced at the complex entrance to connect the blue and green networks of the water features, thereby realizing an eco-friendly community. Furthermore, the existing mixed-use pedestrian and vehicular circulation system was improved by implementing a deck-based parking system to strictly separate pedestrians and vehicles, thereby creating a pedestrian-oriented, people-friendly community. The street-level living space plan (Street Gallery and resident communal facilities) utilizing the deck level served as the most crucial element in uniting the two complexes into one.


-
Status
Unrealized
-
Purpose
Renovation
-
Design Year
2004
-
Location
Gangdong-gu, Seoul
-
Site area
45,942.00m2
-
Gross Floor Area
88,050.12m2
-
Building Area
3,419.16m2
-
Scale
B1, 15F
This plan proposes the remodeling of the Myeongil-dong Samik Garden Apartments, completed in 1984, with the goal of creating an eco-friendly community that fosters a people-centered living environment and a vibrant community. The two complexes, separated by a 15-meter-wide road, are connected by pedestrian walkways, linking residential spaces with the surrounding natural environment to create an eco-friendly community. Community facilities with a multifaceted character—including a linear park, building cores, and themed courtyards—were arranged within the complex to create spaces that encourage resident participation. An Eco Bridge was introduced at the complex entrance to connect the blue and green networks of the water features, thereby realizing an eco-friendly community. Furthermore, the existing mixed-use pedestrian and vehicular circulation system was improved by implementing a deck-based parking system to strictly separate pedestrians and vehicles, thereby creating a pedestrian-oriented, people-friendly community. The street-level living space plan (Street Gallery and resident communal facilities) utilizing the deck level served as the most crucial element in uniting the two complexes into one.