
Close
![Popup Image]()
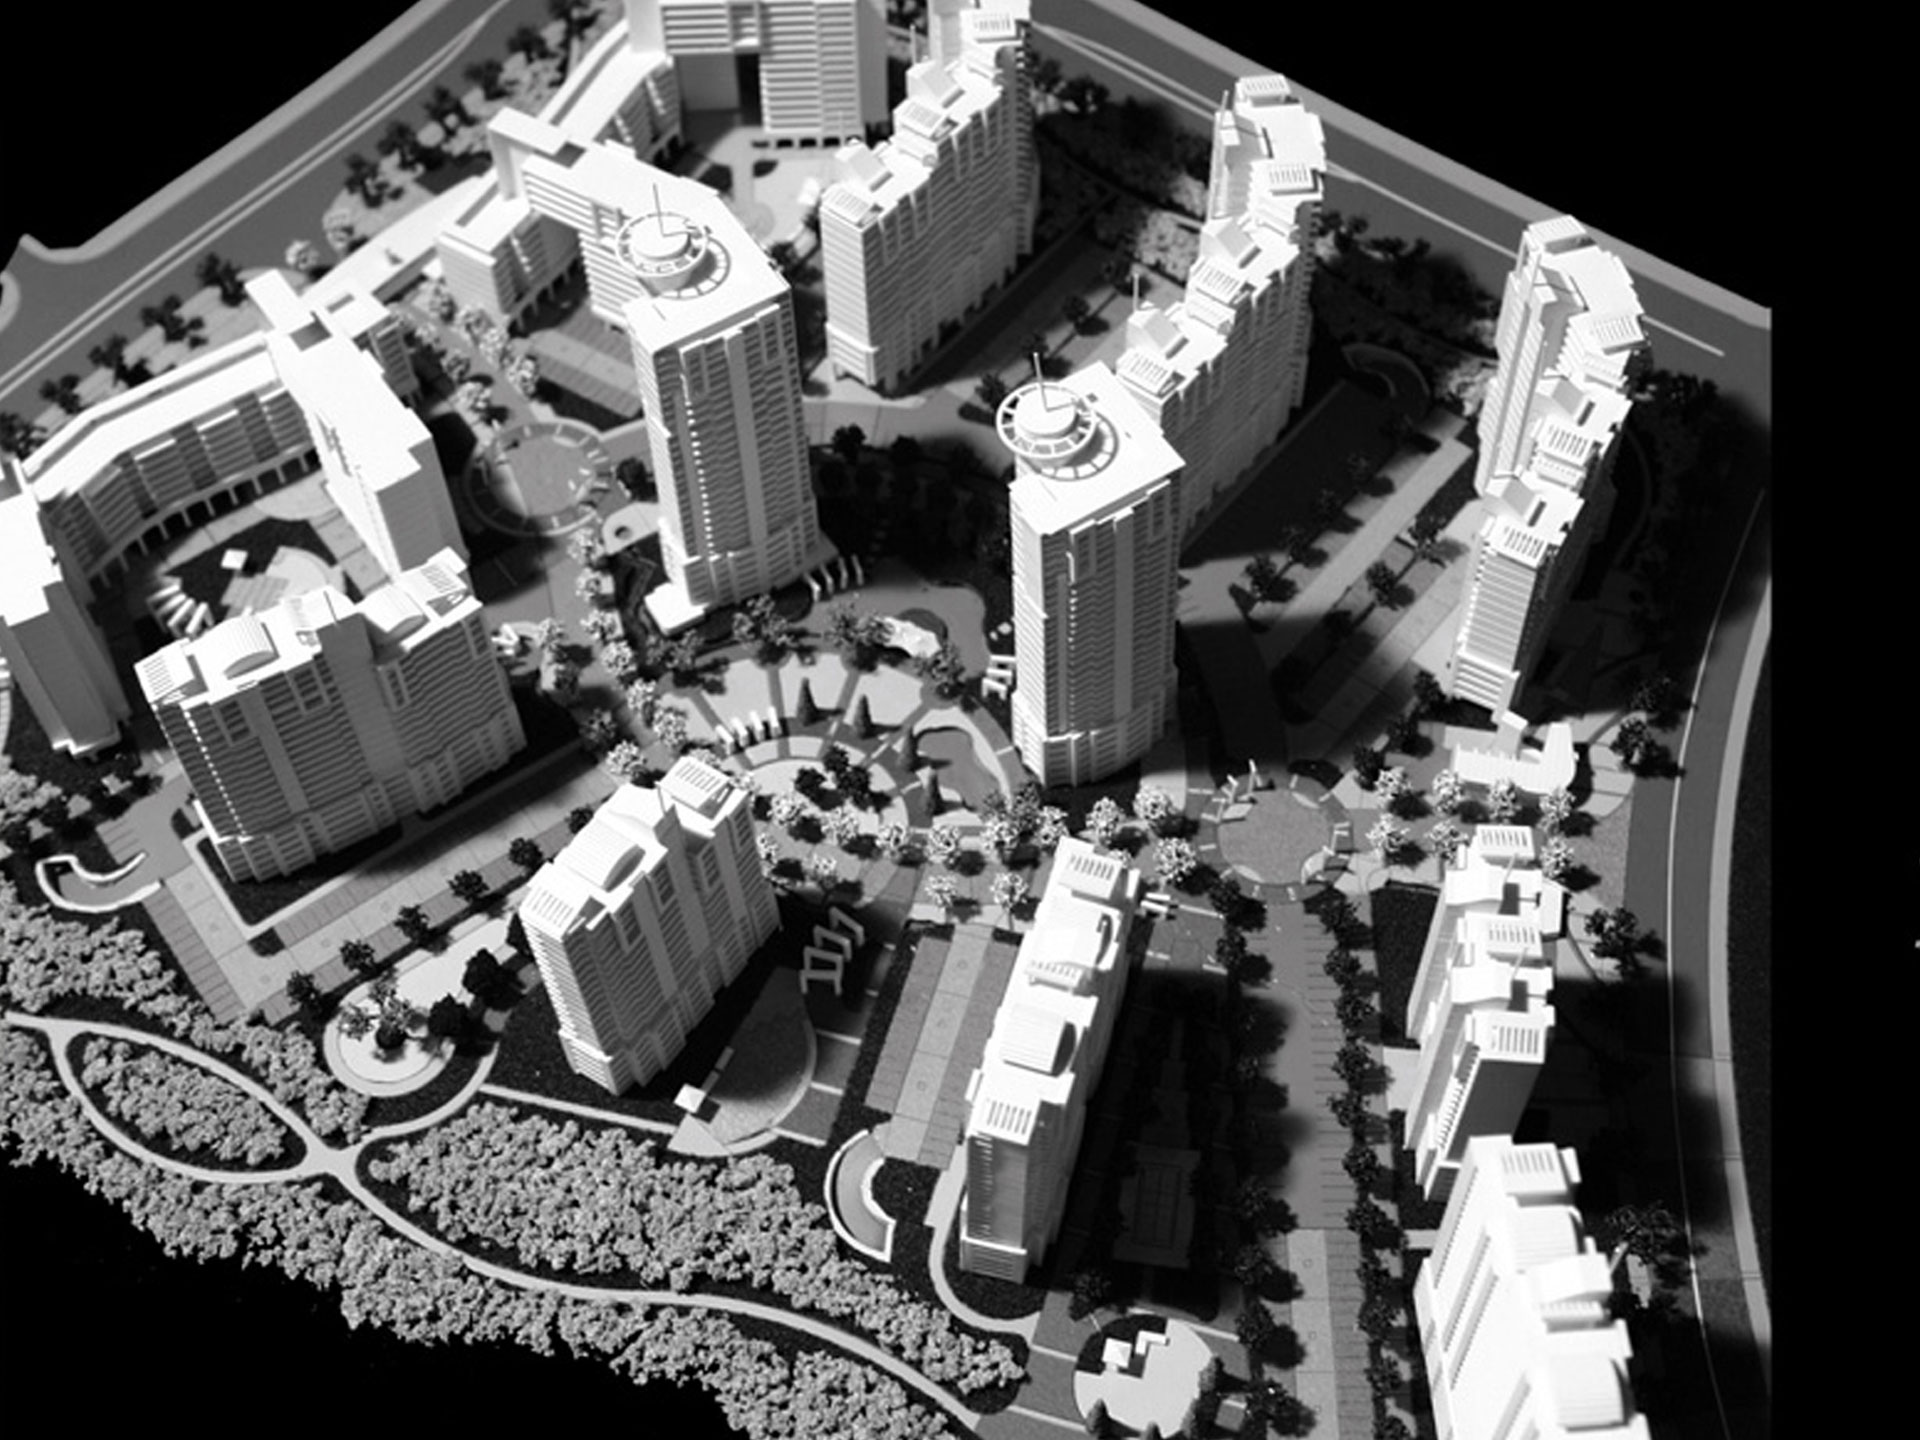
The plan’s objectives included proposing a new residential culture aligned with the development direction of a waterfront eco-city where diverse cultures coexist in harmony with nature, as well as constructing a residential complex that harmoniously integrates land development and housing construction—including the integration of waterfront and green spaces and the creation of a cohesive city skyline.

-
Status
Completed
-
Purpose
Residential
-
Design Year
2004
-
Location
Paju, Gyeonggi-do
-
Site area
2,250.90m2
-
Gross Floor Area
19,340.00m2
-
Building Area
9,294.61m2
The plan’s objectives included proposing a new residential culture aligned with the development direction of a waterfront eco-city where diverse cultures coexist in harmony with nature, as well as constructing a residential complex that harmoniously integrates land development and housing construction—including the integration of waterfront and green spaces and the creation of a cohesive city skyline.