
Close
![Popup Image]()
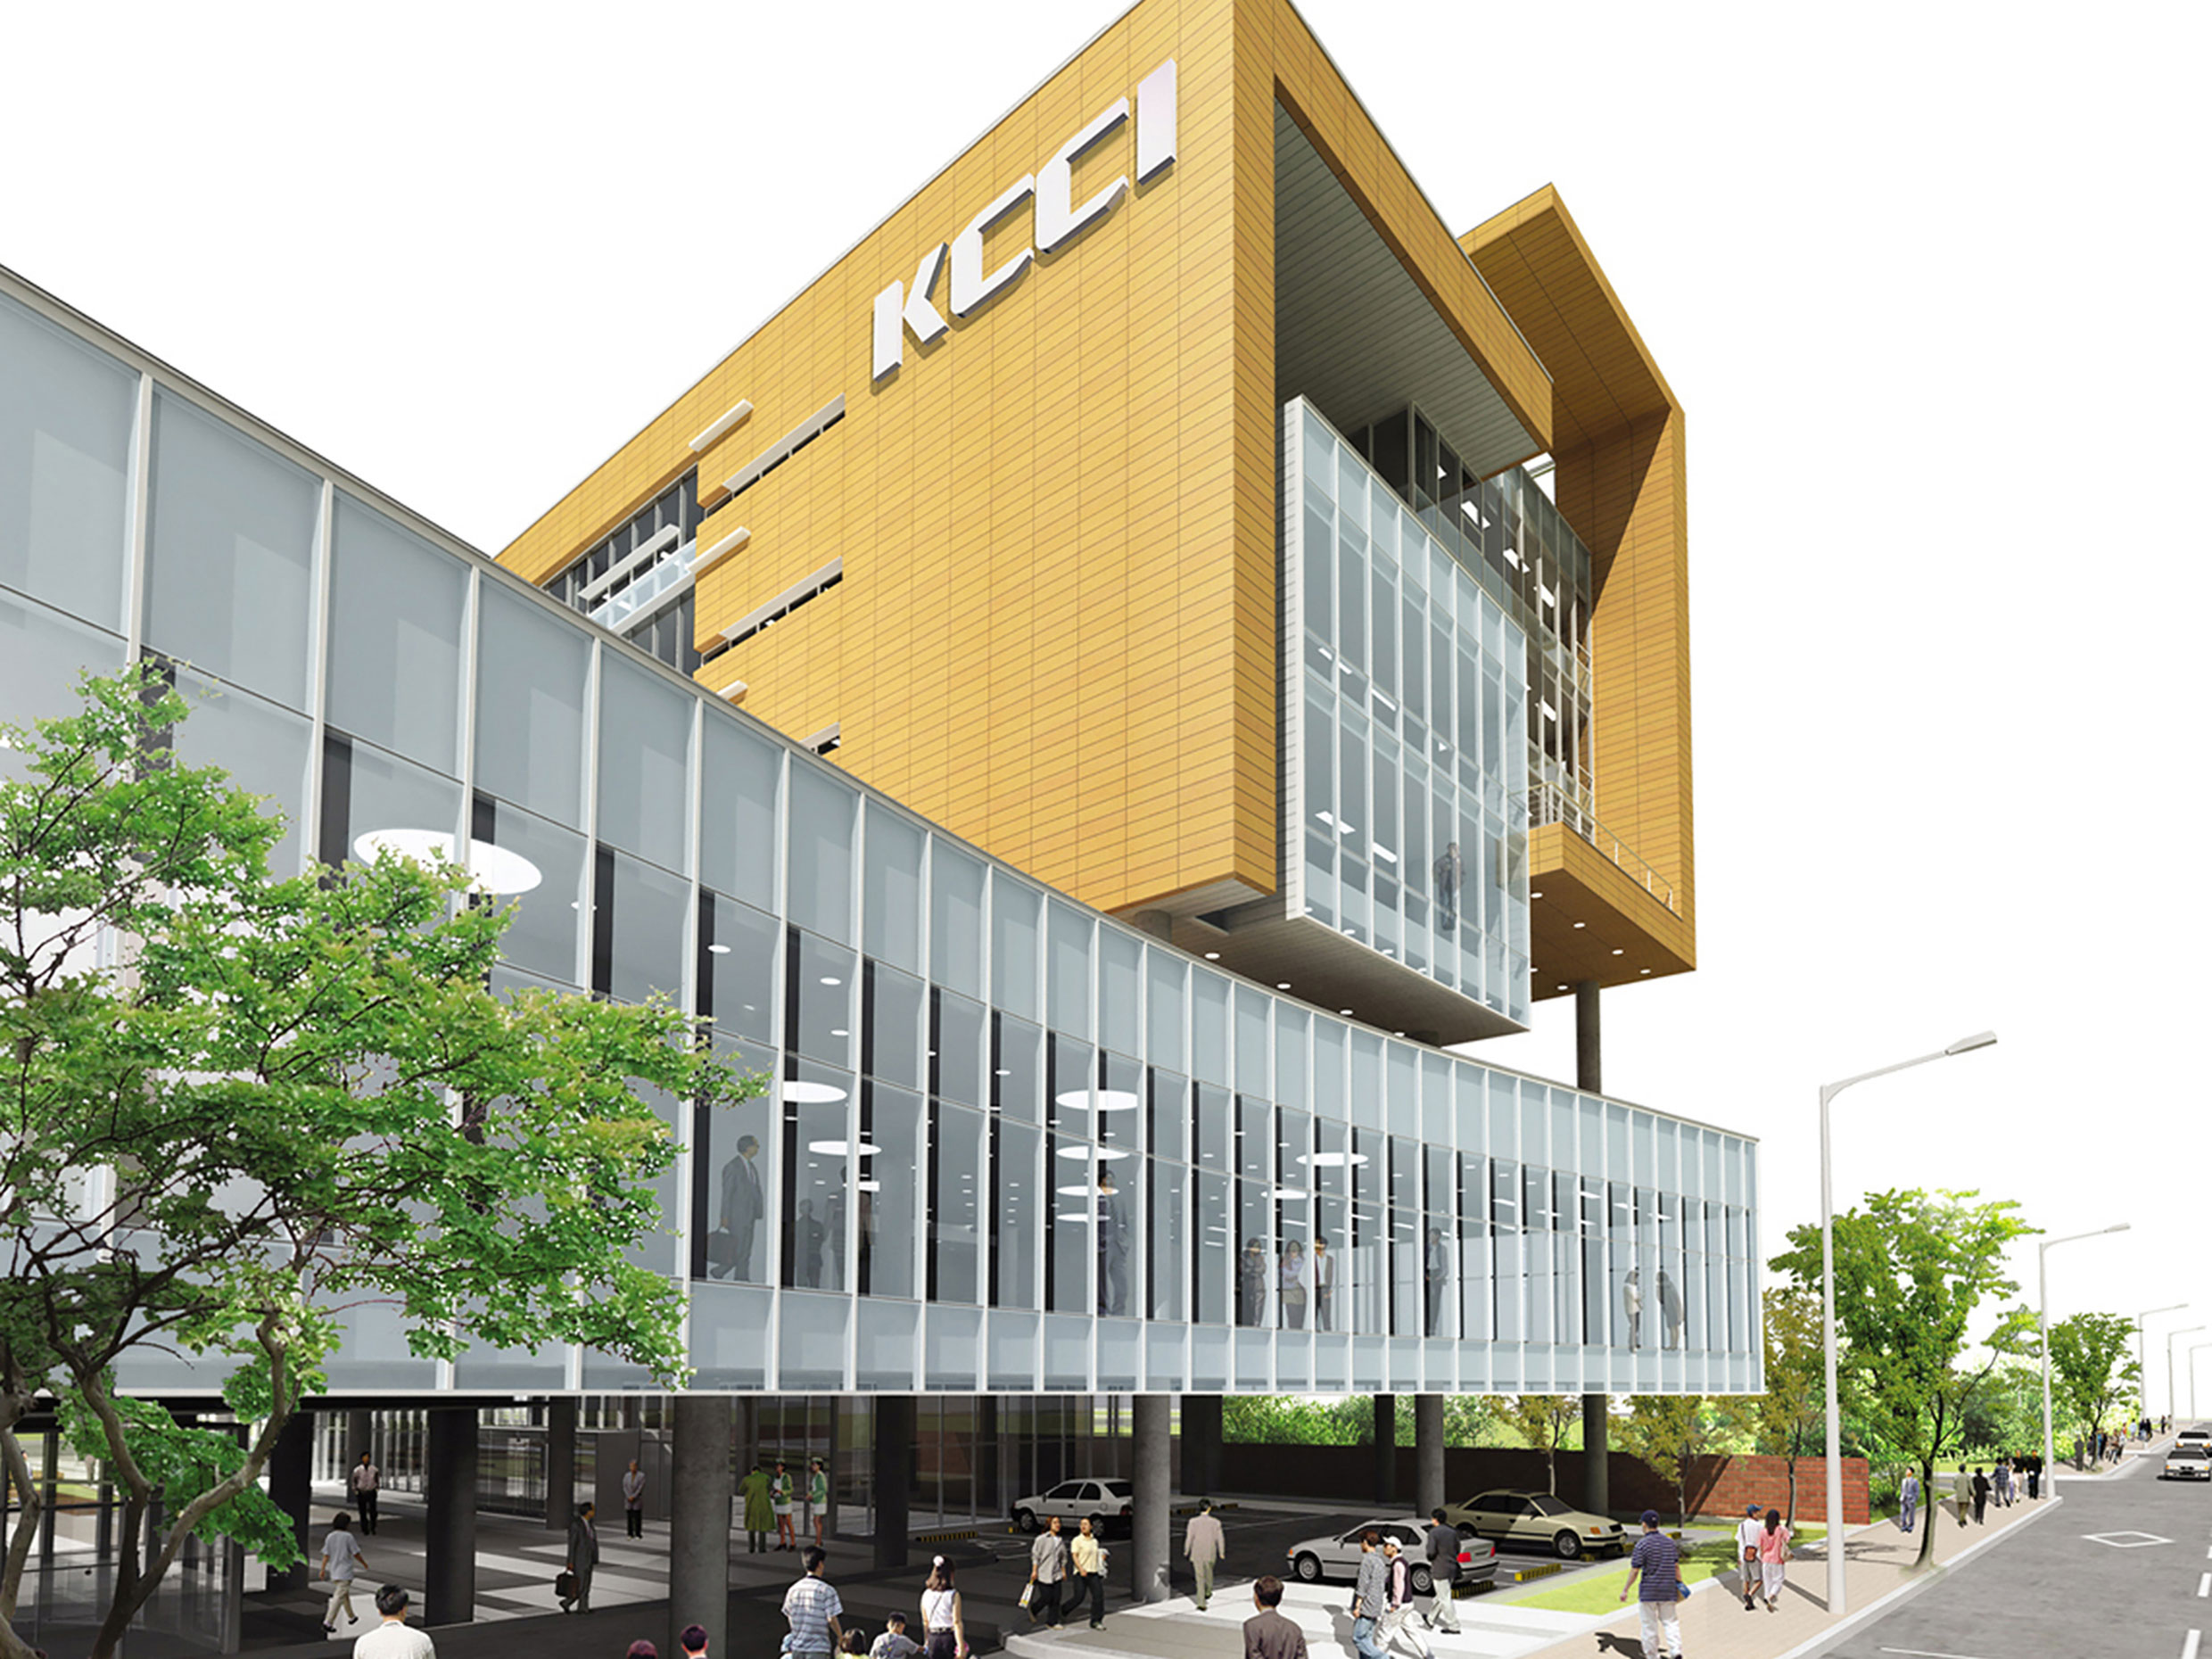
The Industrial Workforce Training Center serves as a “brain incubator”—a venue for education and information exchange that enables individuals to enhance their skills and develop the capabilities required of the workforce in today’s rapidly changing, information-driven, and digital modern industrial society. It also functions as an open facility for the local community. The most critical issue in approaching this project was establishing the relationship with the existing office facilities. The task was to find functional and spatial connections between the tech concept outlined in the master plan and the newly constructed educational facilities. Therefore, after establishing a layout concept that allows the two buildings to coexist, we approached the design with the goal of revitalizing the facilities within the complex. To achieve this symbiosis, we established an appropriate distance between the existing building—which has a different character and function—and the new building, thereby ensuring their independence and creating a pleasant outdoor environment, which in turn gave each building its own distinct identity. Additionally, we created a shared courtyard between the two buildings to resolve issues related to external circulation and parking, while also providing a building façade and green space. Furthermore, we enhanced profitability and convenience by expanding and improving the underground rental spaces.


-
Status
Completed
-
Order
Korea Chamber of Commerce and Industry’
-
Purpose
Education
-
Design Year
2004
-
Location
Yeongdeungpo-gu, Seoul
-
Site area
7,484.70m2
-
Gross Floor Area
19,949.00m2
-
Building Area
2,456.80m2
-
Scale
B4, 7F
The Industrial Workforce Training Center serves as a “brain incubator”—a venue for education and information exchange that enables individuals to enhance their skills and develop the capabilities required of the workforce in today’s rapidly changing, information-driven, and digital modern industrial society. It also functions as an open facility for the local community. The most critical issue in approaching this project was establishing the relationship with the existing office facilities. The task was to find functional and spatial connections between the tech concept outlined in the master plan and the newly constructed educational facilities. Therefore, after establishing a layout concept that allows the two buildings to coexist, we approached the design with the goal of revitalizing the facilities within the complex. To achieve this symbiosis, we established an appropriate distance between the existing building—which has a different character and function—and the new building, thereby ensuring their independence and creating a pleasant outdoor environment, which in turn gave each building its own distinct identity. Additionally, we created a shared courtyard between the two buildings to resolve issues related to external circulation and parking, while also providing a building façade and green space. Furthermore, we enhanced profitability and convenience by expanding and improving the underground rental spaces.