
Close
![Popup Image]()
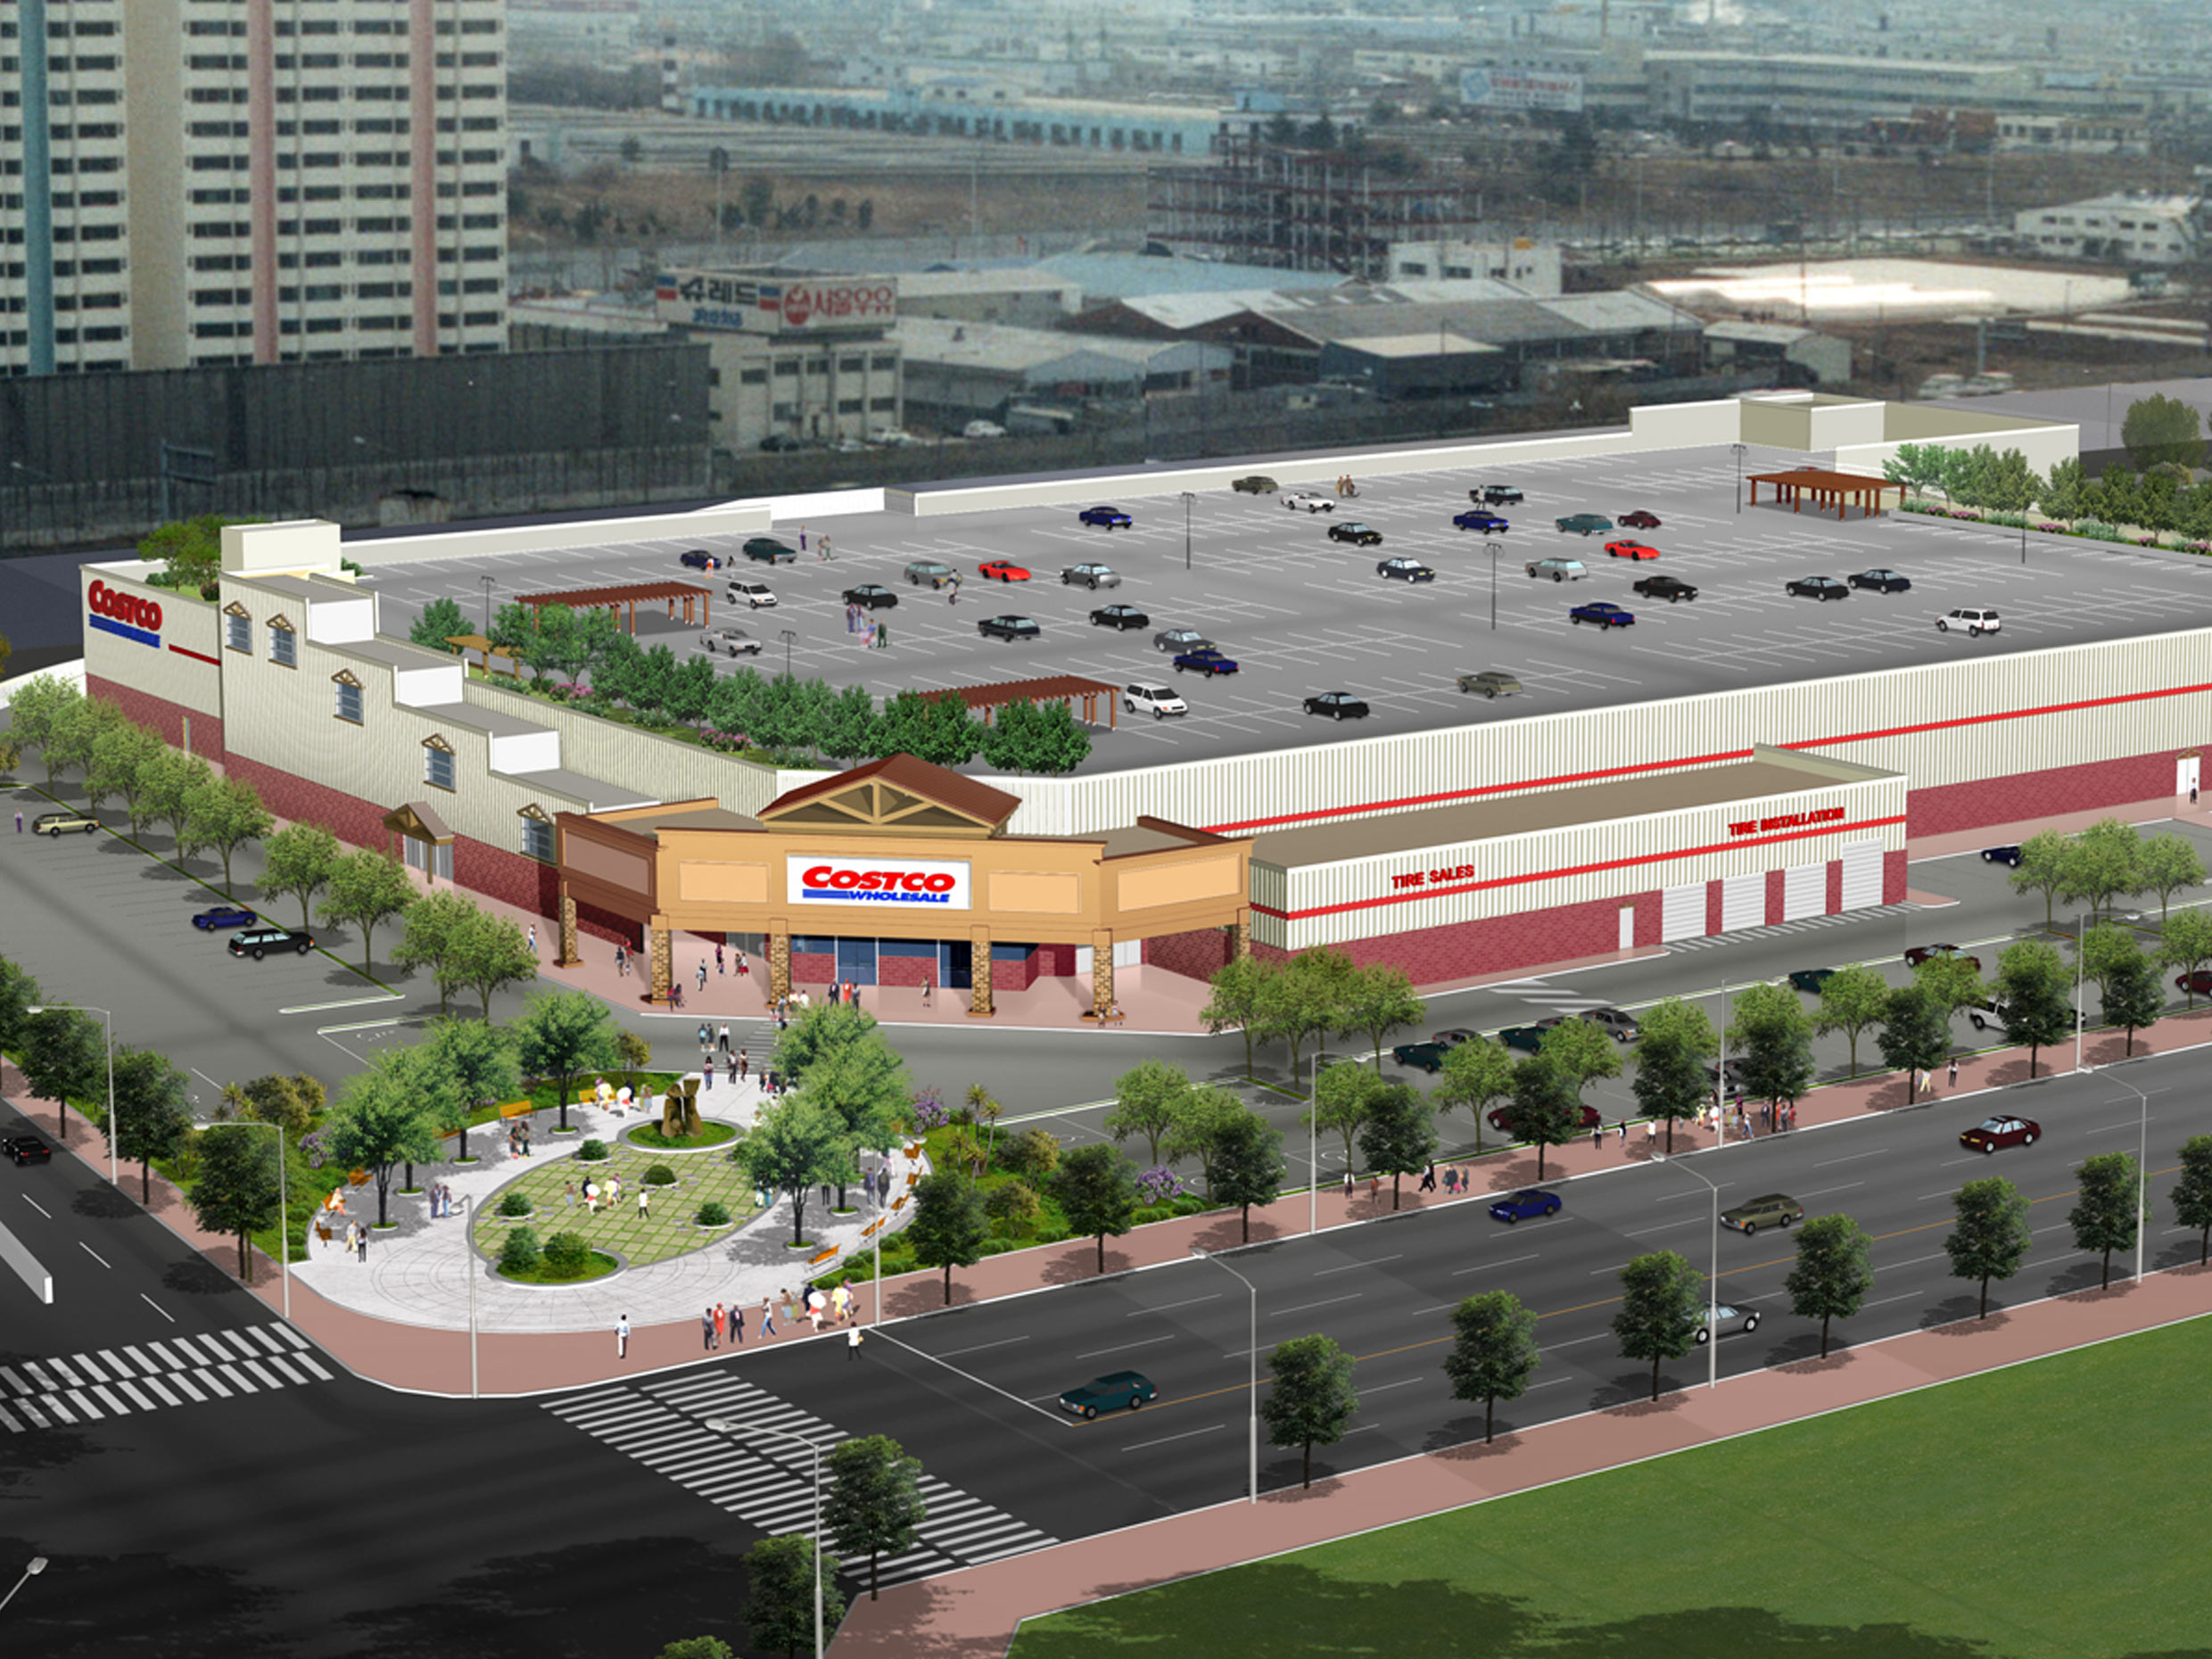
In collaboration with the U.S. design firm Mulvanny G2, the design focused on meeting the needs of both shoppers and Costco in a more efficient and systematic manner within a retail facility.
Significant effort was required to create a design that appeals to shoppers while preserving the image of a warehouse-style commercial facility that originated from the conversion of an aircraft hangar. The design was tailored to the preferences of Korean shoppers using Costco’s proprietary modules, developed through its 206 stores worldwide.


-
Status
Unrealized
-
Order
COSTCO
-
Purpose
Retail
-
Design Year
2002
-
Location
Gyeyang-gu, Incheon
-
Site area
30,304.50m2
-
Gross Floor Area
14,824.36m2
-
Scale
B1, 3F
In collaboration with the U.S. design firm Mulvanny G2, the design focused on meeting the needs of both shoppers and Costco in a more efficient and systematic manner within a retail facility.
Significant effort was required to create a design that appeals to shoppers while preserving the image of a warehouse-style commercial facility that originated from the conversion of an aircraft hangar. The design was tailored to the preferences of Korean shoppers using Costco’s proprietary modules, developed through its 206 stores worldwide.