
Close
![Popup Image]()
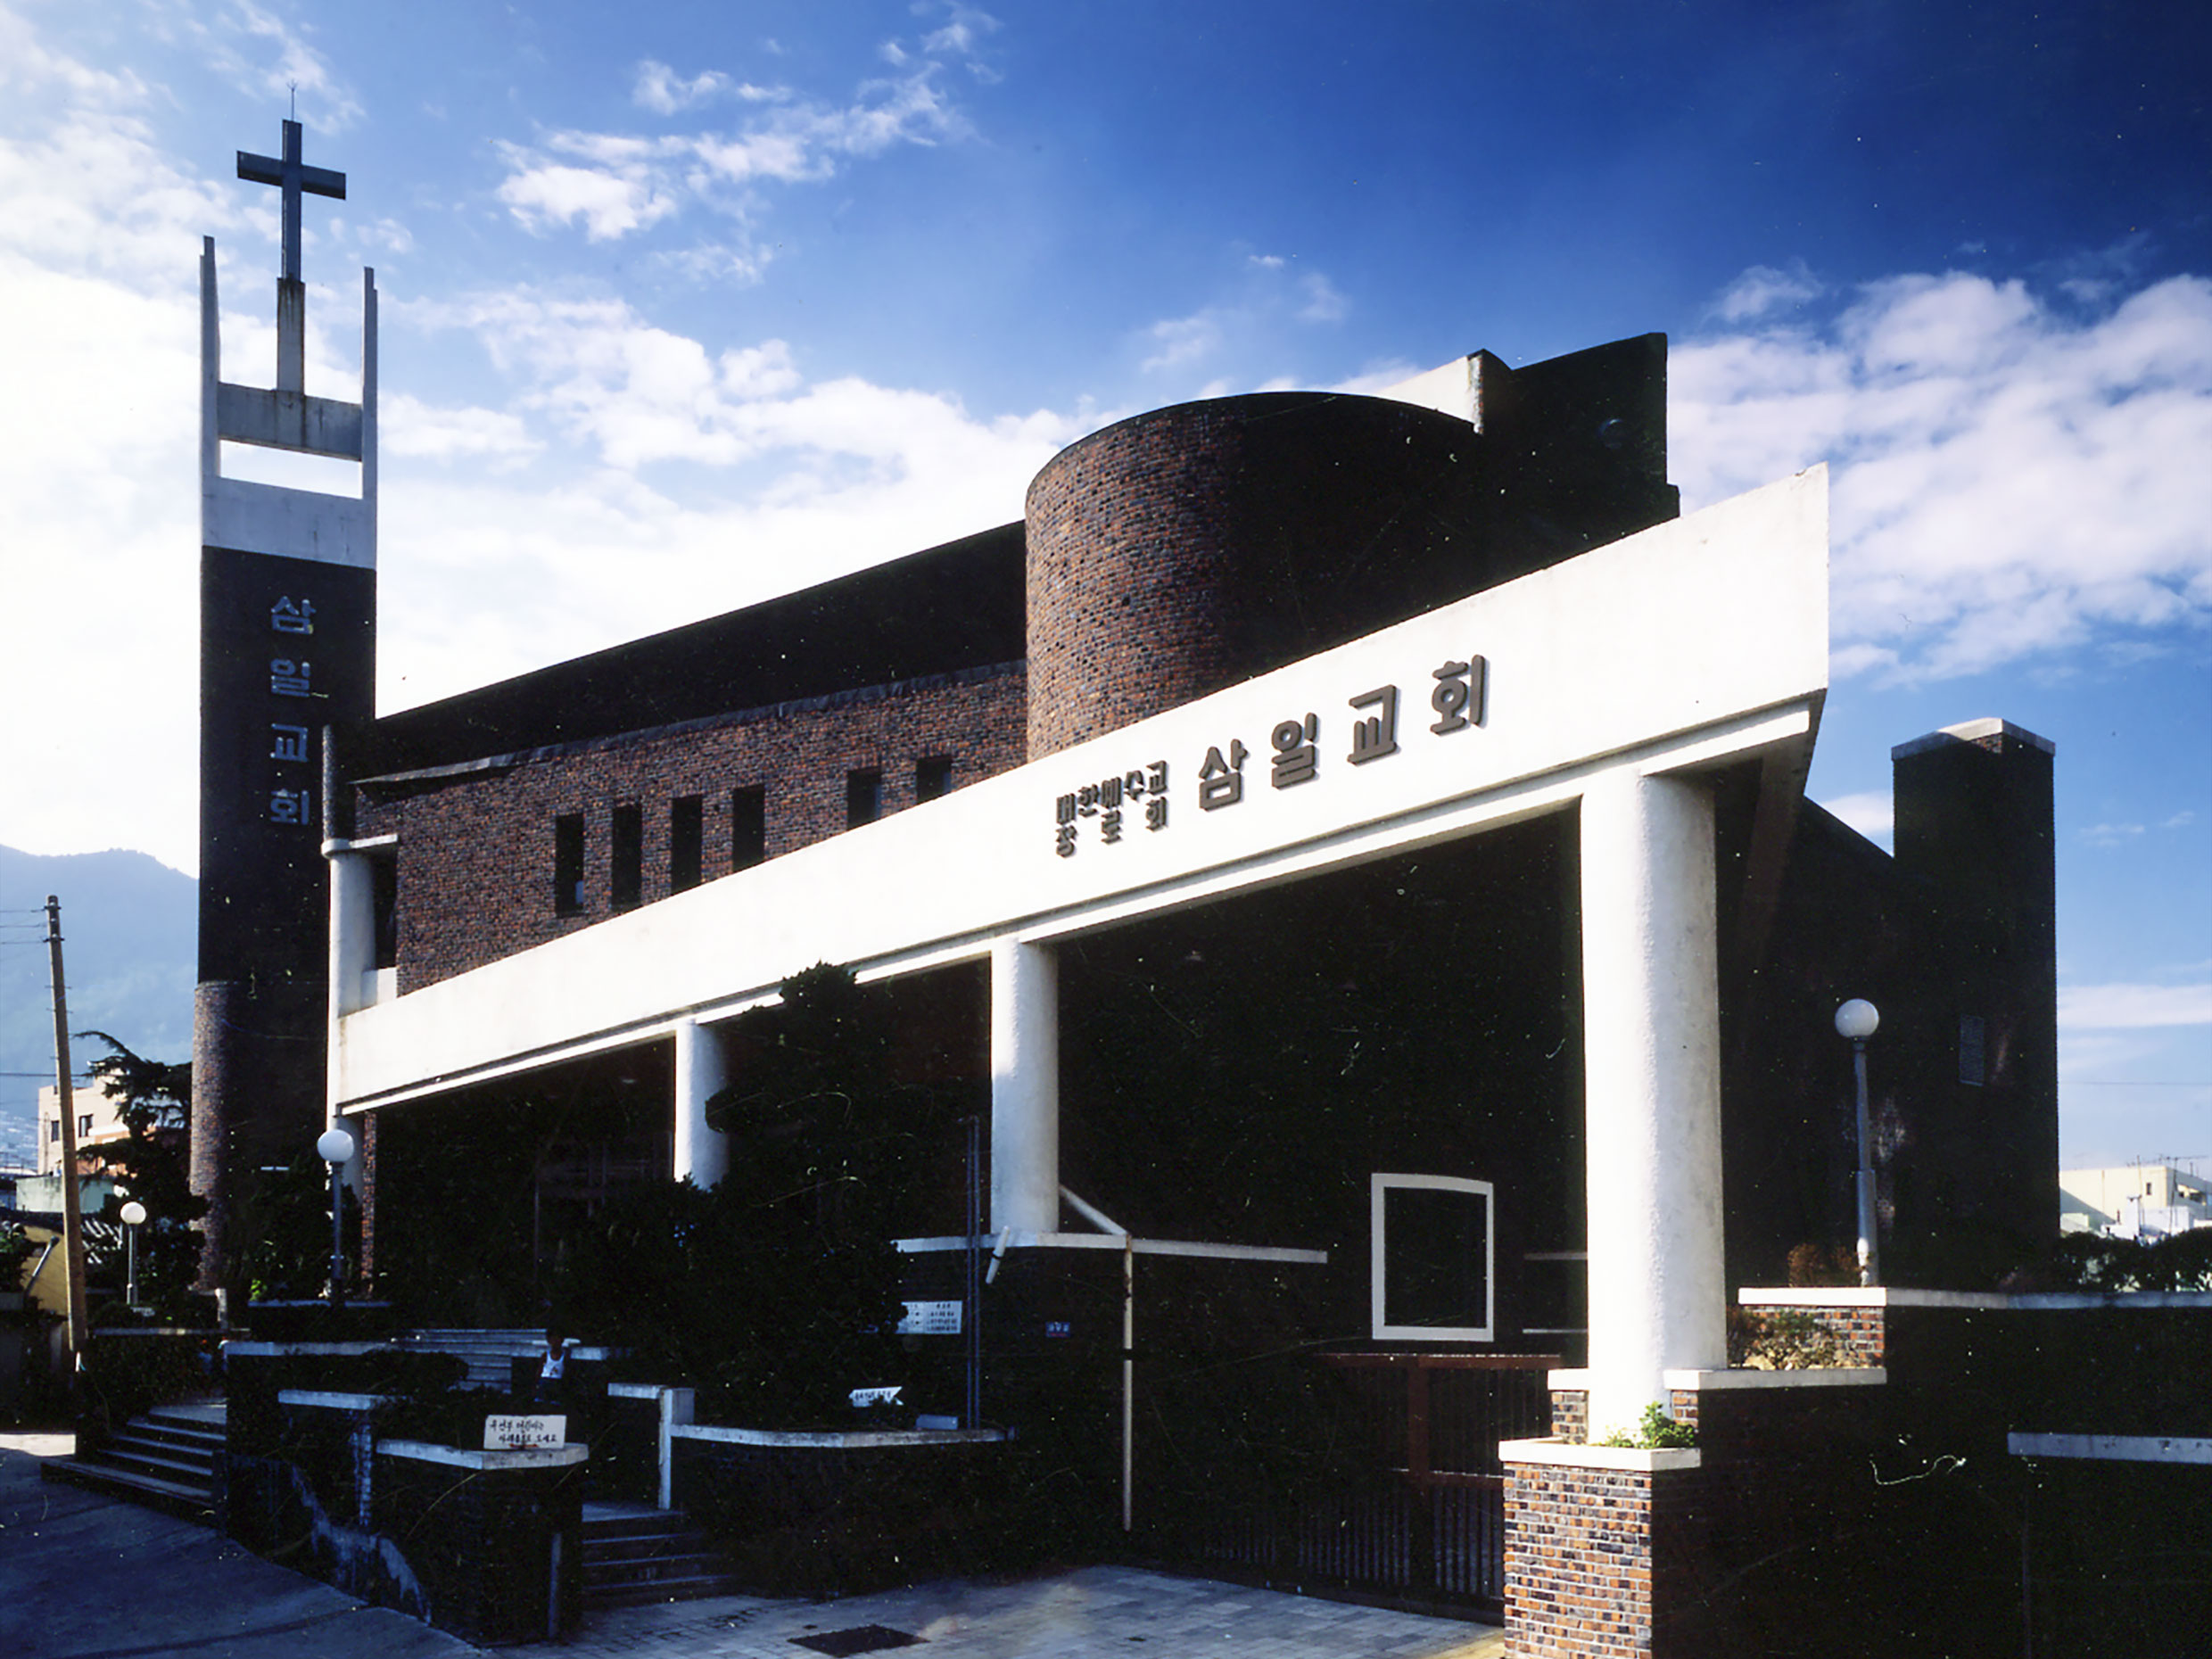
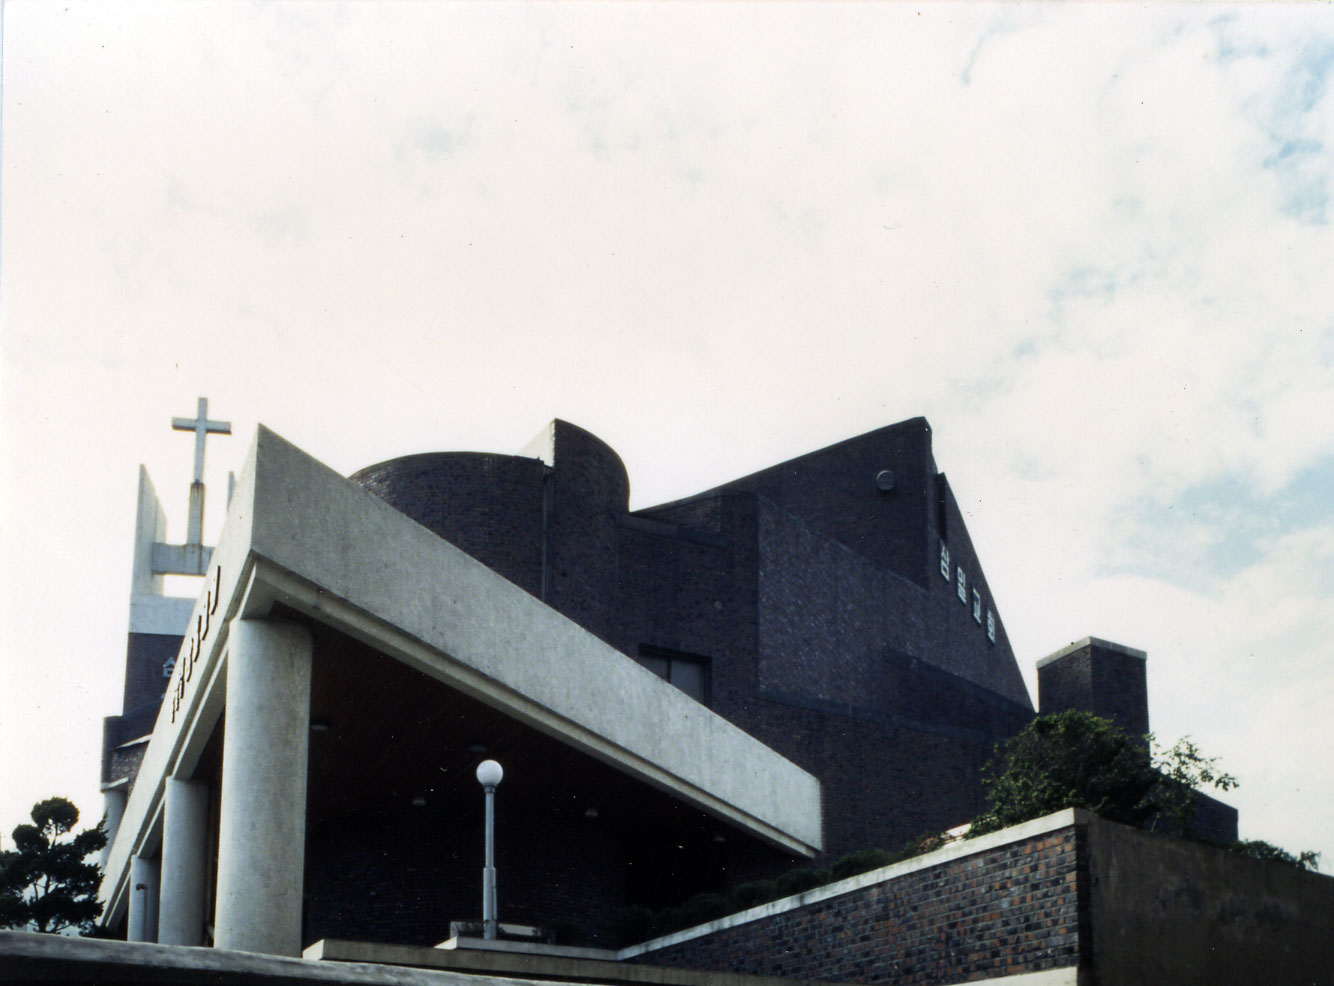

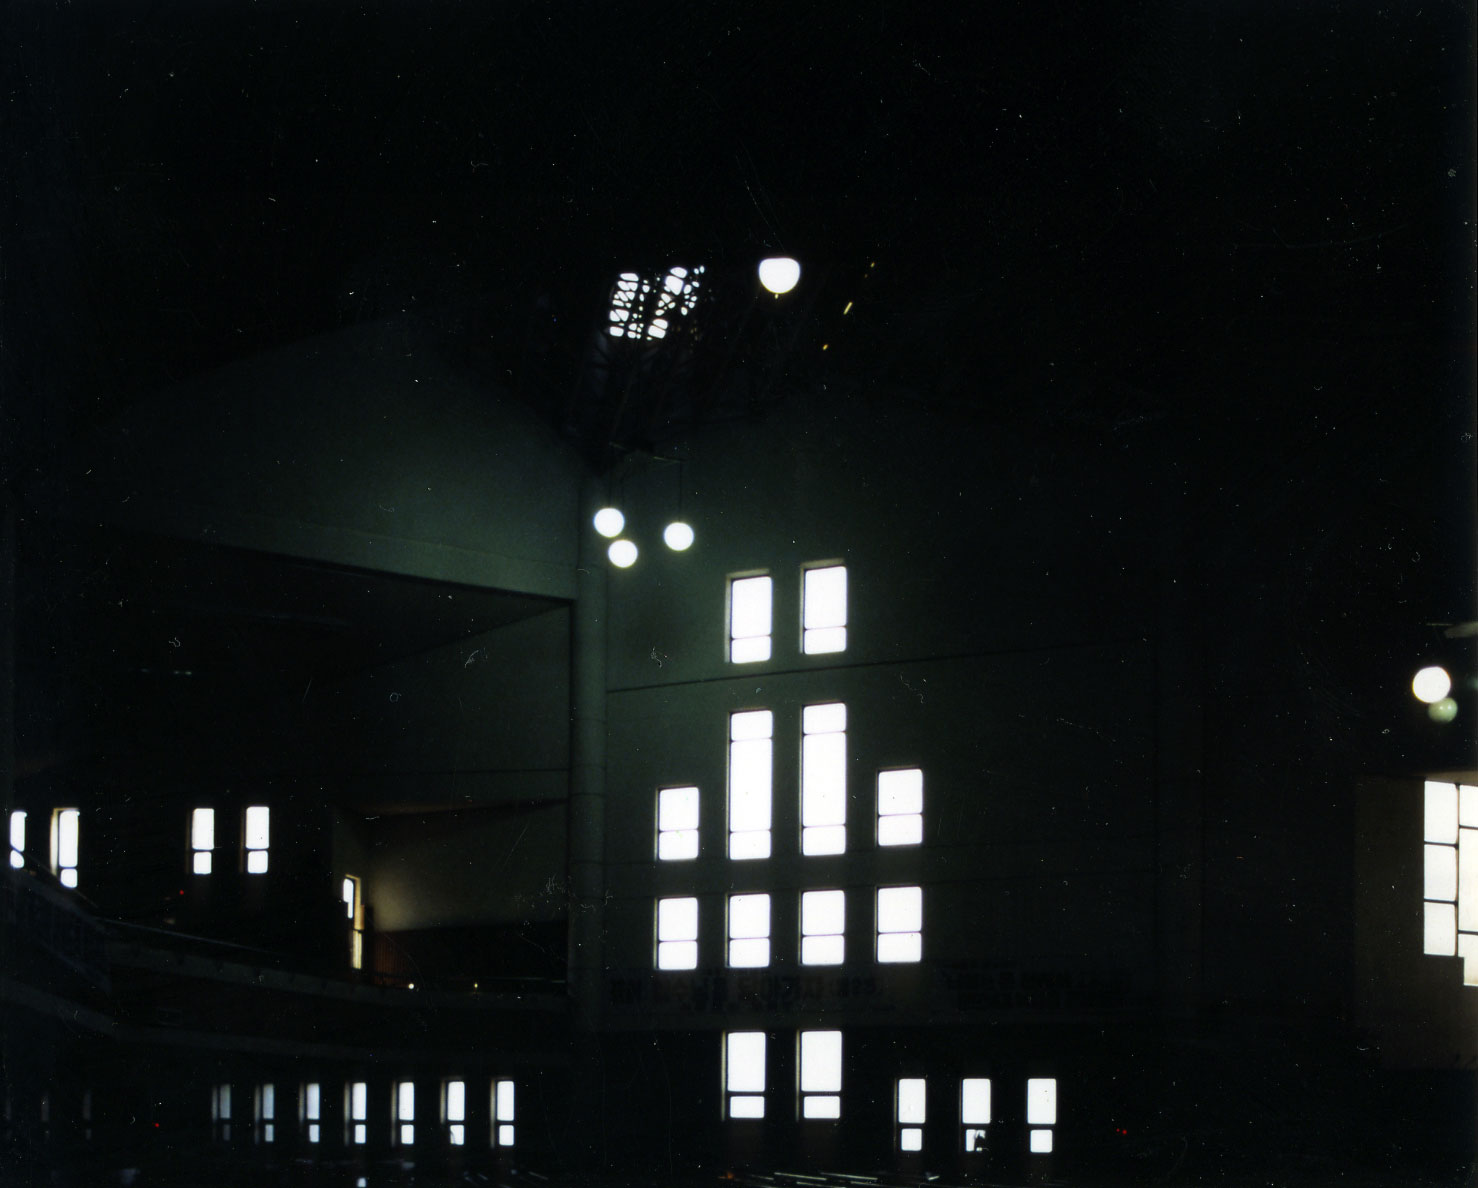
The site is surrounded by residential buildings, and the front road abuts an alleyway. Since the site is triangular in shape, the main form was designed as a rhombus created by combining two triangles, with skylights placed where the triangles meet. This creates a bright and cheerful atmosphere within the interior, and triangular and L-shaped volumes were added to the surrounding area to complete the overall composition. All roofs were designed to highlight the skylights, resembling hipped or pitched roofs, and some stairwells were raised to connect to the bell tower. On the other side, a circular staircase provides natural light through a central skylight, while the cylindrical form accented by the triangular, crystal-like mass adds visual interest. Red brick was used as the primary exterior material, and the roof was constructed using a hip roof structure—similar to a gable roof—to ensure ease of construction.

-
Status
Completed
-
Order
Busan Samil Church
-
Purpose
Religious
-
Design Year
1980
-
Completion Year
1983
-
Location
Dong-gu, Busan
-
Site area
1,792.40m2
-
Gross Floor Area
3,821.00m2
-
Building Area
1,092.00m2
-
Scale
B1, 3F
The site is surrounded by residential buildings, and the front road abuts an alleyway. Since the site is triangular in shape, the main form was designed as a rhombus created by combining two triangles, with skylights placed where the triangles meet. This creates a bright and cheerful atmosphere within the interior, and triangular and L-shaped volumes were added to the surrounding area to complete the overall composition. All roofs were designed to highlight the skylights, resembling hipped or pitched roofs, and some stairwells were raised to connect to the bell tower. On the other side, a circular staircase provides natural light through a central skylight, while the cylindrical form accented by the triangular, crystal-like mass adds visual interest. Red brick was used as the primary exterior material, and the roof was constructed using a hip roof structure—similar to a gable roof—to ensure ease of construction.