
Close
![Popup Image]()
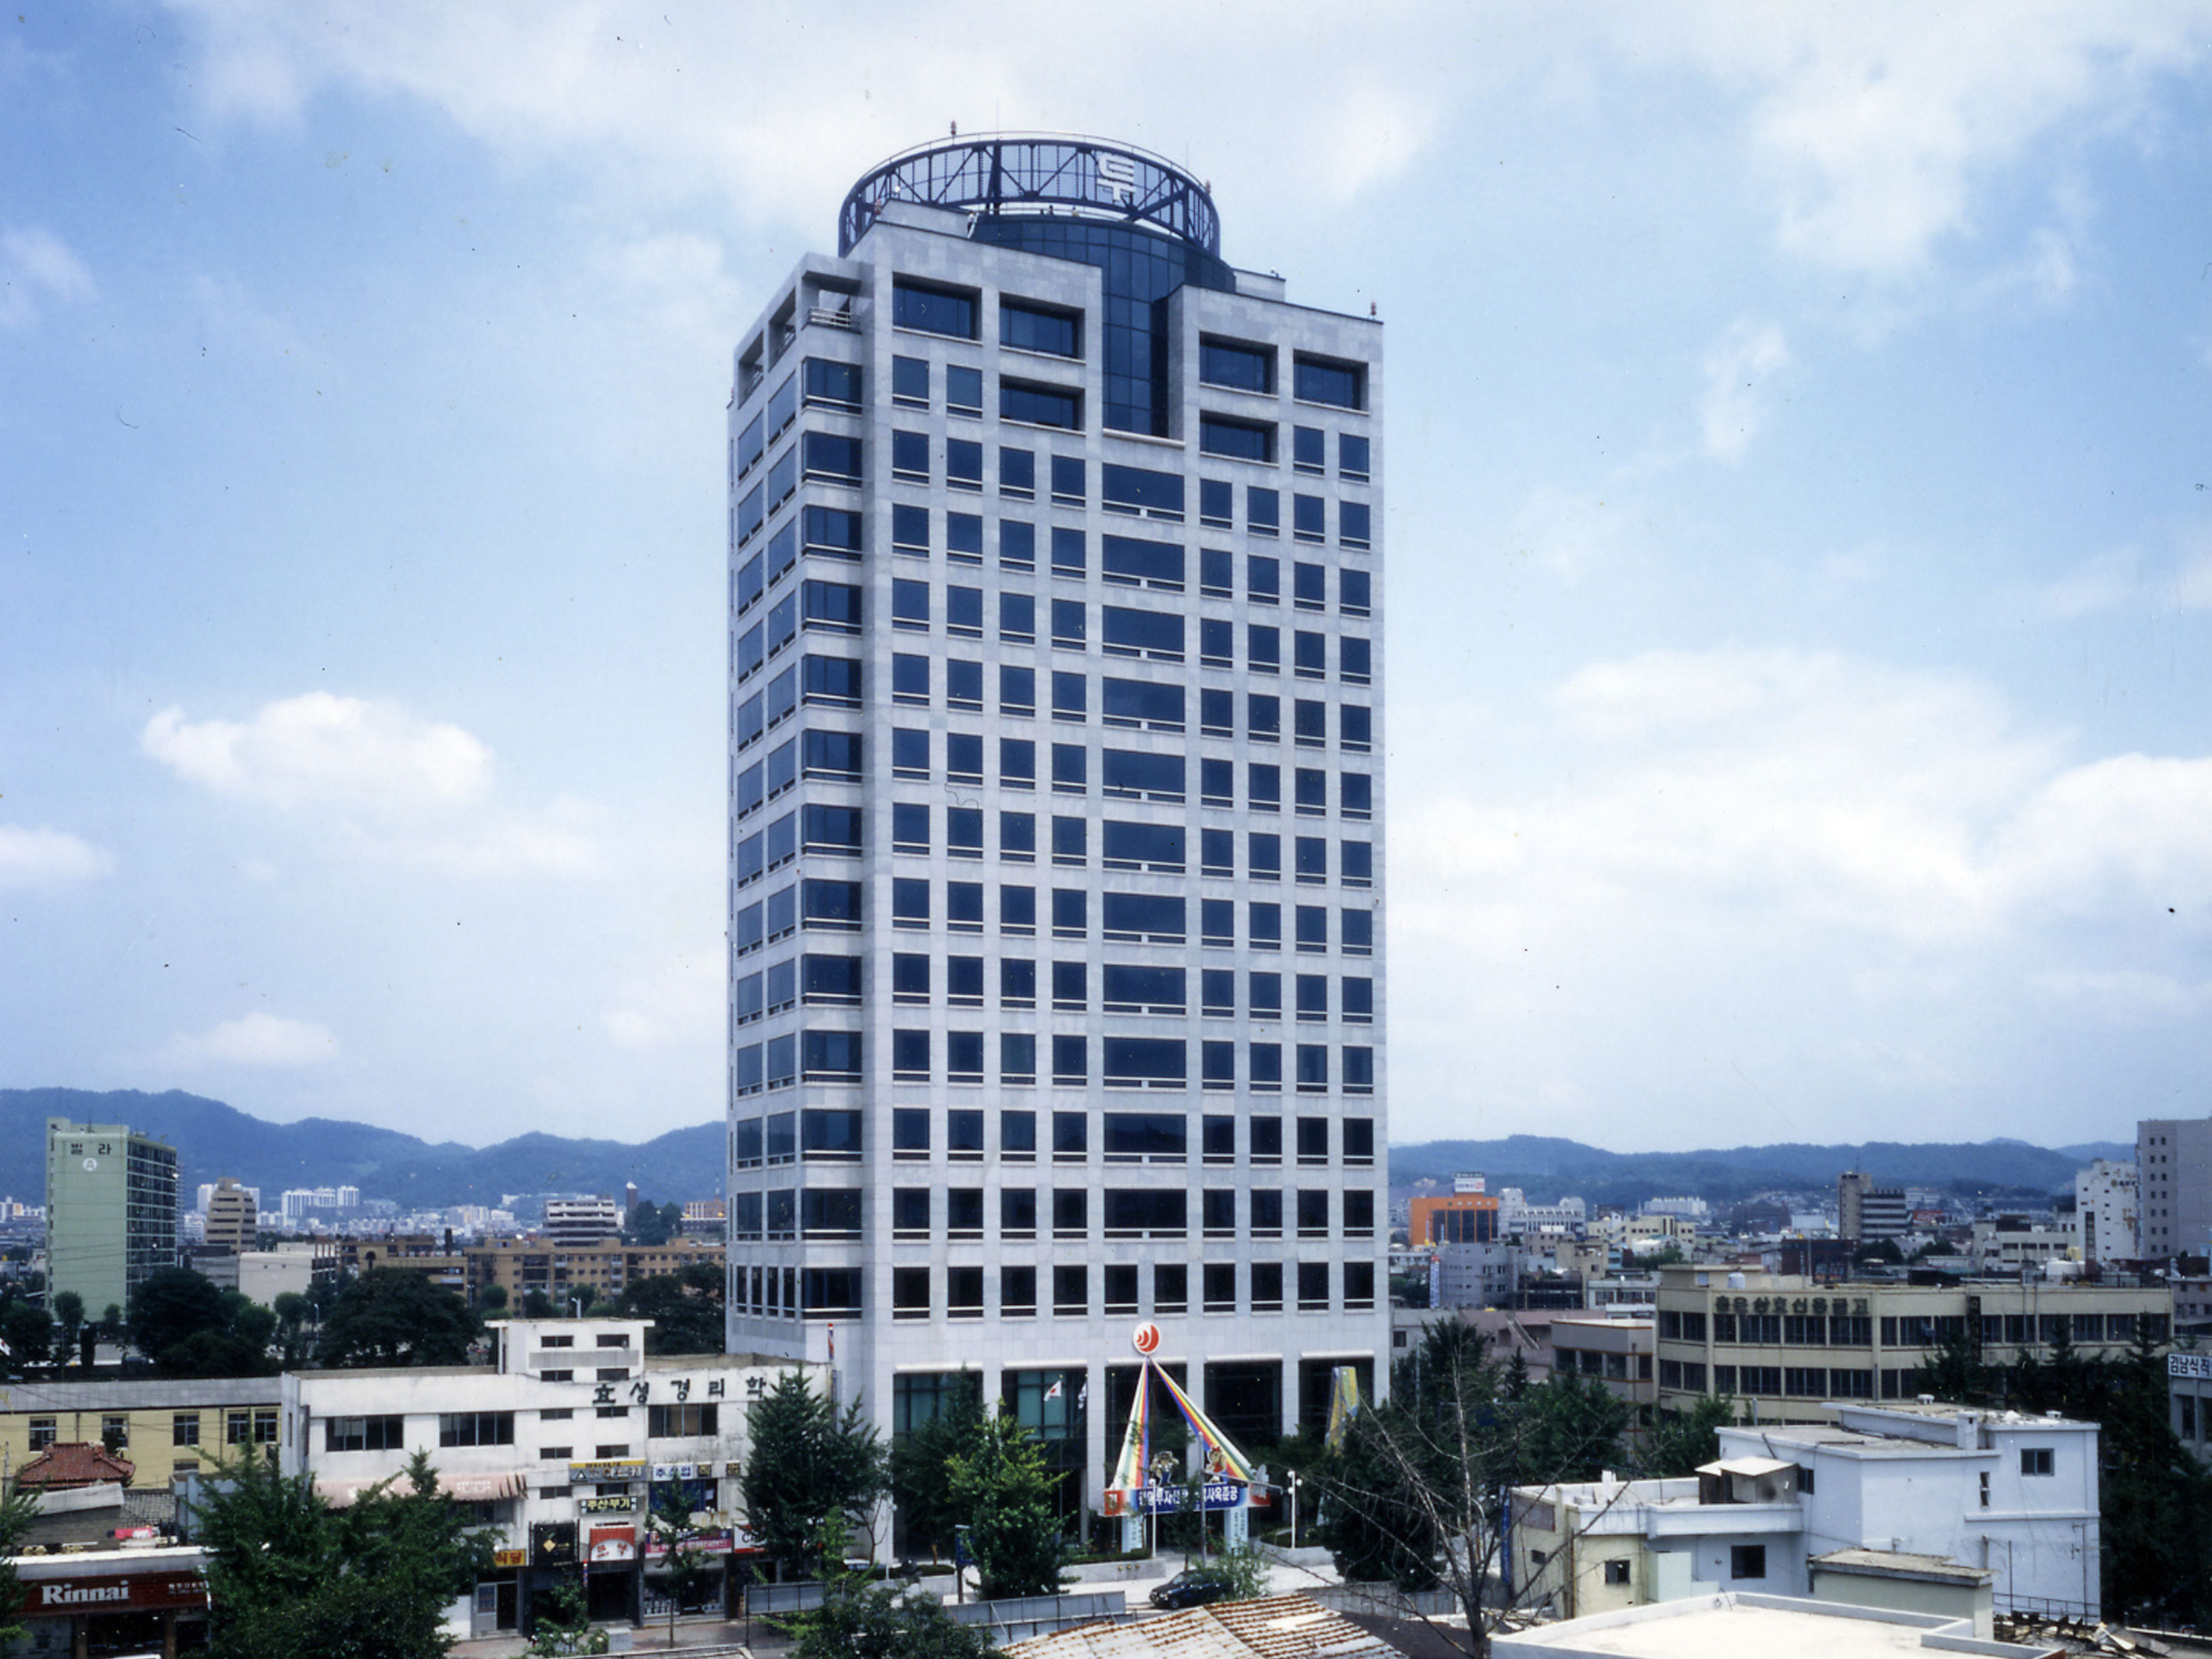
This building is a project realized through a design competition. The key focuses during the initial planning phase were analyzing the image the client wished to convey for the building and establishing a rationale for its relationship with the urban environment of Daejeon.
A common requirement in the planning of most office facilities is to secure a building coverage ratio and floor area ratio that are as close as possible to the site’s legal limits; the floor plan for this building was derived within this context.
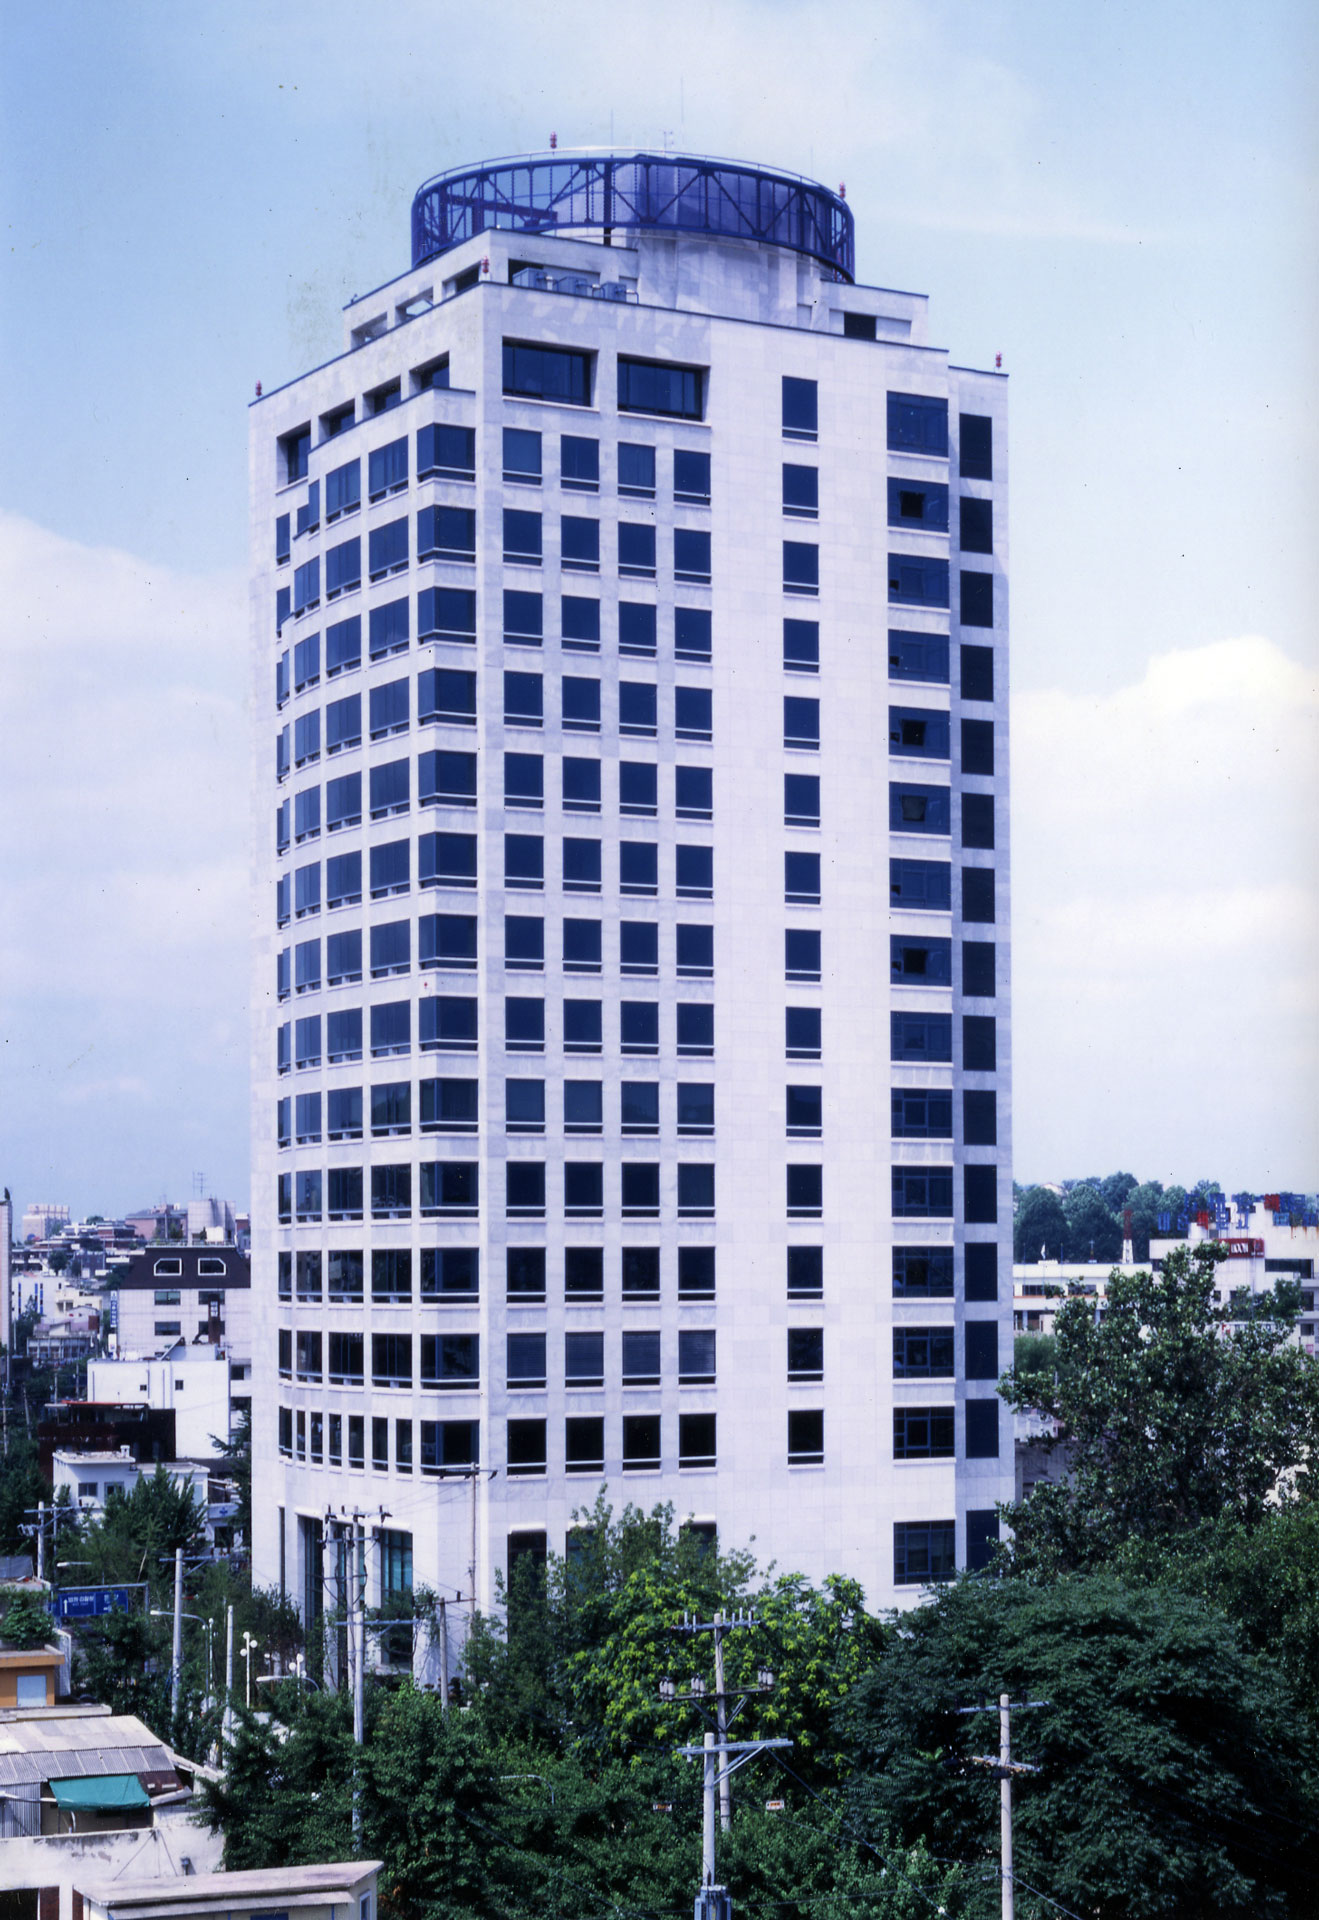
To reflect the site conditions and serve as a tangible expression of the era of regionalization, while also conveying the symbolic significance of a secondary financial institution headquartered in the region, the design features stone and a grid pattern as its primary elements, with subtle variations applied to each facade. It is anticipated that this exterior image will inject new vitality into Daejeon’s existing downtown area.

-
Status
Completed
-
Order
Yuanta Securities
-
Purpose
Office
-
Design Year
1991
-
Completion Year
1994
-
Location
Jung-gu, Daejeon
-
Site area
2,206.10m2
-
Gross Floor Area
26,089.00m2
-
Building Area
1,110.47m2
-
Scale
B5, 16F
This building is a project realized through a design competition. The key focuses during the initial planning phase were analyzing the image the client wished to convey for the building and establishing a rationale for its relationship with the urban environment of Daejeon.
A common requirement in the planning of most office facilities is to secure a building coverage ratio and floor area ratio that are as close as possible to the site’s legal limits; the floor plan for this building was derived within this context.
To reflect the site conditions and serve as a tangible expression of the era of regionalization, while also conveying the symbolic significance of a secondary financial institution headquartered in the region, the design features stone and a grid pattern as its primary elements, with subtle variations applied to each facade. It is anticipated that this exterior image will inject new vitality into Daejeon’s existing downtown area.