
Close
![Popup Image]()
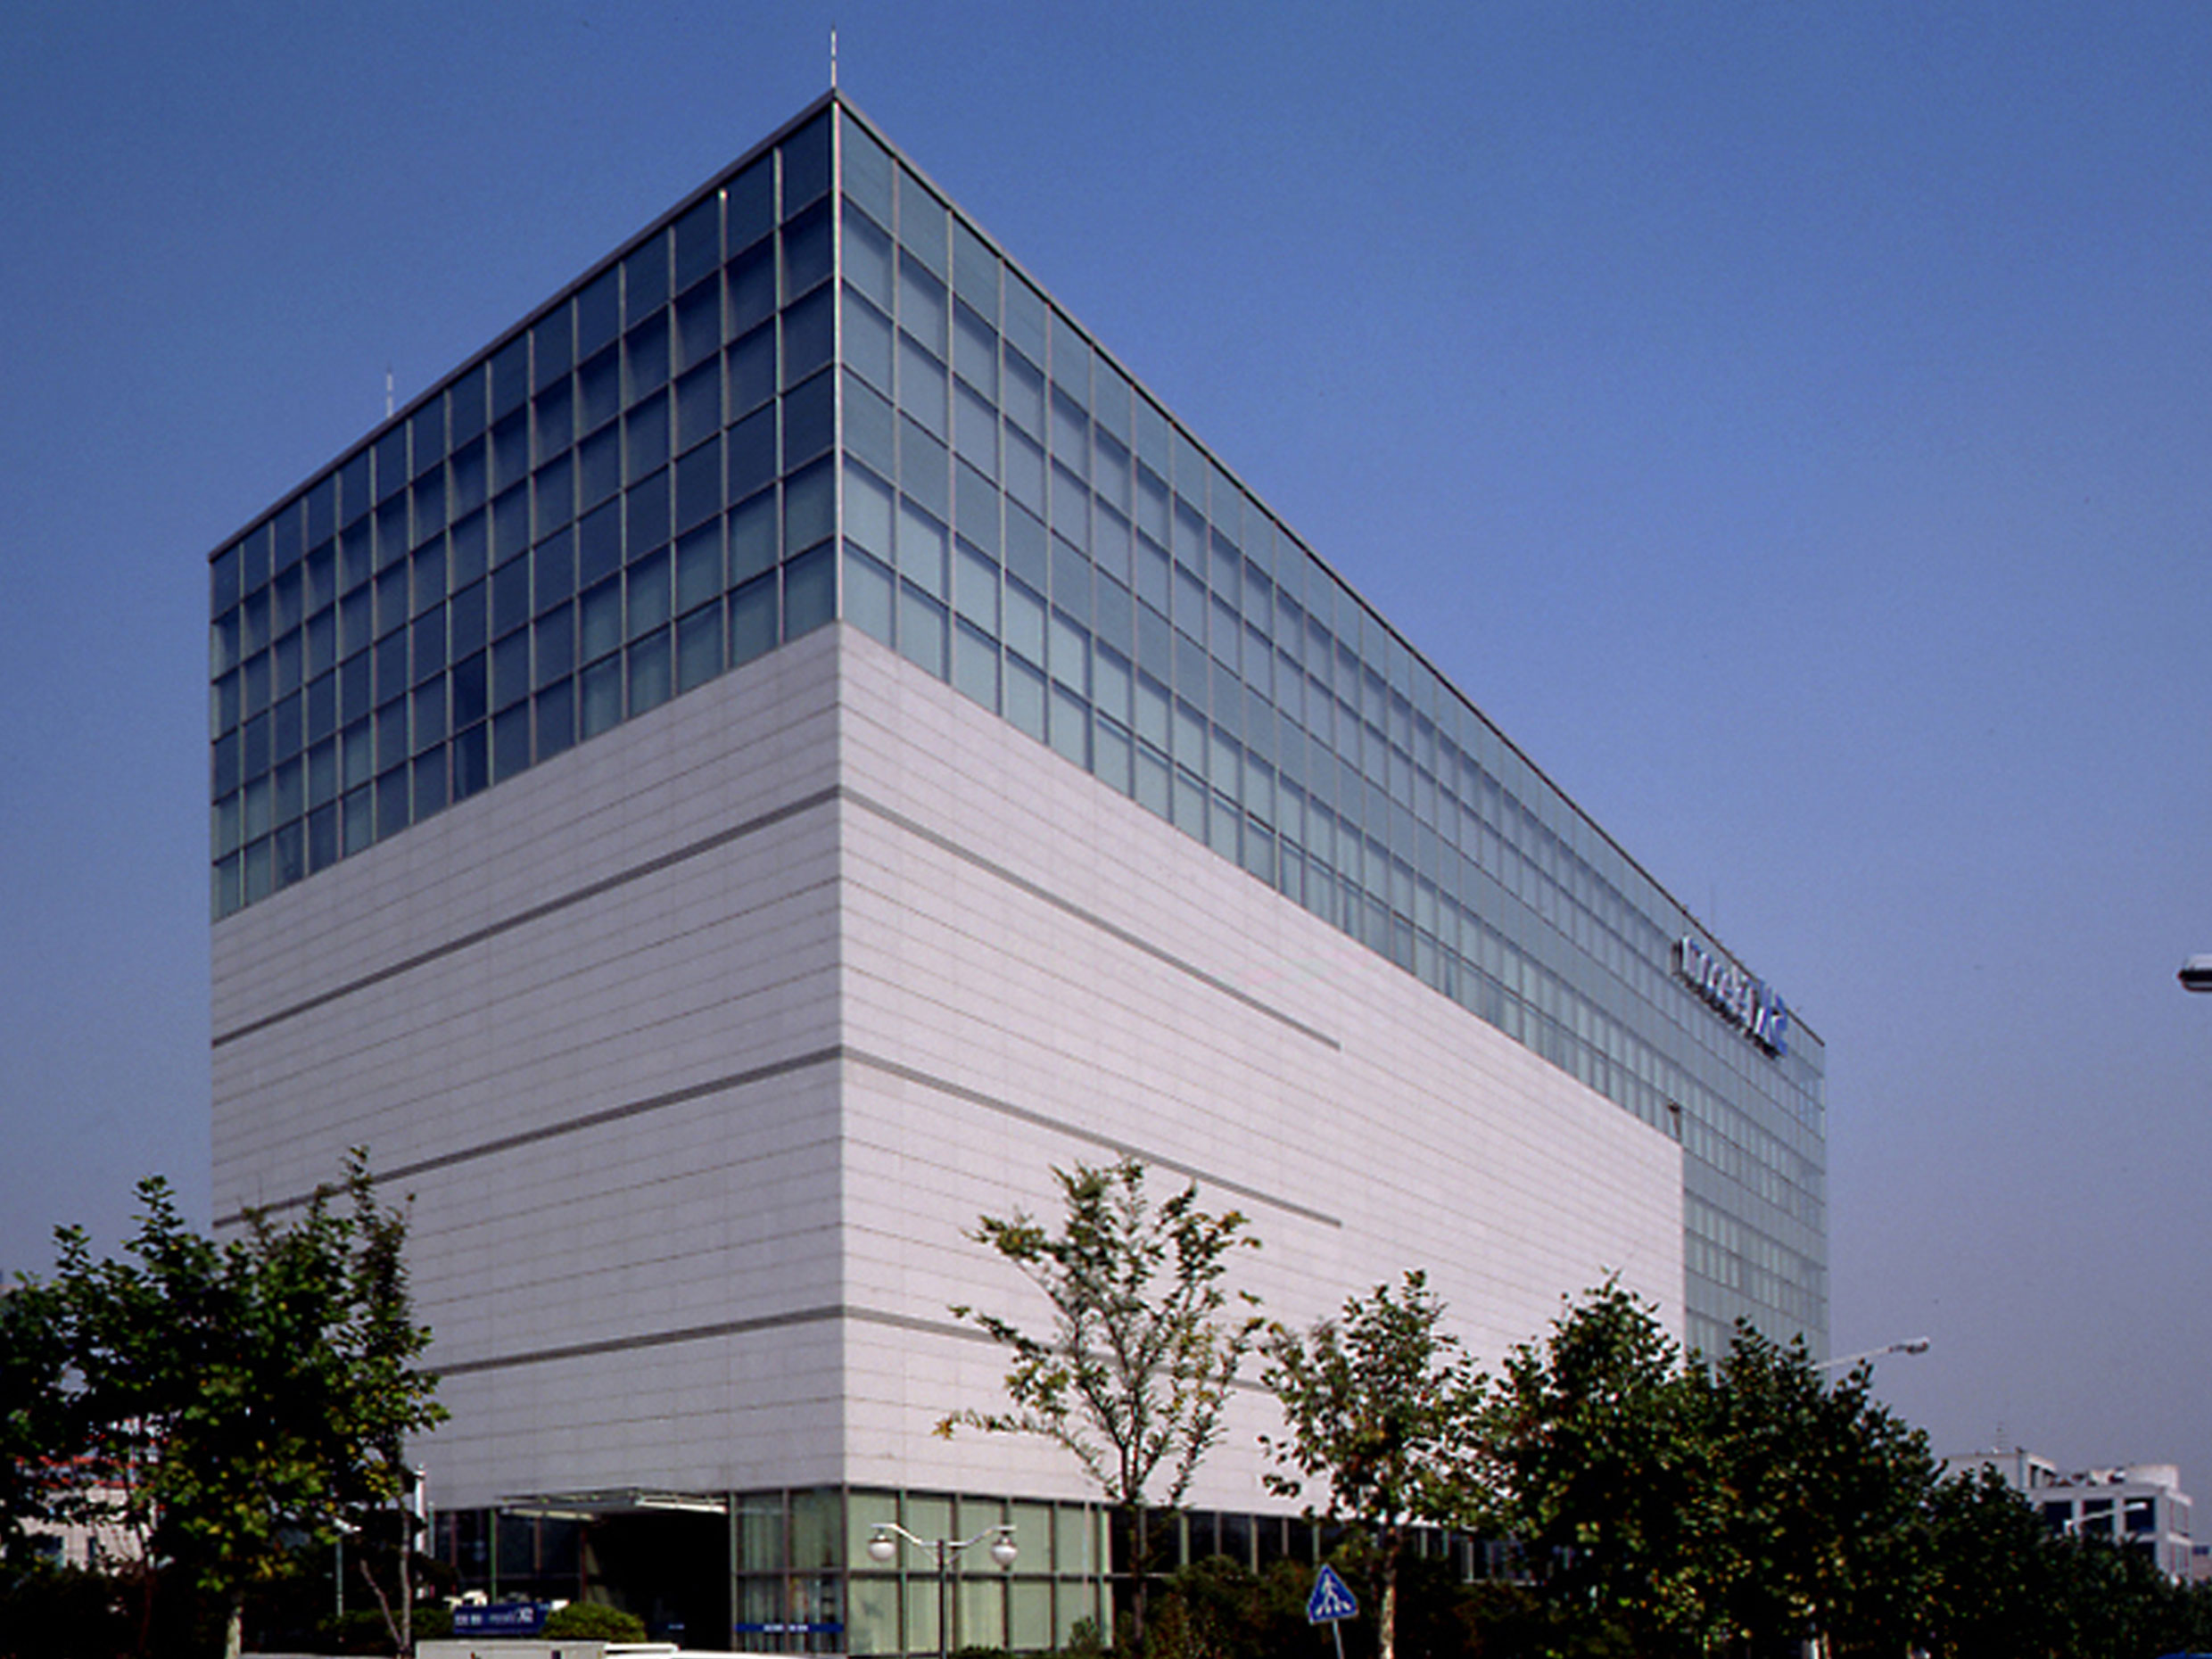
This project is SK Telecom’s first dedicated switching center building. In the early stages of the project, significant time was invested in defining the concept of a dedicated switching center, resulting in a floor plan designed to serve as a prototype for standard switching centers by giving utmost consideration to equipment layout, operational workflows, and the working environment for staff.
The building’s design also focused on expressing SK Telecom’s new brand image, with the aim of creating facade elements that could serve as a standard for future switching centers.


-
Status
Completed
-
Purpose
Data-Center, R&D, Office
-
Design Year
1997
-
Location
Namdong-gu, Incheon
-
Site area
3,515.30m2
-
Gross Floor Area
10,942.69m2
-
Building Area
1,500.00m2
-
Scale
B1, 6F
This project is SK Telecom’s first dedicated switching center building. In the early stages of the project, significant time was invested in defining the concept of a dedicated switching center, resulting in a floor plan designed to serve as a prototype for standard switching centers by giving utmost consideration to equipment layout, operational workflows, and the working environment for staff.
The building’s design also focused on expressing SK Telecom’s new brand image, with the aim of creating facade elements that could serve as a standard for future switching centers.