

Close
![Popup Image]()
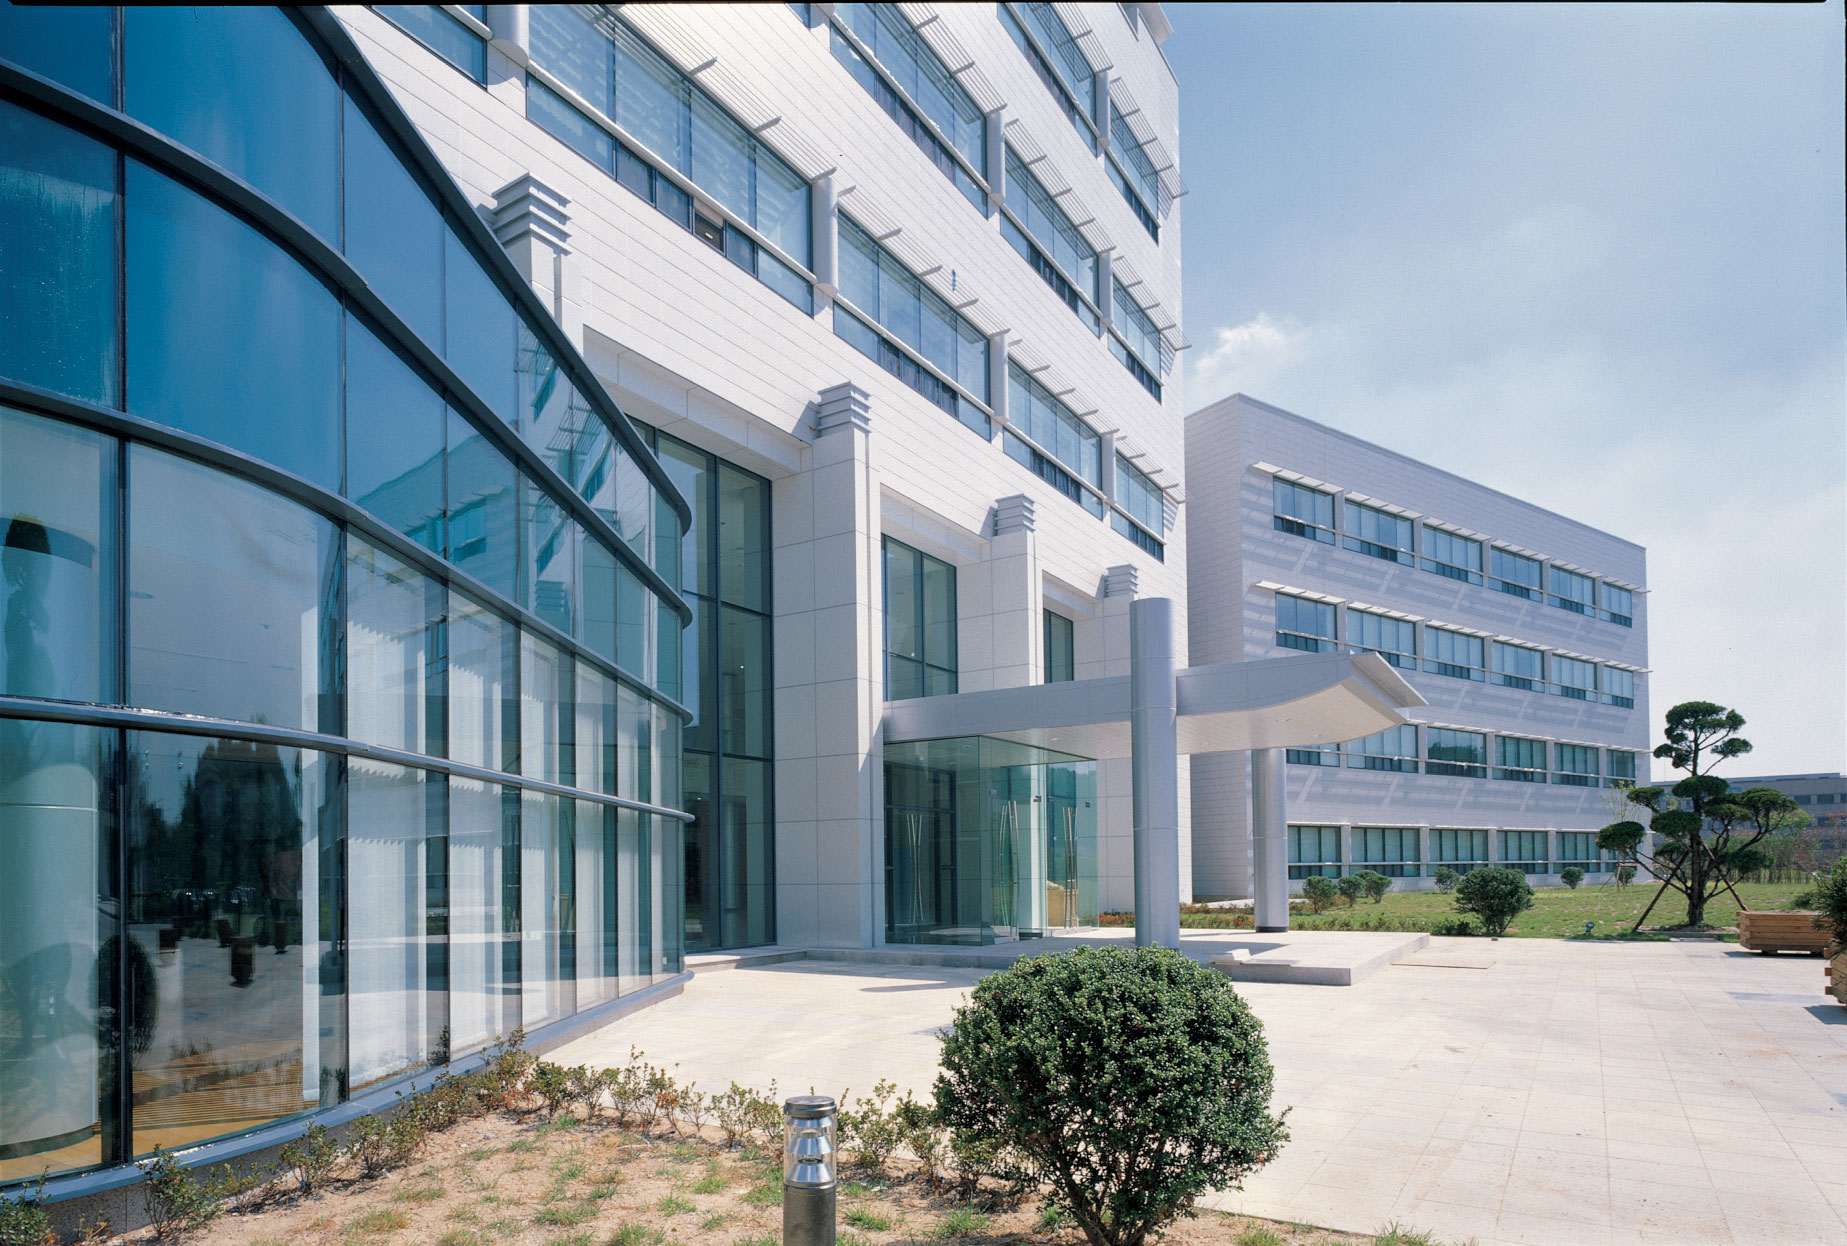
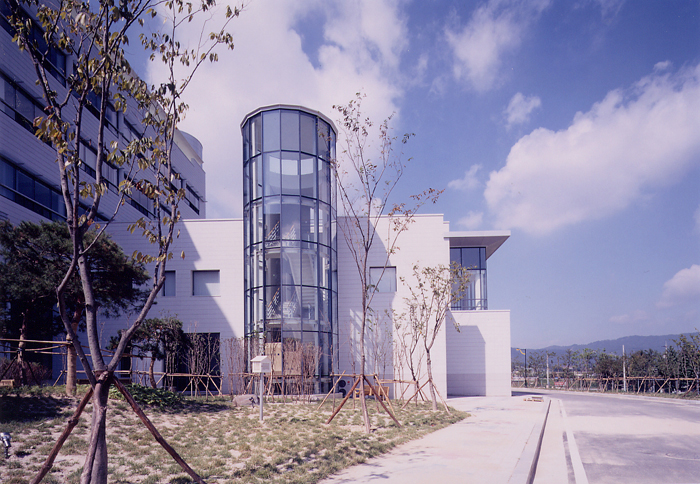
Located at the edge of the Daedeok Research Complex, this building is adjacent to the Honam Expressway and surrounded by residential and commercial facilities. Due to these site-specific characteristics, it possesses a unique character and conditions distinct from other research institutes within the complex, which serve as key factors in the site layout and outdoor space planning.
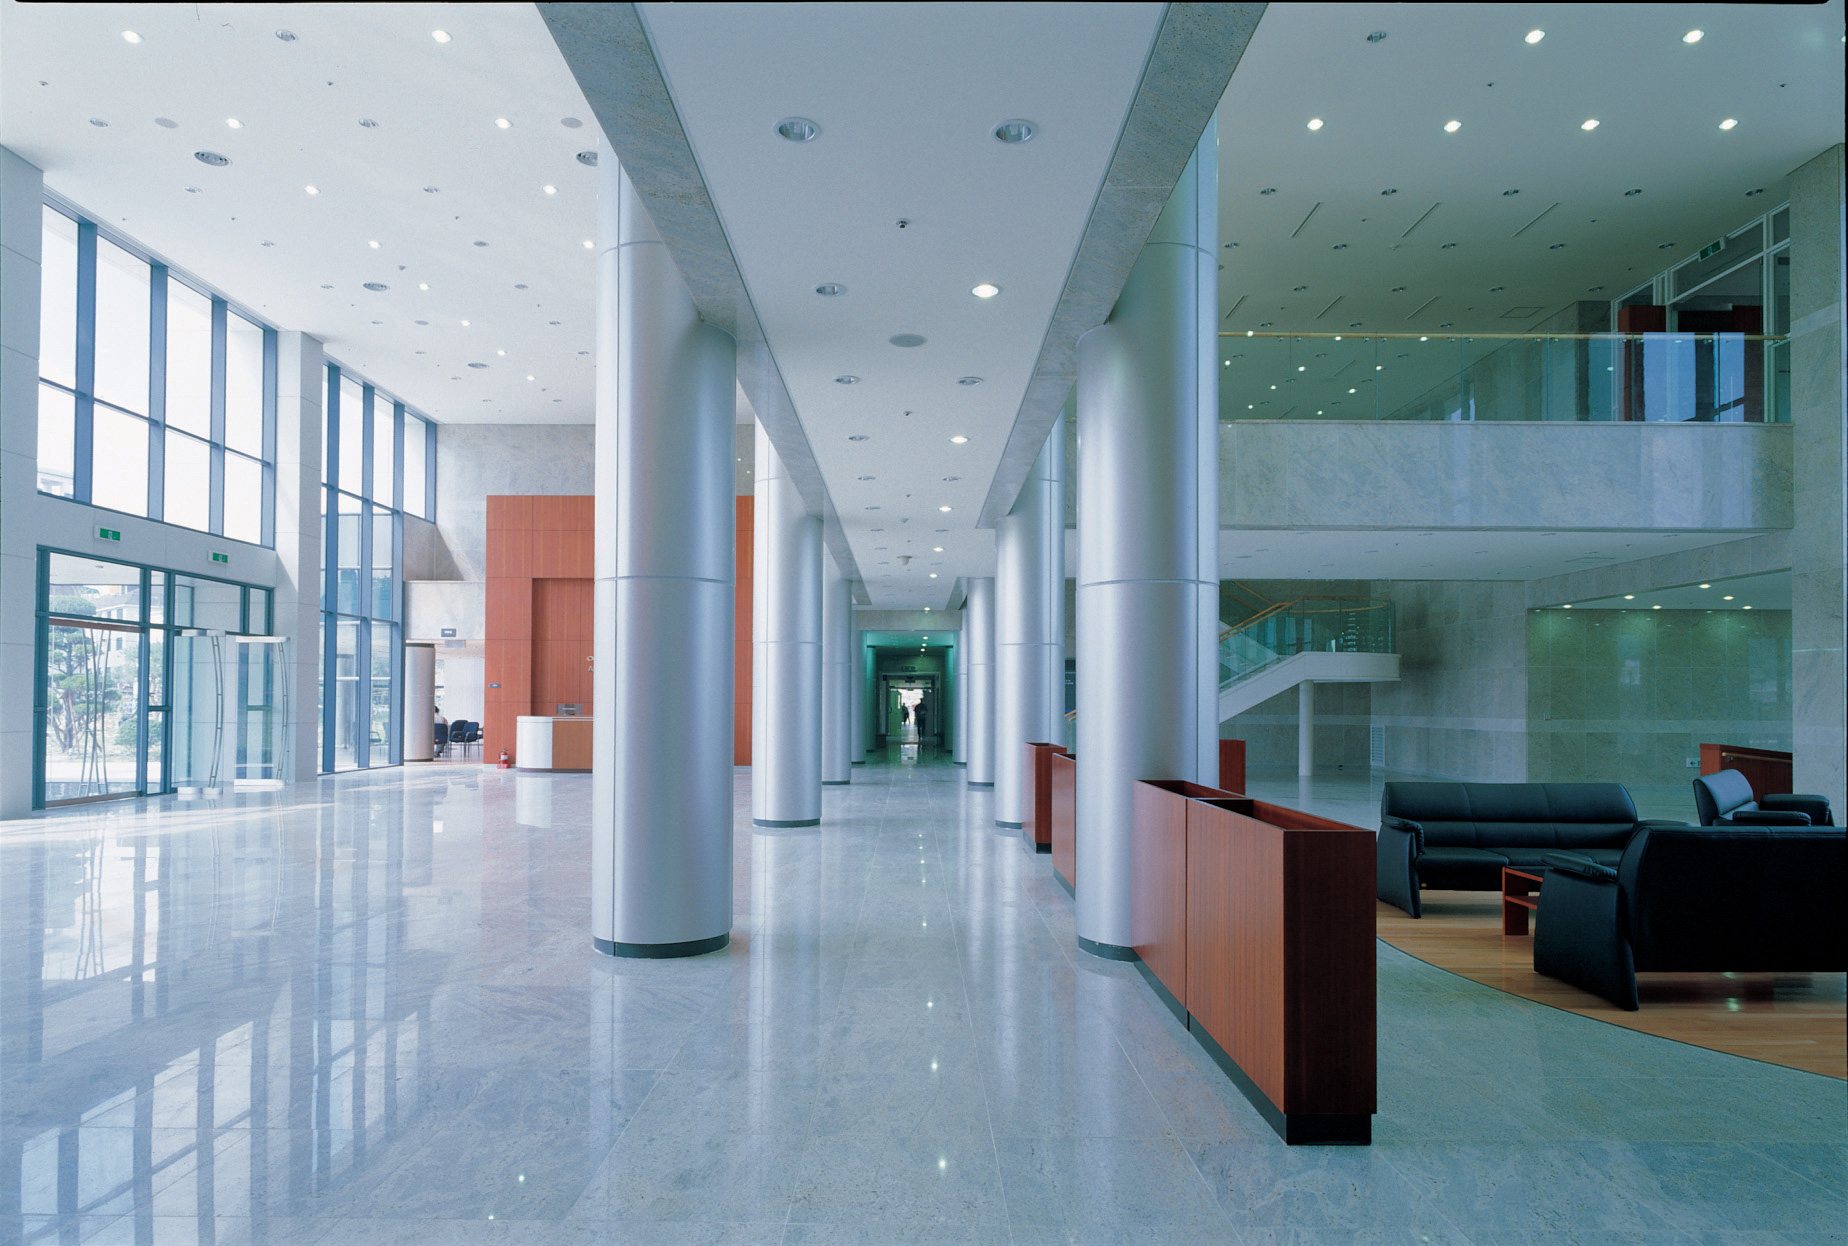
Based on these circumstances, the design of this research institute was grounded in the principle of creating a facility that fulfills the functions of a research complex involving cutting-edge technology and intellectual production, while simultaneously satisfying human-centered needs and ensuring a pleasant environment.
The research and development facilities, which constitute the institute’s primary function, were positioned at the center of the complex based on the fundamental activities of research. Modular units were designed to facilitate growth and adaptation in phases. An entrance area was arranged at the southwest corner of the site, taking into account the surrounding residential and commercial facilities.

-
Status
Completed
-
Purpose
R&D, Office
-
Design Year
1998
-
Completion Year
2001
-
Location
Yuseong-gu Daejeon
-
Site area
31,354.50m2
-
Gross Floor Area
16,056.00m2
-
Building Area
4,998.00m2
-
Scale
B1, 5F
Located at the edge of the Daedeok Research Complex, this building is adjacent to the Honam Expressway and surrounded by residential and commercial facilities. Due to these site-specific characteristics, it possesses a unique character and conditions distinct from other research institutes within the complex, which serve as key factors in the site layout and outdoor space planning.
Based on these circumstances, the design of this research institute was grounded in the principle of creating a facility that fulfills the functions of a research complex involving cutting-edge technology and intellectual production, while simultaneously satisfying human-centered needs and ensuring a pleasant environment.
The research and development facilities, which constitute the institute’s primary function, were positioned at the center of the complex based on the fundamental activities of research. Modular units were designed to facilitate growth and adaptation in phases. An entrance area was arranged at the southwest corner of the site, taking into account the surrounding residential and commercial facilities.