
Close
![Popup Image]()
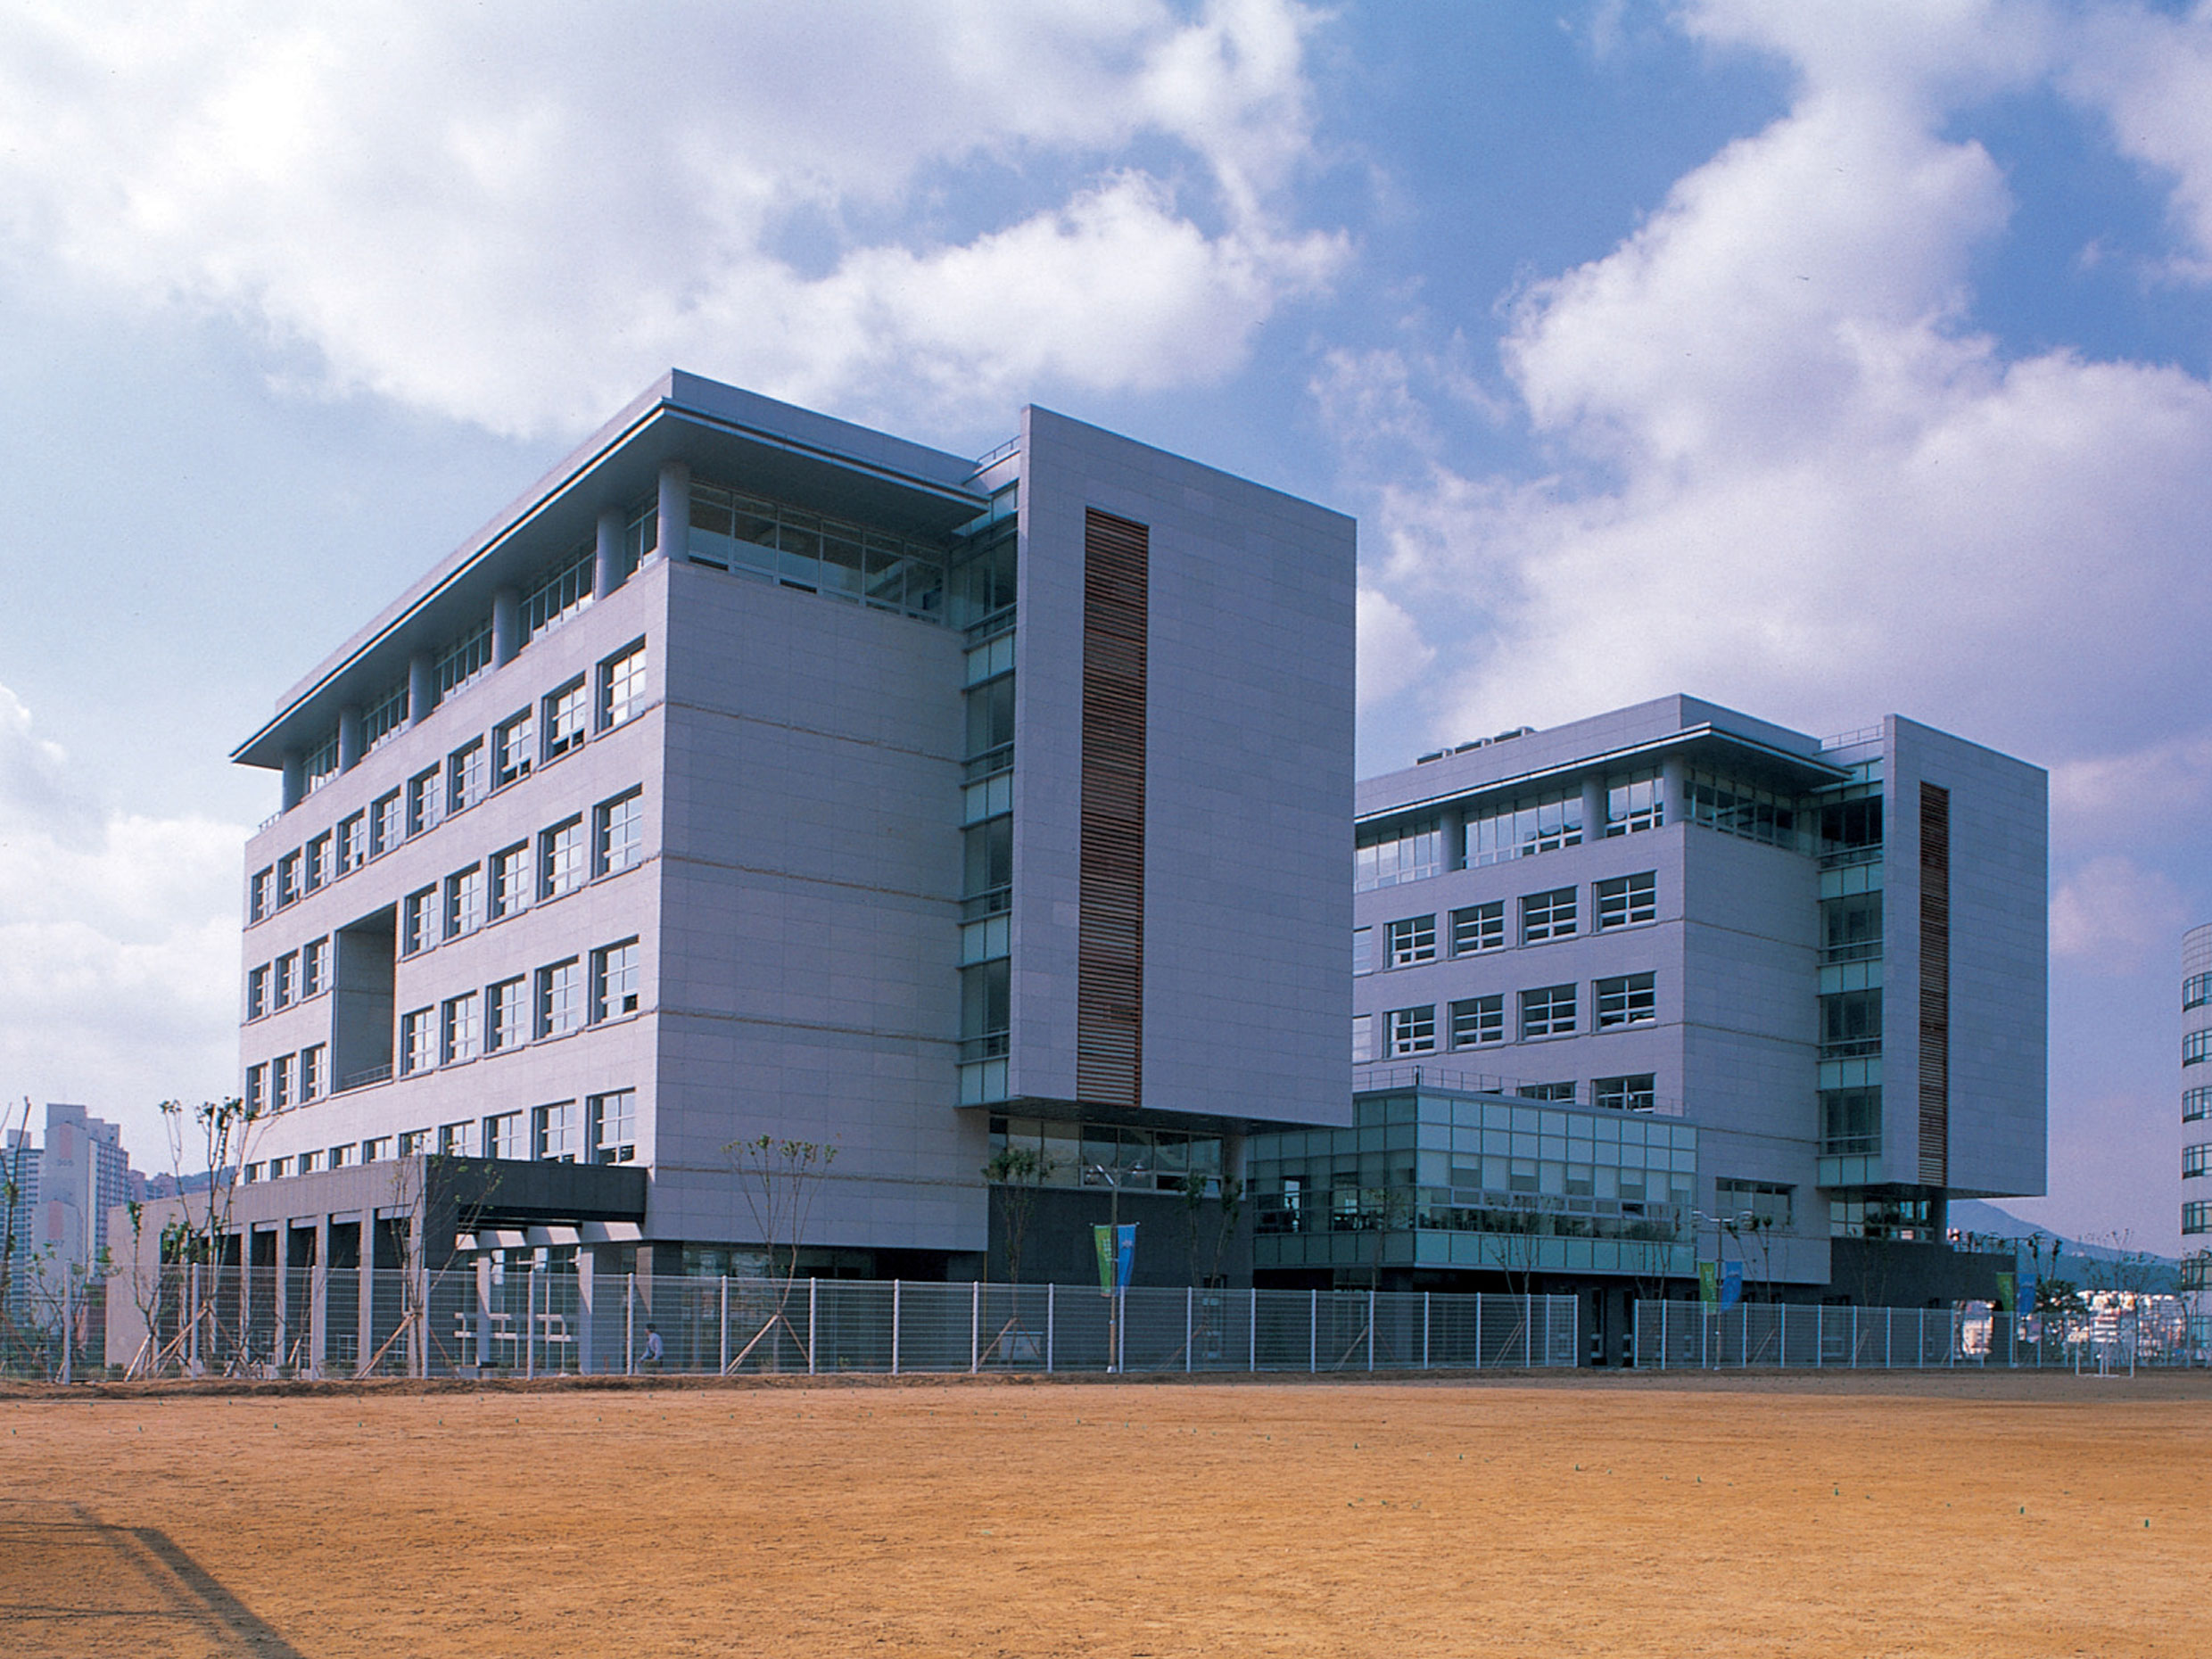
The site is located at the front of the Hansae University campus in Gunpo, Gyeonggi Province. With the Main Building and the Art Building on either side and a sports field at the rear, the site is open on all four sides and features natural green spaces. Key design concepts included finding ways to maximize views from the rear sports field toward the exterior and preserving the character of the existing green spaces.
The initial layout concept involved arranging three buildings at right angles to the sports field, creating outdoor spaces in the gaps between them to provide students with a place to rest and secure partial views of the sports field at the rear. However, at the client’s request, a layout featuring two buildings placed side by side was adopted. On the lower floors, the two buildings were connected, and rest areas were planned alongside appropriate outdoor spaces. Between the two buildings, an external staircase and the main entrance open up to the front glass walls of the central courtyard, allowing people to pass through and maintain a sense of connection to the existing site. Internally, the large seminar room on the first floor features a glass facade facing the courtyard, drawing natural light into the space while allowing users to share the interior courtyard. On the third floor, the space between the two buildings was designed as an outdoor rooftop garden where people can step out and relax at any time, and a cafeteria was placed at the rear to ensure an organic connection with the outdoor space.


-
Status
Completed
-
Order
Full Gospel Theological Seminary
-
Purpose
Education
-
Design Year
2002
-
Completion Year
2003
-
Location
Gunpo-si, Gyeonggi-do
-
Site area
82,078.00m2
-
Gross Floor Area
10,791.04m2
-
Building Area
2,286.67m2
-
Scale
7F
The site is located at the front of the Hansae University campus in Gunpo, Gyeonggi Province. With the Main Building and the Art Building on either side and a sports field at the rear, the site is open on all four sides and features natural green spaces. Key design concepts included finding ways to maximize views from the rear sports field toward the exterior and preserving the character of the existing green spaces.
The initial layout concept involved arranging three buildings at right angles to the sports field, creating outdoor spaces in the gaps between them to provide students with a place to rest and secure partial views of the sports field at the rear. However, at the client’s request, a layout featuring two buildings placed side by side was adopted. On the lower floors, the two buildings were connected, and rest areas were planned alongside appropriate outdoor spaces. Between the two buildings, an external staircase and the main entrance open up to the front glass walls of the central courtyard, allowing people to pass through and maintain a sense of connection to the existing site. Internally, the large seminar room on the first floor features a glass facade facing the courtyard, drawing natural light into the space while allowing users to share the interior courtyard. On the third floor, the space between the two buildings was designed as an outdoor rooftop garden where people can step out and relax at any time, and a cafeteria was placed at the rear to ensure an organic connection with the outdoor space.