
Close
![Popup Image]()
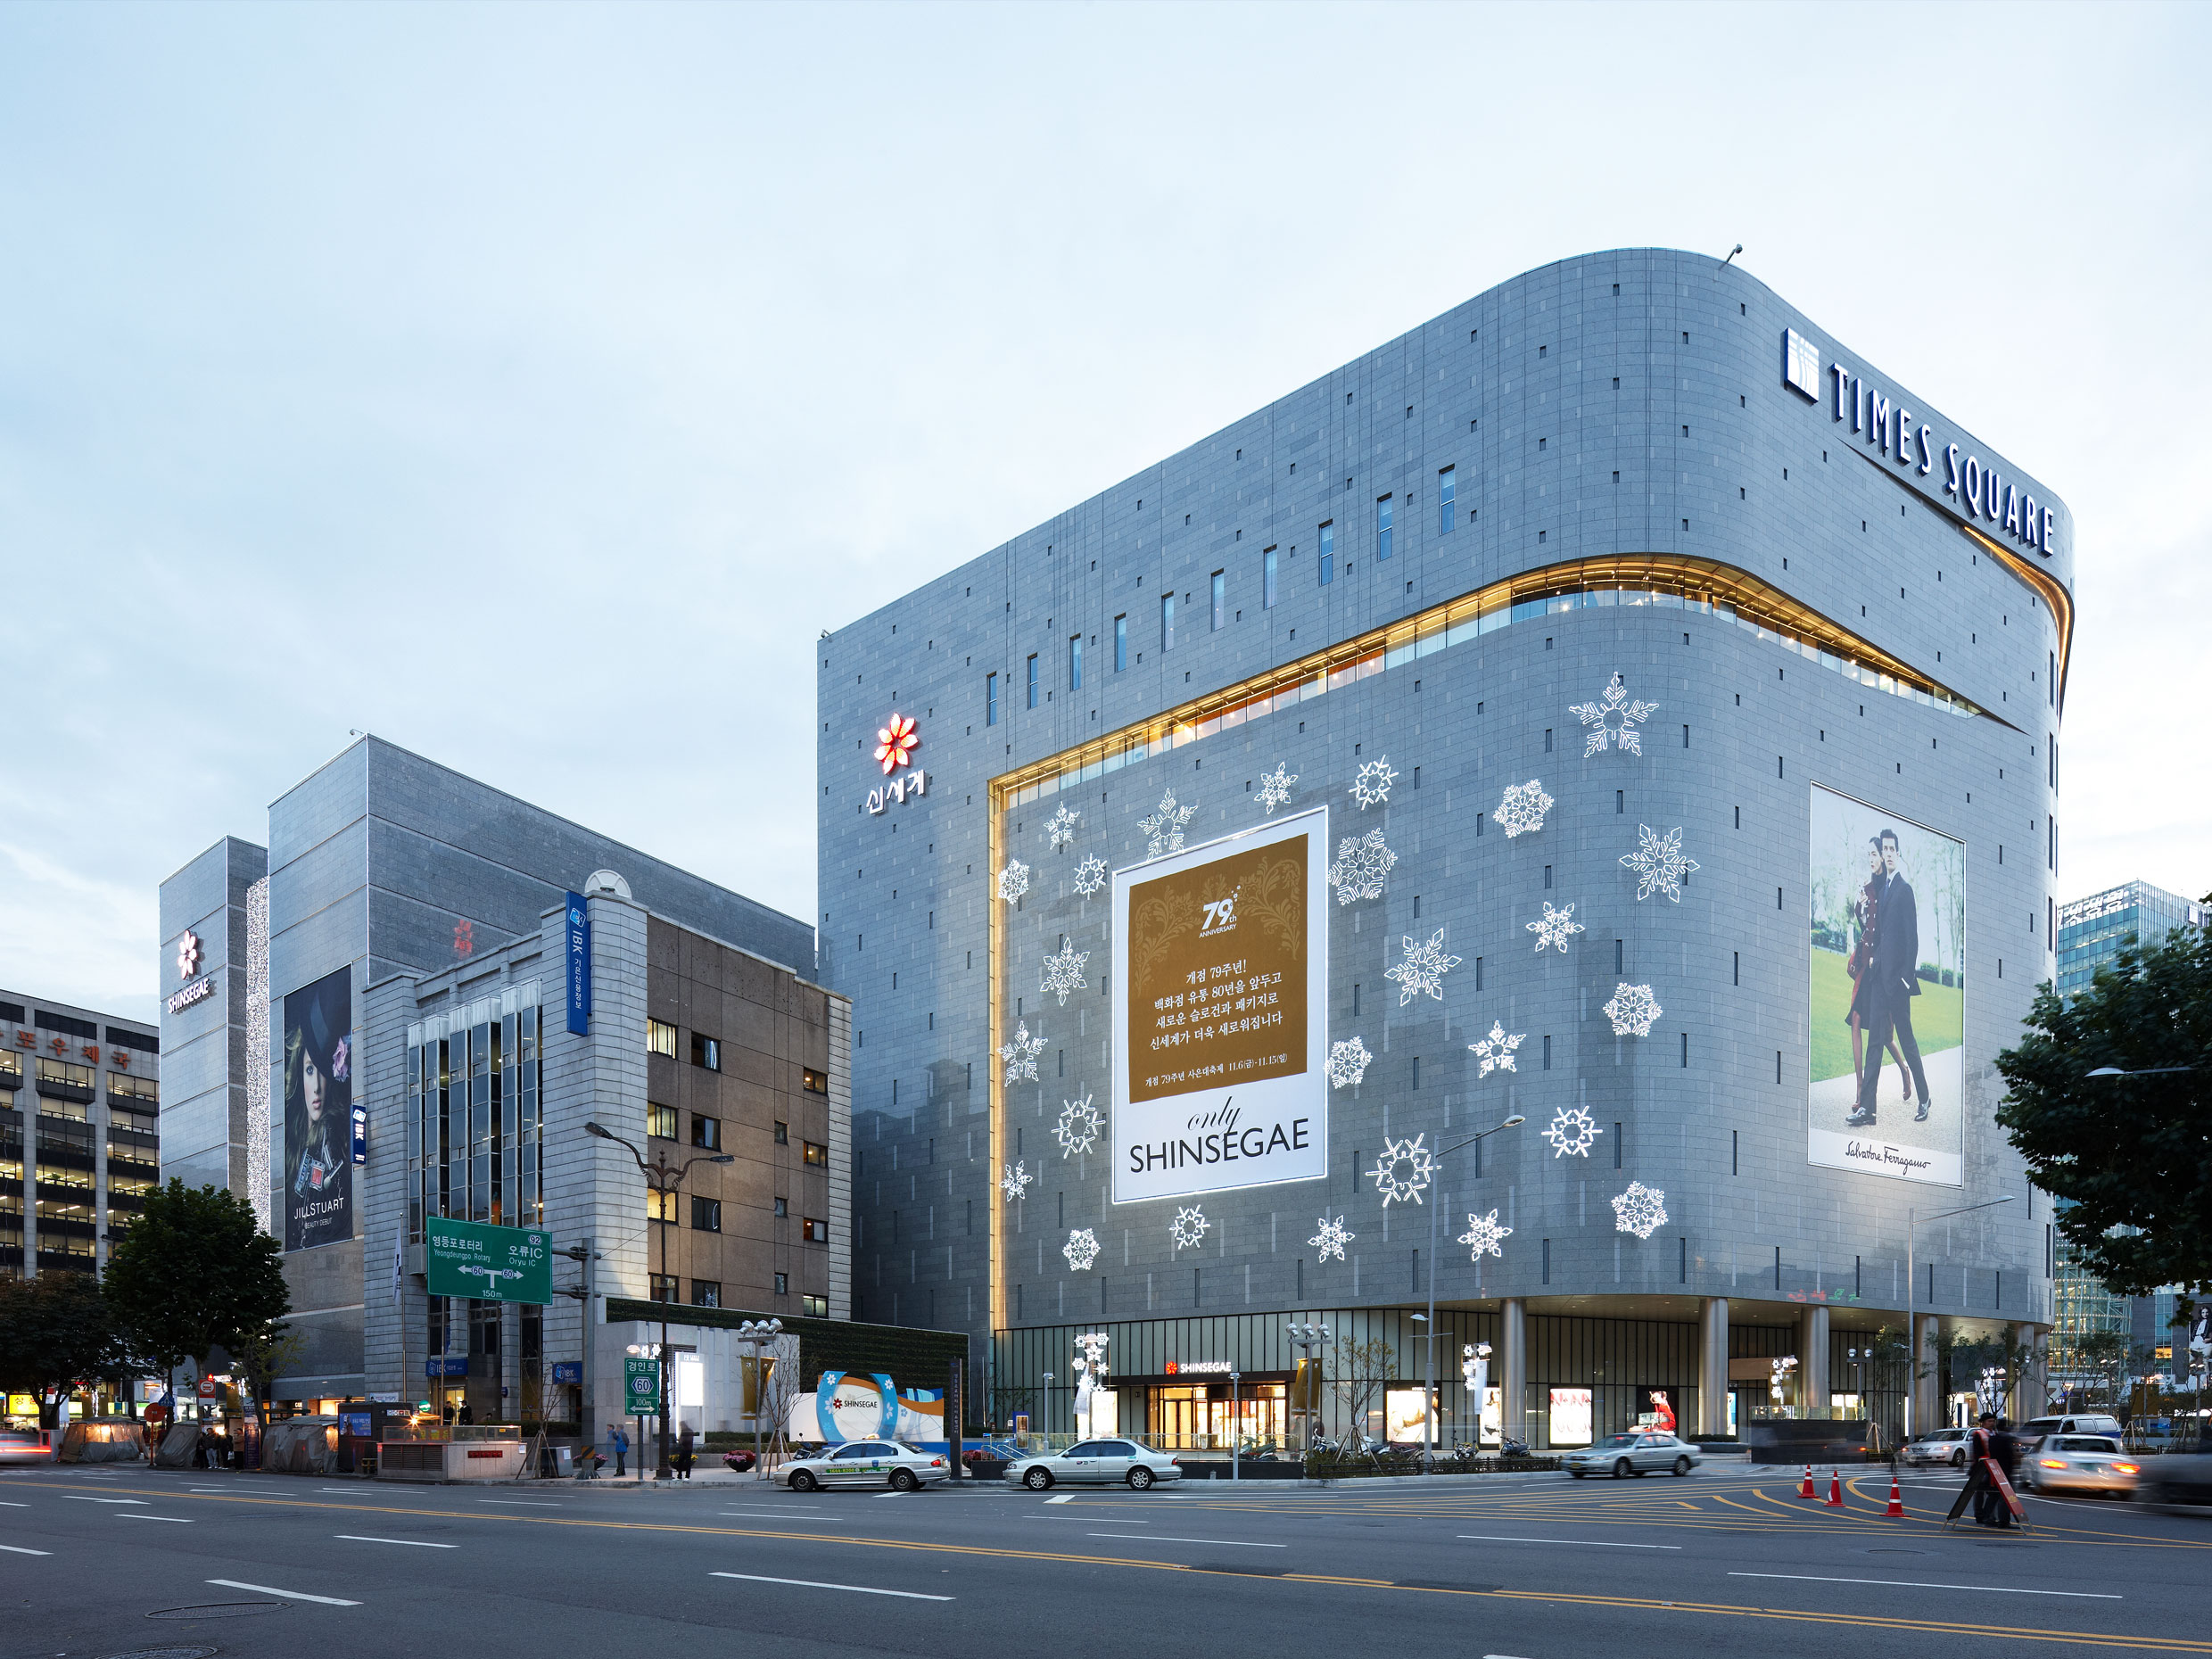
The remodeling of the Shinsegae Department Store Yeongdeungpo Branch establishes it as a new landmark for Yeongdeungpo by embodying the concept of “Bold of Beauty.” Within the context of its connection to the K-Project (TIMES SQUARE), which is adjacent to the complex and aging old downtown area, the approach to revealing Shinsegae’s unique identity is that of a “Monolithic Icon” existing as both “Urban Landscape” and “Second Nature,” aiming to realize “Bold Mass” and “Pure Geometry.”
The remodeling plan for Kyungbangpil Department Store within the K-Project features a facade characterized by slits that emerge alongside the curved lines of the mass, as well as irregularly patterned stone cladding. The primary materials consist of open glass on the first and second floors and stone on the upper floors. Shinsegae Department Store creates a sense of tension through the segmentation and simplicity of its mass. By treating the entire building as a single mass and employing pure geometric divisions, it has been reborn as a refined new structure. The finishes consist of stone and glass, with variations planned through the application of stone finishing techniques.


-
Status
Completed
-
Order
Shinsegae
-
Purpose
Renovation, Retail
-
Design Year
2008
-
Completion Year
2009
-
Location
Yeongdeungsupo-gu, Seoul
-
Site area
4,337.00m2
-
Gross Floor Area
18,578.05m2
-
Building Area
1,669.72m2
-
Scale
B3, 8F
The remodeling of the Shinsegae Department Store Yeongdeungpo Branch establishes it as a new landmark for Yeongdeungpo by embodying the concept of “Bold of Beauty.” Within the context of its connection to the K-Project (TIMES SQUARE), which is adjacent to the complex and aging old downtown area, the approach to revealing Shinsegae’s unique identity is that of a “Monolithic Icon” existing as both “Urban Landscape” and “Second Nature,” aiming to realize “Bold Mass” and “Pure Geometry.”
The remodeling plan for Kyungbangpil Department Store within the K-Project features a facade characterized by slits that emerge alongside the curved lines of the mass, as well as irregularly patterned stone cladding. The primary materials consist of open glass on the first and second floors and stone on the upper floors. Shinsegae Department Store creates a sense of tension through the segmentation and simplicity of its mass. By treating the entire building as a single mass and employing pure geometric divisions, it has been reborn as a refined new structure. The finishes consist of stone and glass, with variations planned through the application of stone finishing techniques.