
Close
![Popup Image]()
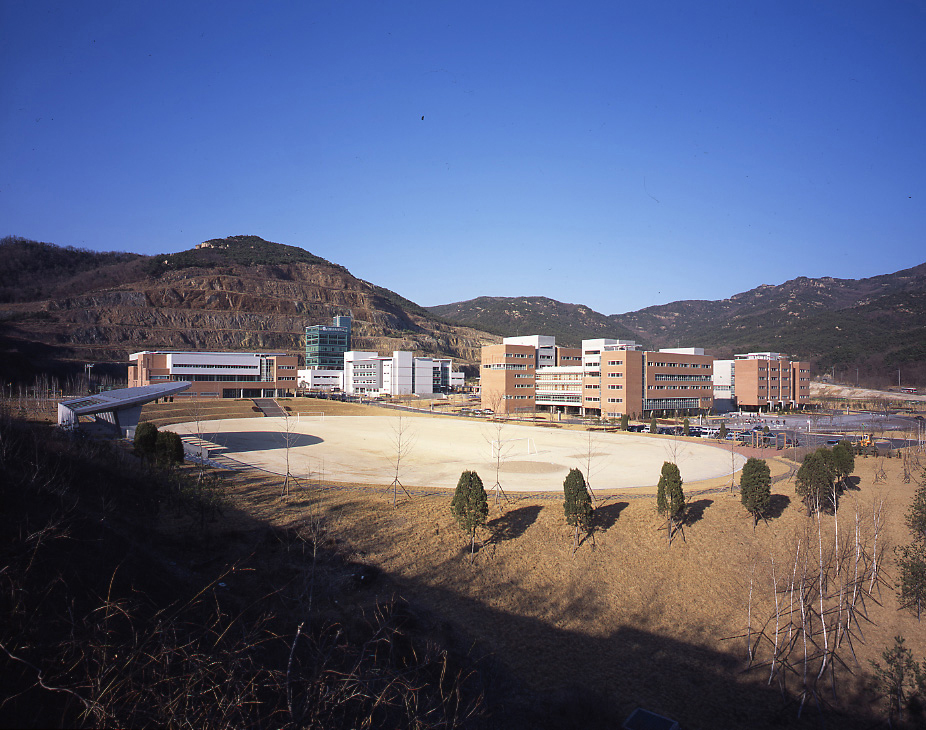
The site was formerly a quarry, and against a backdrop of exposed bedrock, it features a gentle slope that is lower than the surrounding terrain. Taking into account the site’s topography and level differences, the design creates spaces organized into a hierarchical sequence. A central pedestrian mall is established within the campus to define a central axis, with plazas and malls for each zone arranged sequentially along it. The open views along the central axis provide visual continuity from the pedestrian spaces to each zone, enhancing the perceptibility of each space. The outdoor spaces between the buildings maintain a hierarchical relationship and interconnection while conforming to the flow of the existing environment. Core educational facilities are placed in the center of the site, while support facilities and dormitories are located on the periphery, creating an organic relationship between the facilities.
Since the entire campus is visible at a glance from the surrounding mountains and elevated roads, it maintains a sense of unity and consistency as a single campus when viewed from a distance. Conversely, at close range, to mitigate the visually hazardous and oppressive impression of the northern escarpment visible in the distance, multiple layers are introduced in the foreground. This allows the campus to be perceived not as a single panoramic view but as a continuous sequence of spaces between buildings. The design addresses the monotony often associated with educational facilities by ensuring each building possesses its own architectural character. Movement between buildings occurs across various levels, with the layout designed to facilitate direct and visual encounters. The design also incorporates public spaces and pocket spaces where the building meets the exterior, enabling a variety of community activities.


-
Status
Completed
-
Order
Gyeongin National University of Education
-
Purpose
Education
-
Design Year
2003
-
Location
Anyang-si, Gyeonggi-do
-
Site area
219,560.00m2
-
Gross Floor Area
52,333.38m2
The site was formerly a quarry, and against a backdrop of exposed bedrock, it features a gentle slope that is lower than the surrounding terrain. Taking into account the site’s topography and level differences, the design creates spaces organized into a hierarchical sequence. A central pedestrian mall is established within the campus to define a central axis, with plazas and malls for each zone arranged sequentially along it. The open views along the central axis provide visual continuity from the pedestrian spaces to each zone, enhancing the perceptibility of each space. The outdoor spaces between the buildings maintain a hierarchical relationship and interconnection while conforming to the flow of the existing environment. Core educational facilities are placed in the center of the site, while support facilities and dormitories are located on the periphery, creating an organic relationship between the facilities.
Since the entire campus is visible at a glance from the surrounding mountains and elevated roads, it maintains a sense of unity and consistency as a single campus when viewed from a distance. Conversely, at close range, to mitigate the visually hazardous and oppressive impression of the northern escarpment visible in the distance, multiple layers are introduced in the foreground. This allows the campus to be perceived not as a single panoramic view but as a continuous sequence of spaces between buildings. The design addresses the monotony often associated with educational facilities by ensuring each building possesses its own architectural character. Movement between buildings occurs across various levels, with the layout designed to facilitate direct and visual encounters. The design also incorporates public spaces and pocket spaces where the building meets the exterior, enabling a variety of community activities.