
Close
![Popup Image]()
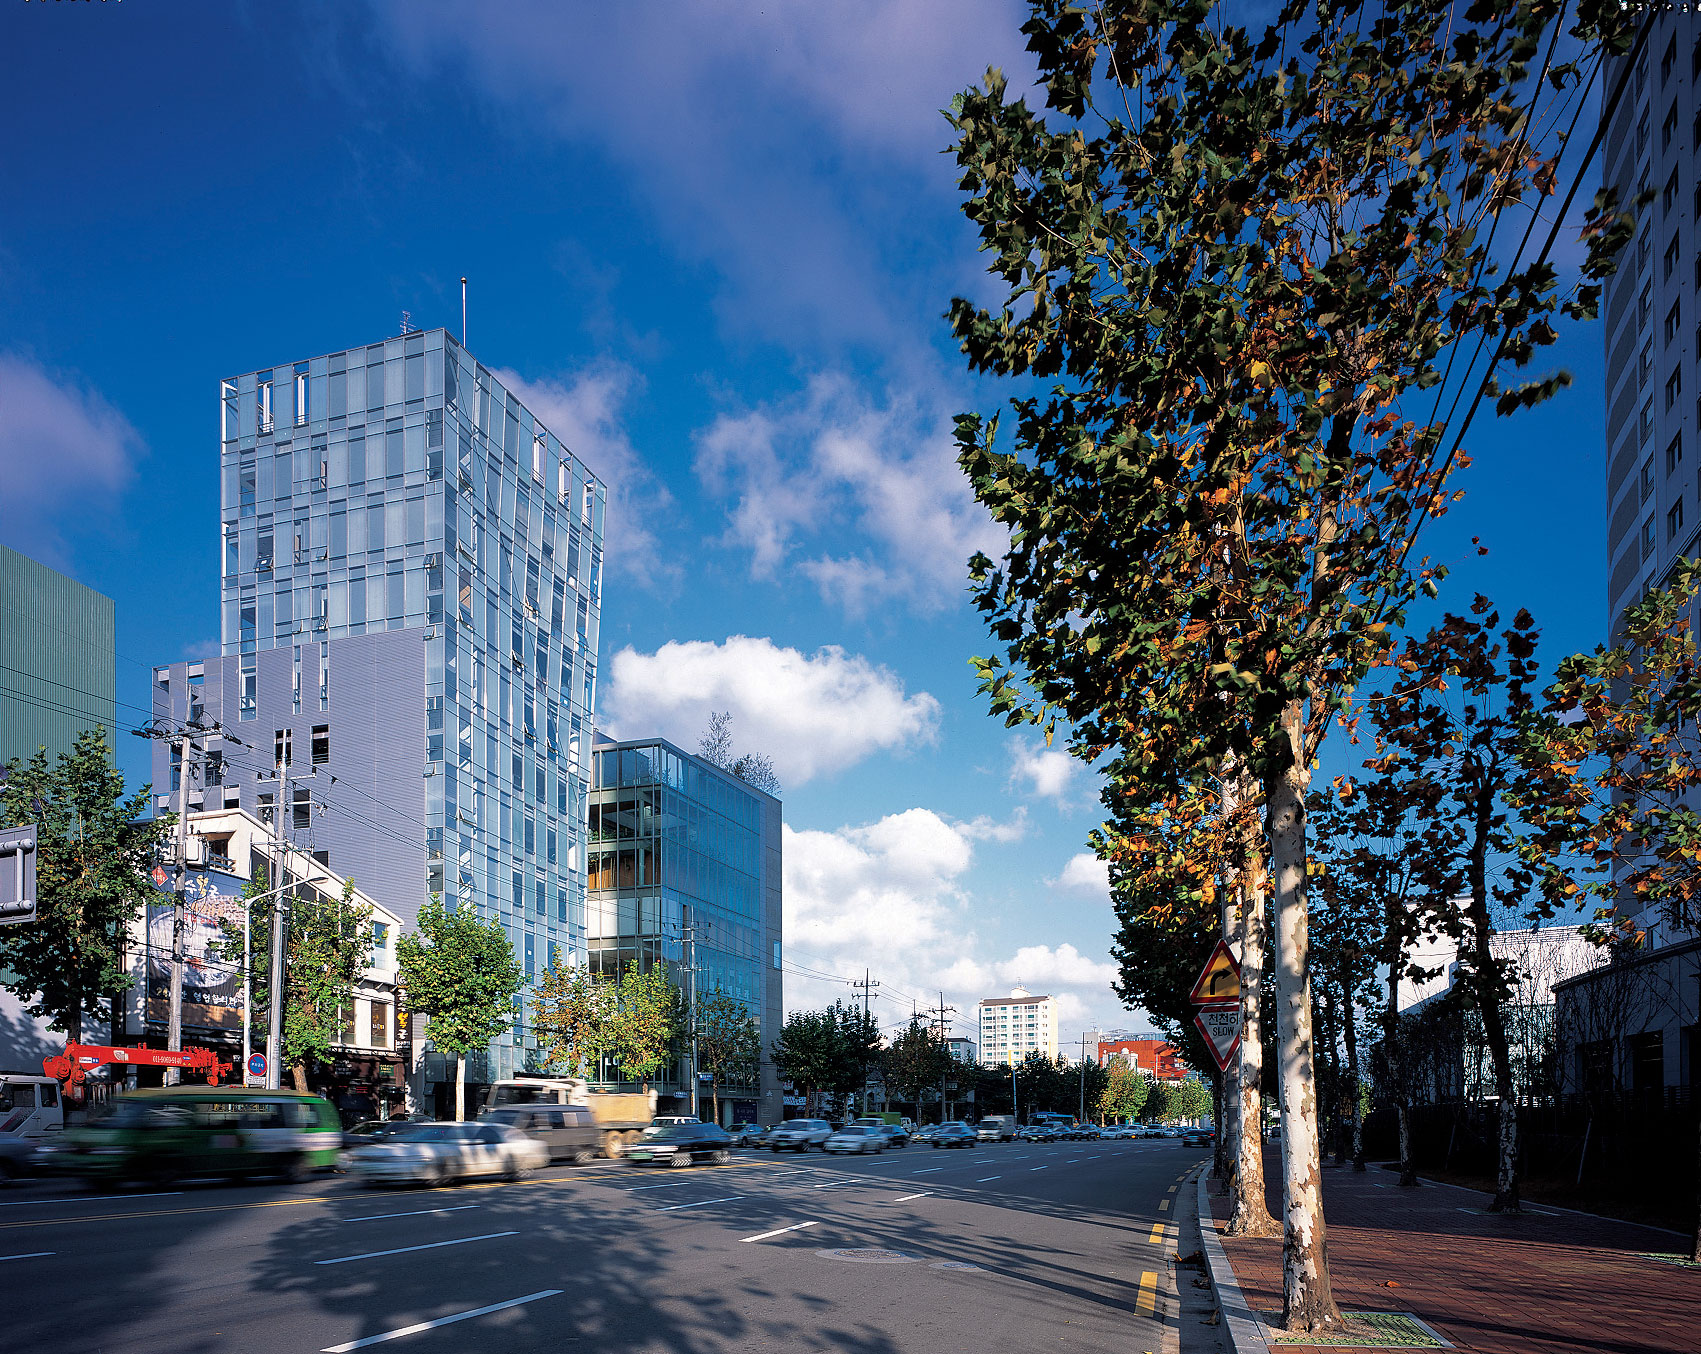
The clients wanted their building to stand out and distinguish itself from the surrounding structures. Furthermore, given the nature of the street frontage—where commercial buildings are being constructed—structures with diverse personalities and forms are rapidly emerging one after another. This led to two distinct approaches: one based on an interpretation of the surrounding context, and the other based on the formal purity of the building itself. Considering the clients’ requirements and the nature of the site, the latter approach was chosen.
We sought to construct a “mass of glass” that would shine brightly along the city’s streetscape. This carries the same formal significance as the Glass House presented by Bruno Taut at the 1914 Werkbund Exhibition in Cologne, Germany.
To achieve this goal, we focused on the physical properties of glass. Glass possesses the properties of light transmission, refraction, and reflection. In other words, depending on the angle between the glass surface and the observer’s line of sight, objects on the opposite side of the surface may appear transparent, be reflected, or create an illusion of the projected object due to the phenomenon of light refraction.
However, it is difficult to achieve these effects with transparent glass alone. Transparency must be contrasted with opacity to maximize its effect. Colin Rowe distinguishes between material transparency and phenomenal transparency when discussing transparency in architecture, and we sought to demonstrate these attributes of transparency in an integrated manner. We aimed to achieve material transparency by revealing the physical properties of transparent glass, while simultaneously achieving phenomenal transparency through the use of opaque glass.
The surface of the building, organized in this way, reflects and refracts the surrounding landscape or reveals the interior to the outside. In other words, through a homogeneous, complex composition of transparency and opacity, it becomes a “mass of glass” in which the properties of reflection and refraction of surrounding forms and the transmission of the interior are complexly constructed.


-
Status
Completed
-
Design Year
2003
-
Completion Year
2004
-
Location
Gangnam-gu, Seoul
-
Site area
497.30m2
-
Gross Floor Area
2,963.03m2
-
Building Area
291.28m2
-
Scale
B2, 10F
The clients wanted their building to stand out and distinguish itself from the surrounding structures. Furthermore, given the nature of the street frontage—where commercial buildings are being constructed—structures with diverse personalities and forms are rapidly emerging one after another. This led to two distinct approaches: one based on an interpretation of the surrounding context, and the other based on the formal purity of the building itself. Considering the clients’ requirements and the nature of the site, the latter approach was chosen.
We sought to construct a “mass of glass” that would shine brightly along the city’s streetscape. This carries the same formal significance as the Glass House presented by Bruno Taut at the 1914 Werkbund Exhibition in Cologne, Germany.
To achieve this goal, we focused on the physical properties of glass. Glass possesses the properties of light transmission, refraction, and reflection. In other words, depending on the angle between the glass surface and the observer’s line of sight, objects on the opposite side of the surface may appear transparent, be reflected, or create an illusion of the projected object due to the phenomenon of light refraction.
However, it is difficult to achieve these effects with transparent glass alone. Transparency must be contrasted with opacity to maximize its effect. Colin Rowe distinguishes between material transparency and phenomenal transparency when discussing transparency in architecture, and we sought to demonstrate these attributes of transparency in an integrated manner. We aimed to achieve material transparency by revealing the physical properties of transparent glass, while simultaneously achieving phenomenal transparency through the use of opaque glass.
The surface of the building, organized in this way, reflects and refracts the surrounding landscape or reveals the interior to the outside. In other words, through a homogeneous, complex composition of transparency and opacity, it becomes a “mass of glass” in which the properties of reflection and refraction of surrounding forms and the transmission of the interior are complexly constructed.