

Close
![Popup Image]()
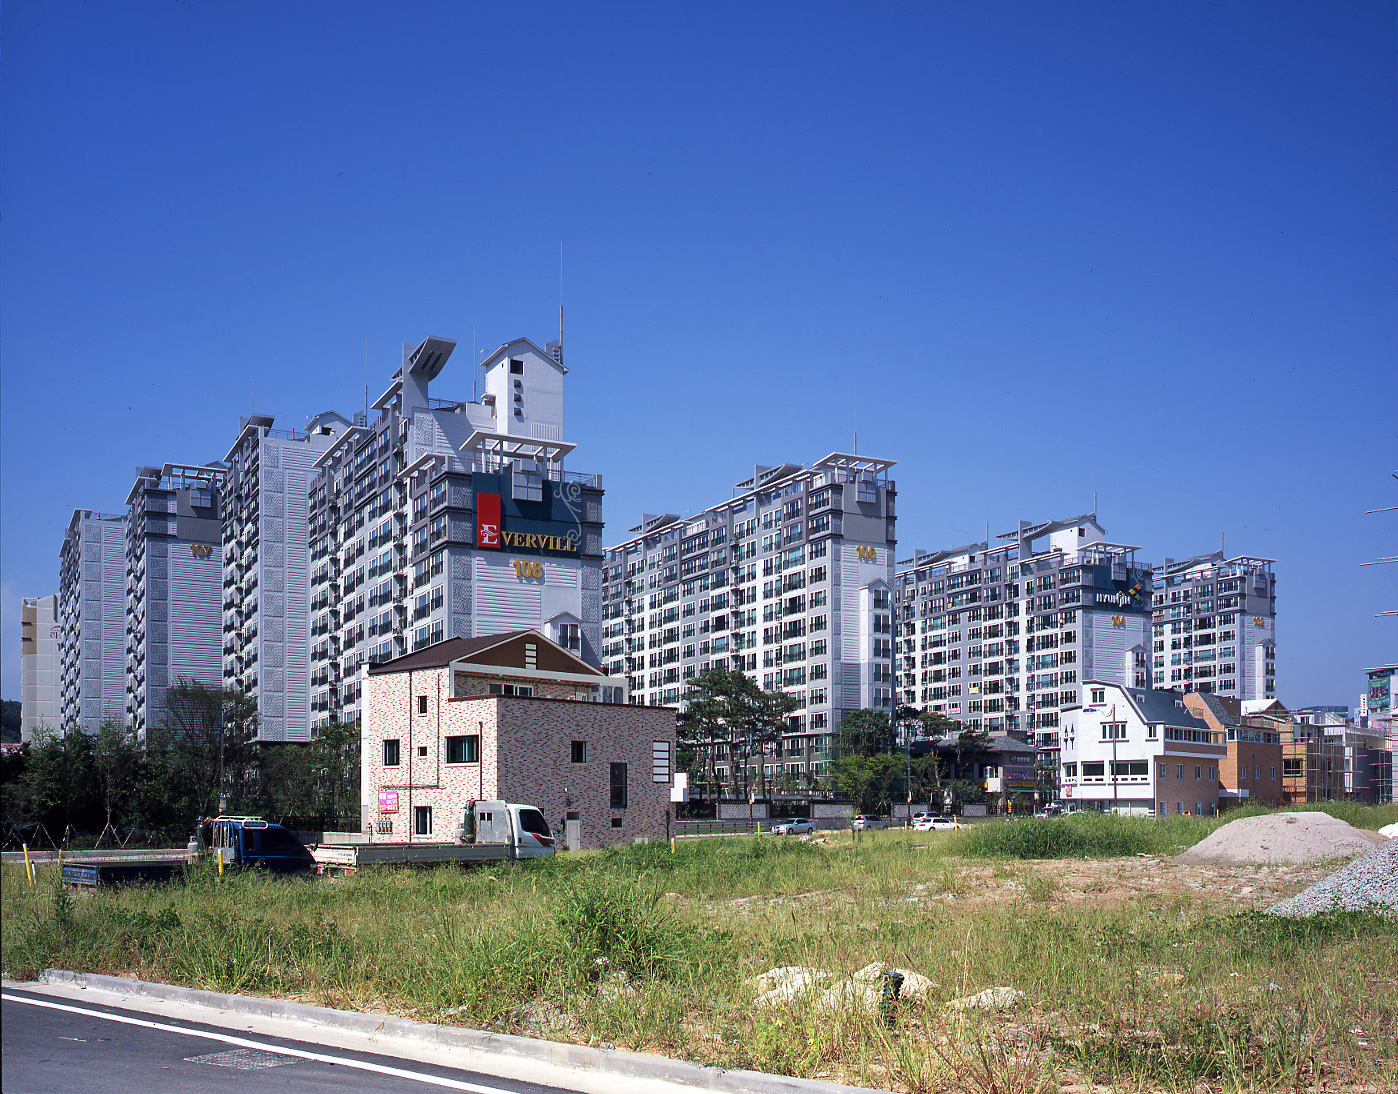
Access and Pedestrian System – The plan facilitates pedestrian access to Nanji-ro from the bus stop on the 22-meter-wide road, connects to the southern pedestrian walkway via internal roads within the complex, and ensures easy access from the pedestrian walkway to the stream flowing to the southwest. Additionally, parks and playgrounds have been incorporated to minimize the sense of disconnection between the pedestrian walkway and the complex boundary.
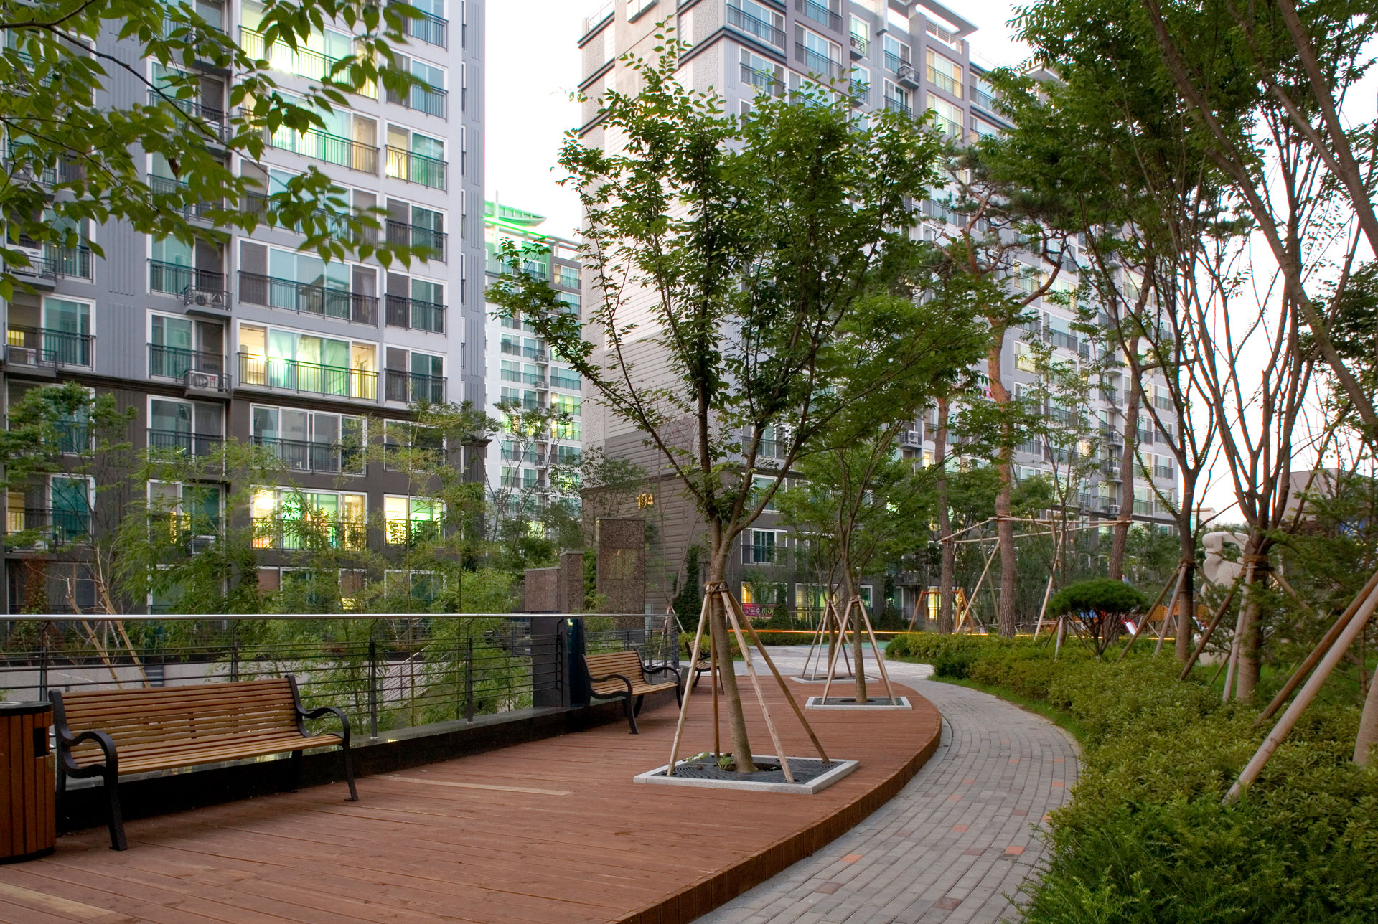
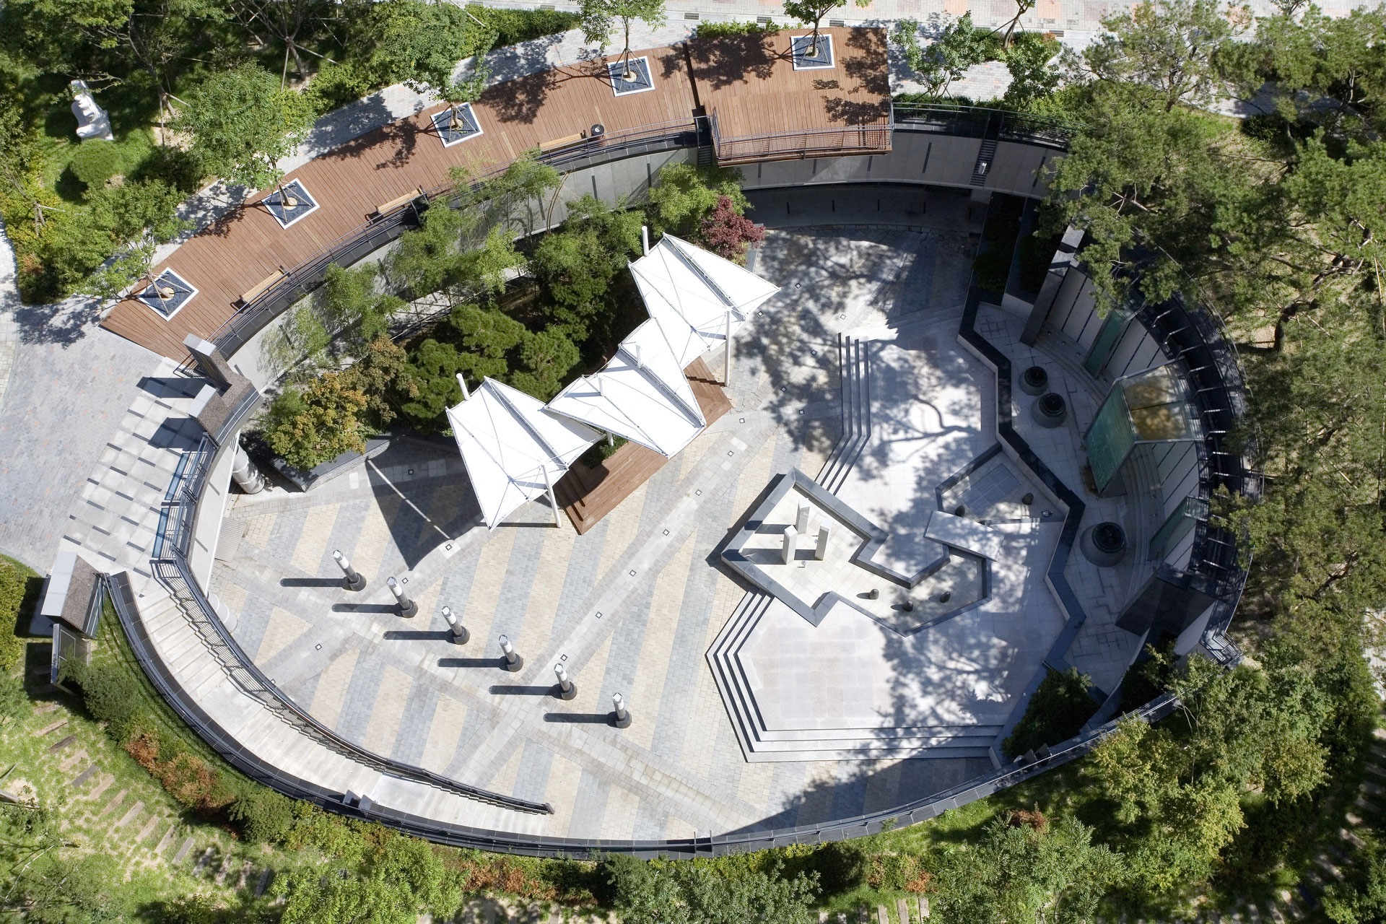
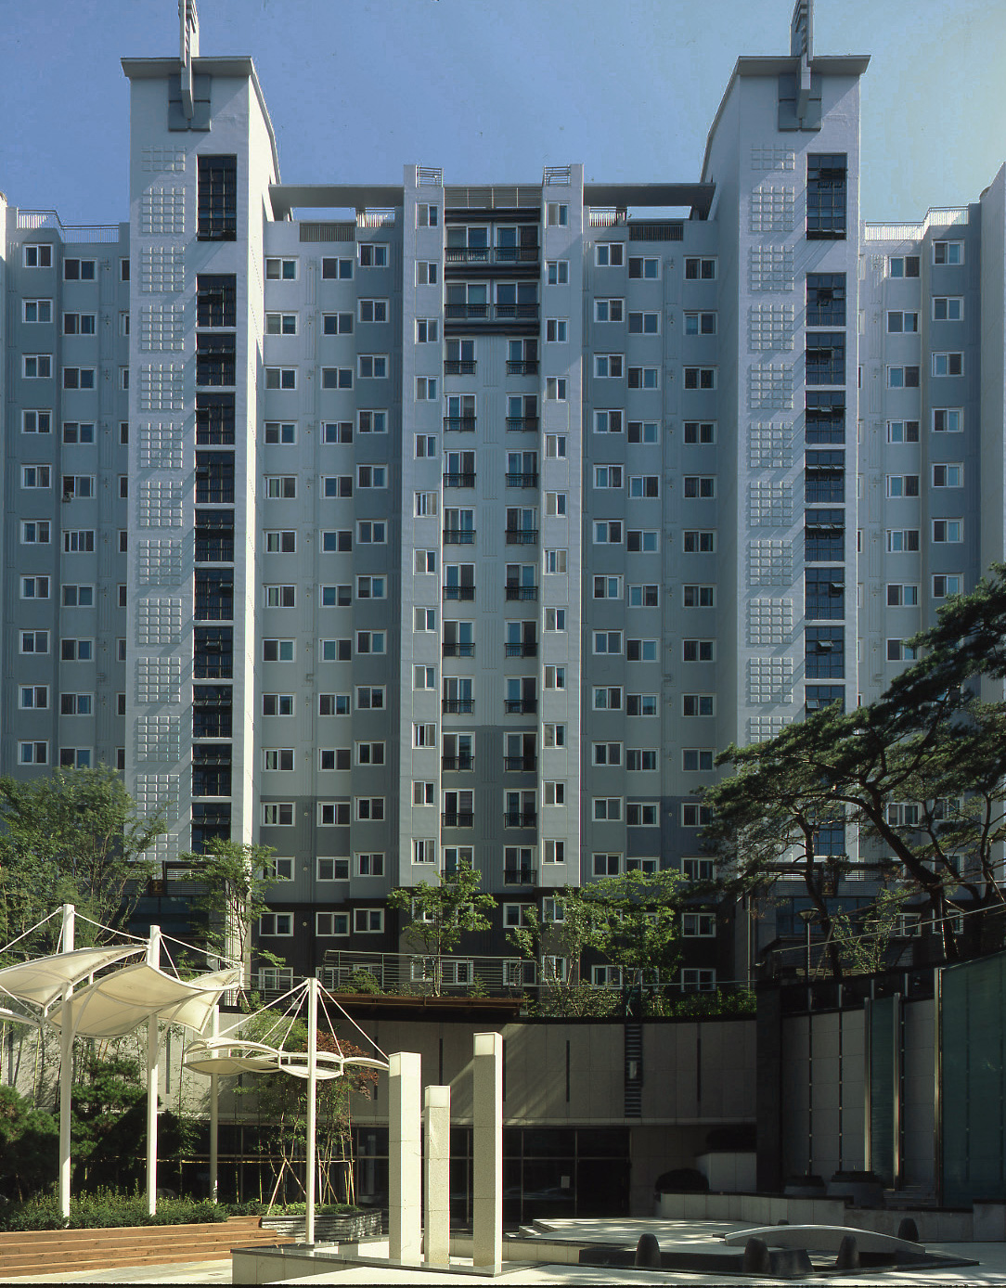
Community – A sunken garden was planned in a location easily accessible from every unit in the center of the complex, with community facilities arranged around it. The sunken plaza serves as a multipurpose event space, and the various ancillary facilities will ultimately serve as a means to enhance interaction among residents.
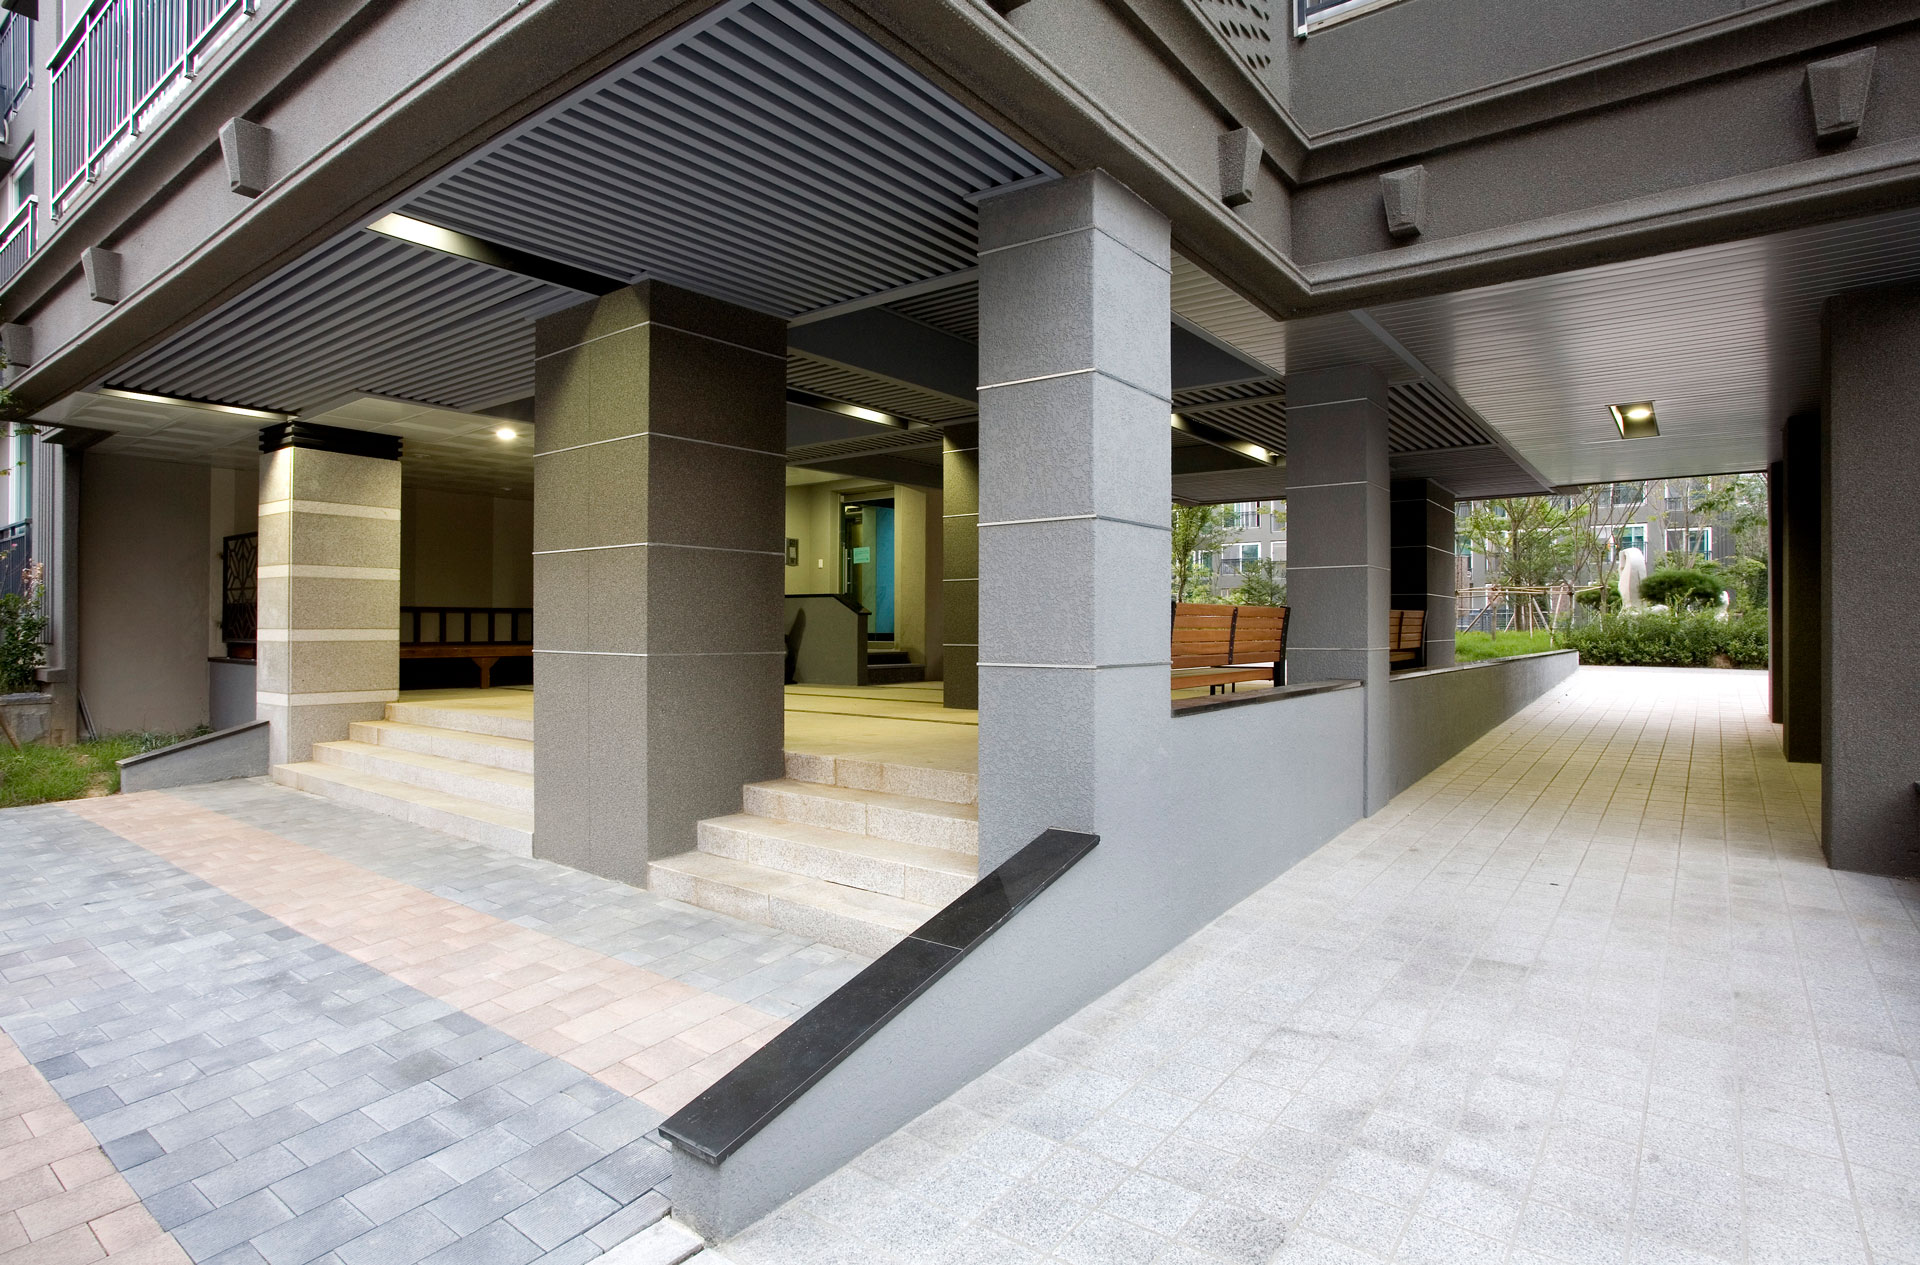
Topography – A site grading plan was developed to minimize excavation volume by utilizing the 3-meter elevation difference between the northern and southern ends of the site. This allowed for the creation of a sunken plaza and ancillary facilities with high ceilings, providing a sense of openness.

-
Status
Completed
-
Order
Hyunjin Evervill
-
Purpose
Residential
-
Design Year
2004
-
Completion Year
2007
-
Location
Cheongju-si, Chungcheongbuk-do
-
Site area
28,466.83m2
-
Gross Floor Area
69,659.73m2
-
Building Area
5,282.48m2
-
Scale
B1, 15F
Access and Pedestrian System – The plan facilitates pedestrian access to Nanji-ro from the bus stop on the 22-meter-wide road, connects to the southern pedestrian walkway via internal roads within the complex, and ensures easy access from the pedestrian walkway to the stream flowing to the southwest. Additionally, parks and playgrounds have been incorporated to minimize the sense of disconnection between the pedestrian walkway and the complex boundary.
Community – A sunken garden was planned in a location easily accessible from every unit in the center of the complex, with community facilities arranged around it. The sunken plaza serves as a multipurpose event space, and the various ancillary facilities will ultimately serve as a means to enhance interaction among residents.
Topography – A site grading plan was developed to minimize excavation volume by utilizing the 3-meter elevation difference between the northern and southern ends of the site. This allowed for the creation of a sunken plaza and ancillary facilities with high ceilings, providing a sense of openness.