
Close
![Popup Image]()
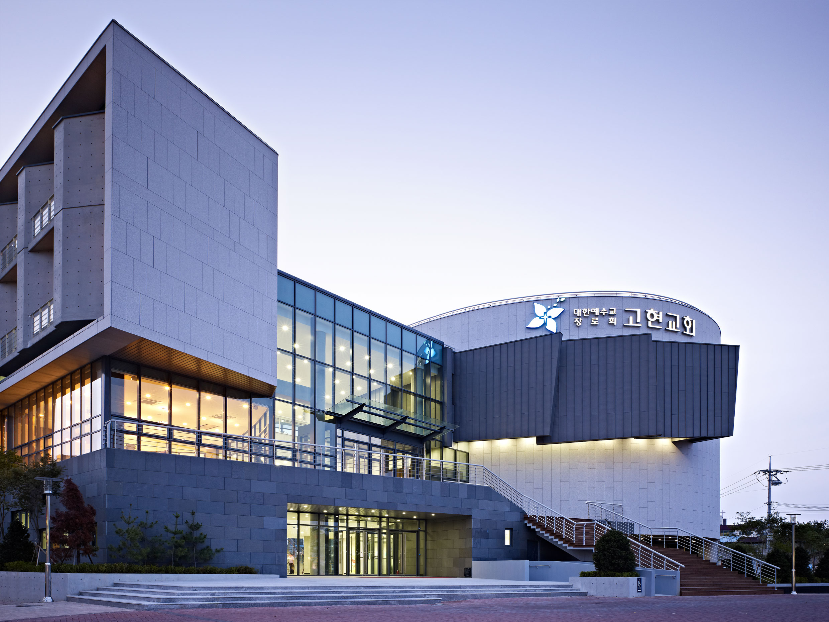
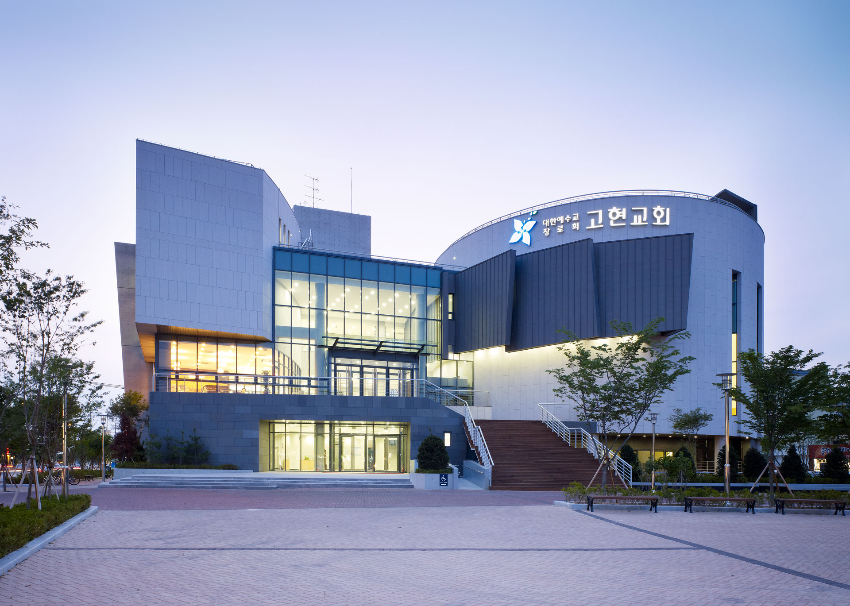
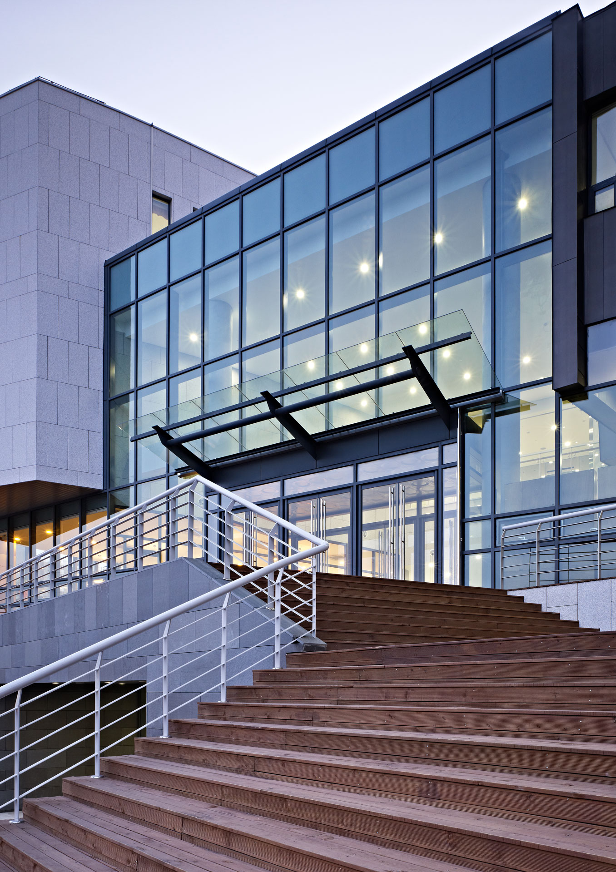
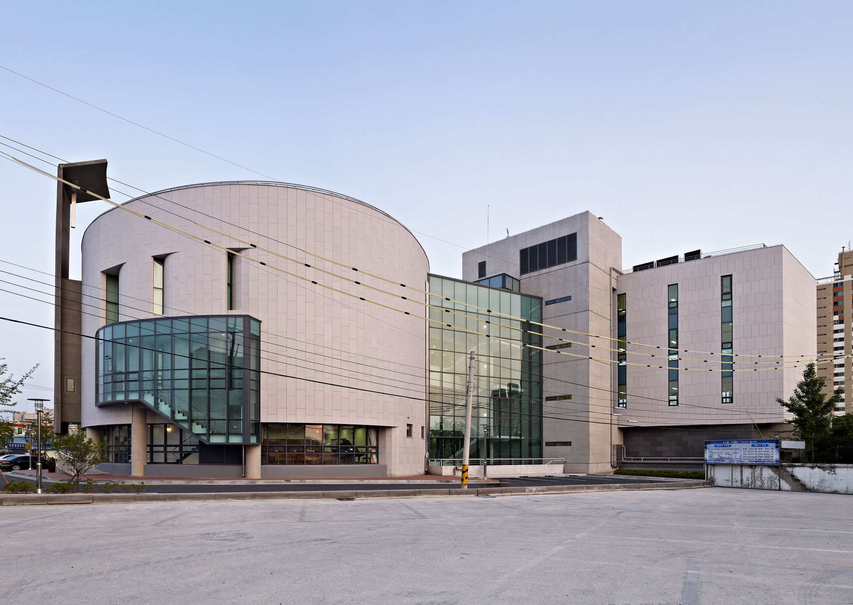
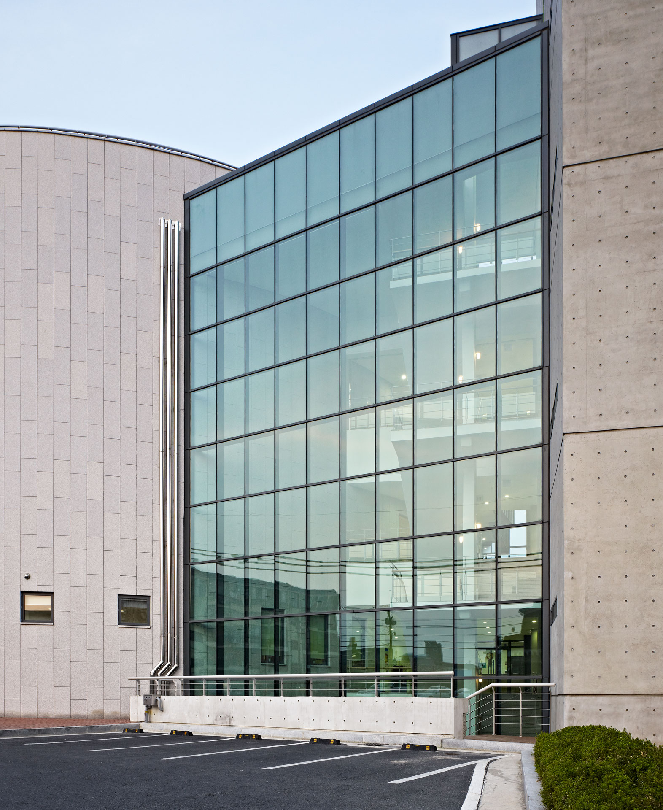
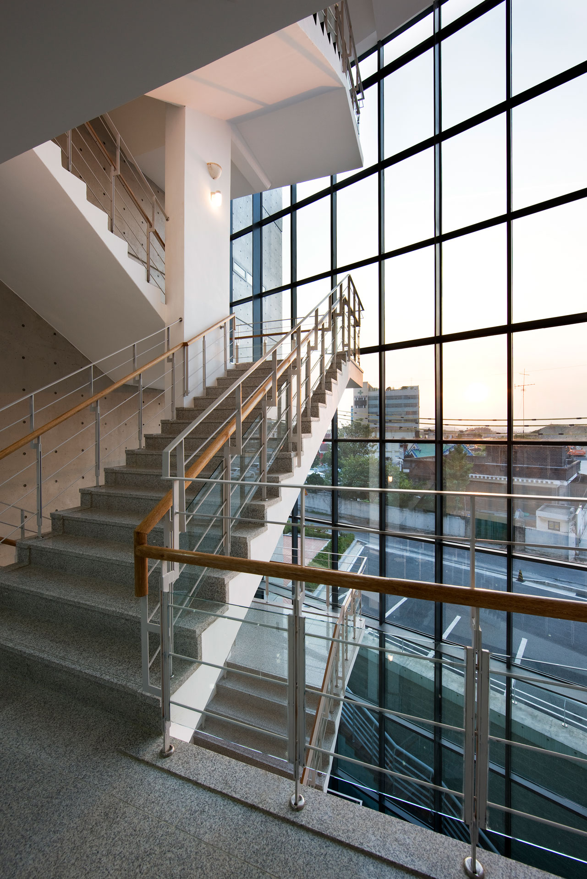
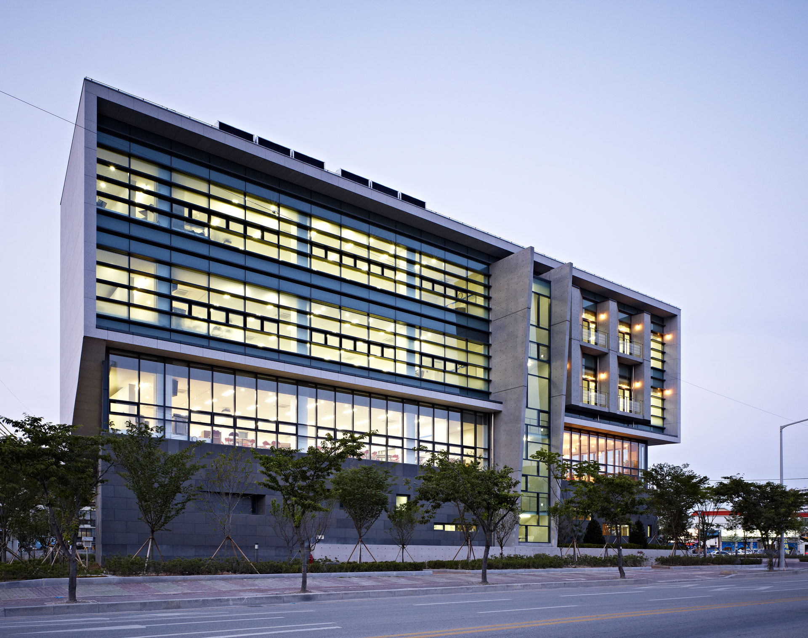
Traditionally, church spaces aim to embody both a highly public character and religious symbolism. In other words, they seek to be both the heart of the local community and a landmark that serves as a sacred entity.
The natural environment, site conditions, and topography of the plot serve as fundamental elements for creating a space that functions as a community hub. Gohyeon Church, which is preparing a new sanctuary to mark its 100th anniversary, undertook this project as a novel initiative involving an internal design competition within the department. Twelve teams, led by the department head, submitted their respective proposals. Two designs were selected and further developed through a combination of voting by department members and evaluation by the executive team, all conducted in the presence of the executives.

-
Status
Completed
-
Order
The Presbyterian Church of Korea Gohyun Church
-
Purpose
Religious
-
Design Year
2005
-
Completion Year
2008
-
Location
Iksan-si, Jeollabuk-do
-
Site area
5,310.00m2
-
Gross Floor Area
5,673.44m2
-
Building Area
1,552.45m2
-
Scale
B1, 4F
Traditionally, church spaces aim to embody both a highly public character and religious symbolism. In other words, they seek to be both the heart of the local community and a landmark that serves as a sacred entity.
The natural environment, site conditions, and topography of the plot serve as fundamental elements for creating a space that functions as a community hub. Gohyeon Church, which is preparing a new sanctuary to mark its 100th anniversary, undertook this project as a novel initiative involving an internal design competition within the department. Twelve teams, led by the department head, submitted their respective proposals. Two designs were selected and further developed through a combination of voting by department members and evaluation by the executive team, all conducted in the presence of the executives.