
Close
![Popup Image]()
The project began with the question: “How should we utilize this narrow site, given the surrounding area’s dense cluster of aging low-rise buildings and the demanding spatial program?”
Surrounded by low-rise residential complexes, the site’s spatial program—which combines a police station, a local police substation, and facilities for reserve police officers—involved a complex interplay of areas open to the public and those requiring security. Despite the constraints of limited available land and a restricted budget, the facility had to function as a public administrative building representing the local community.
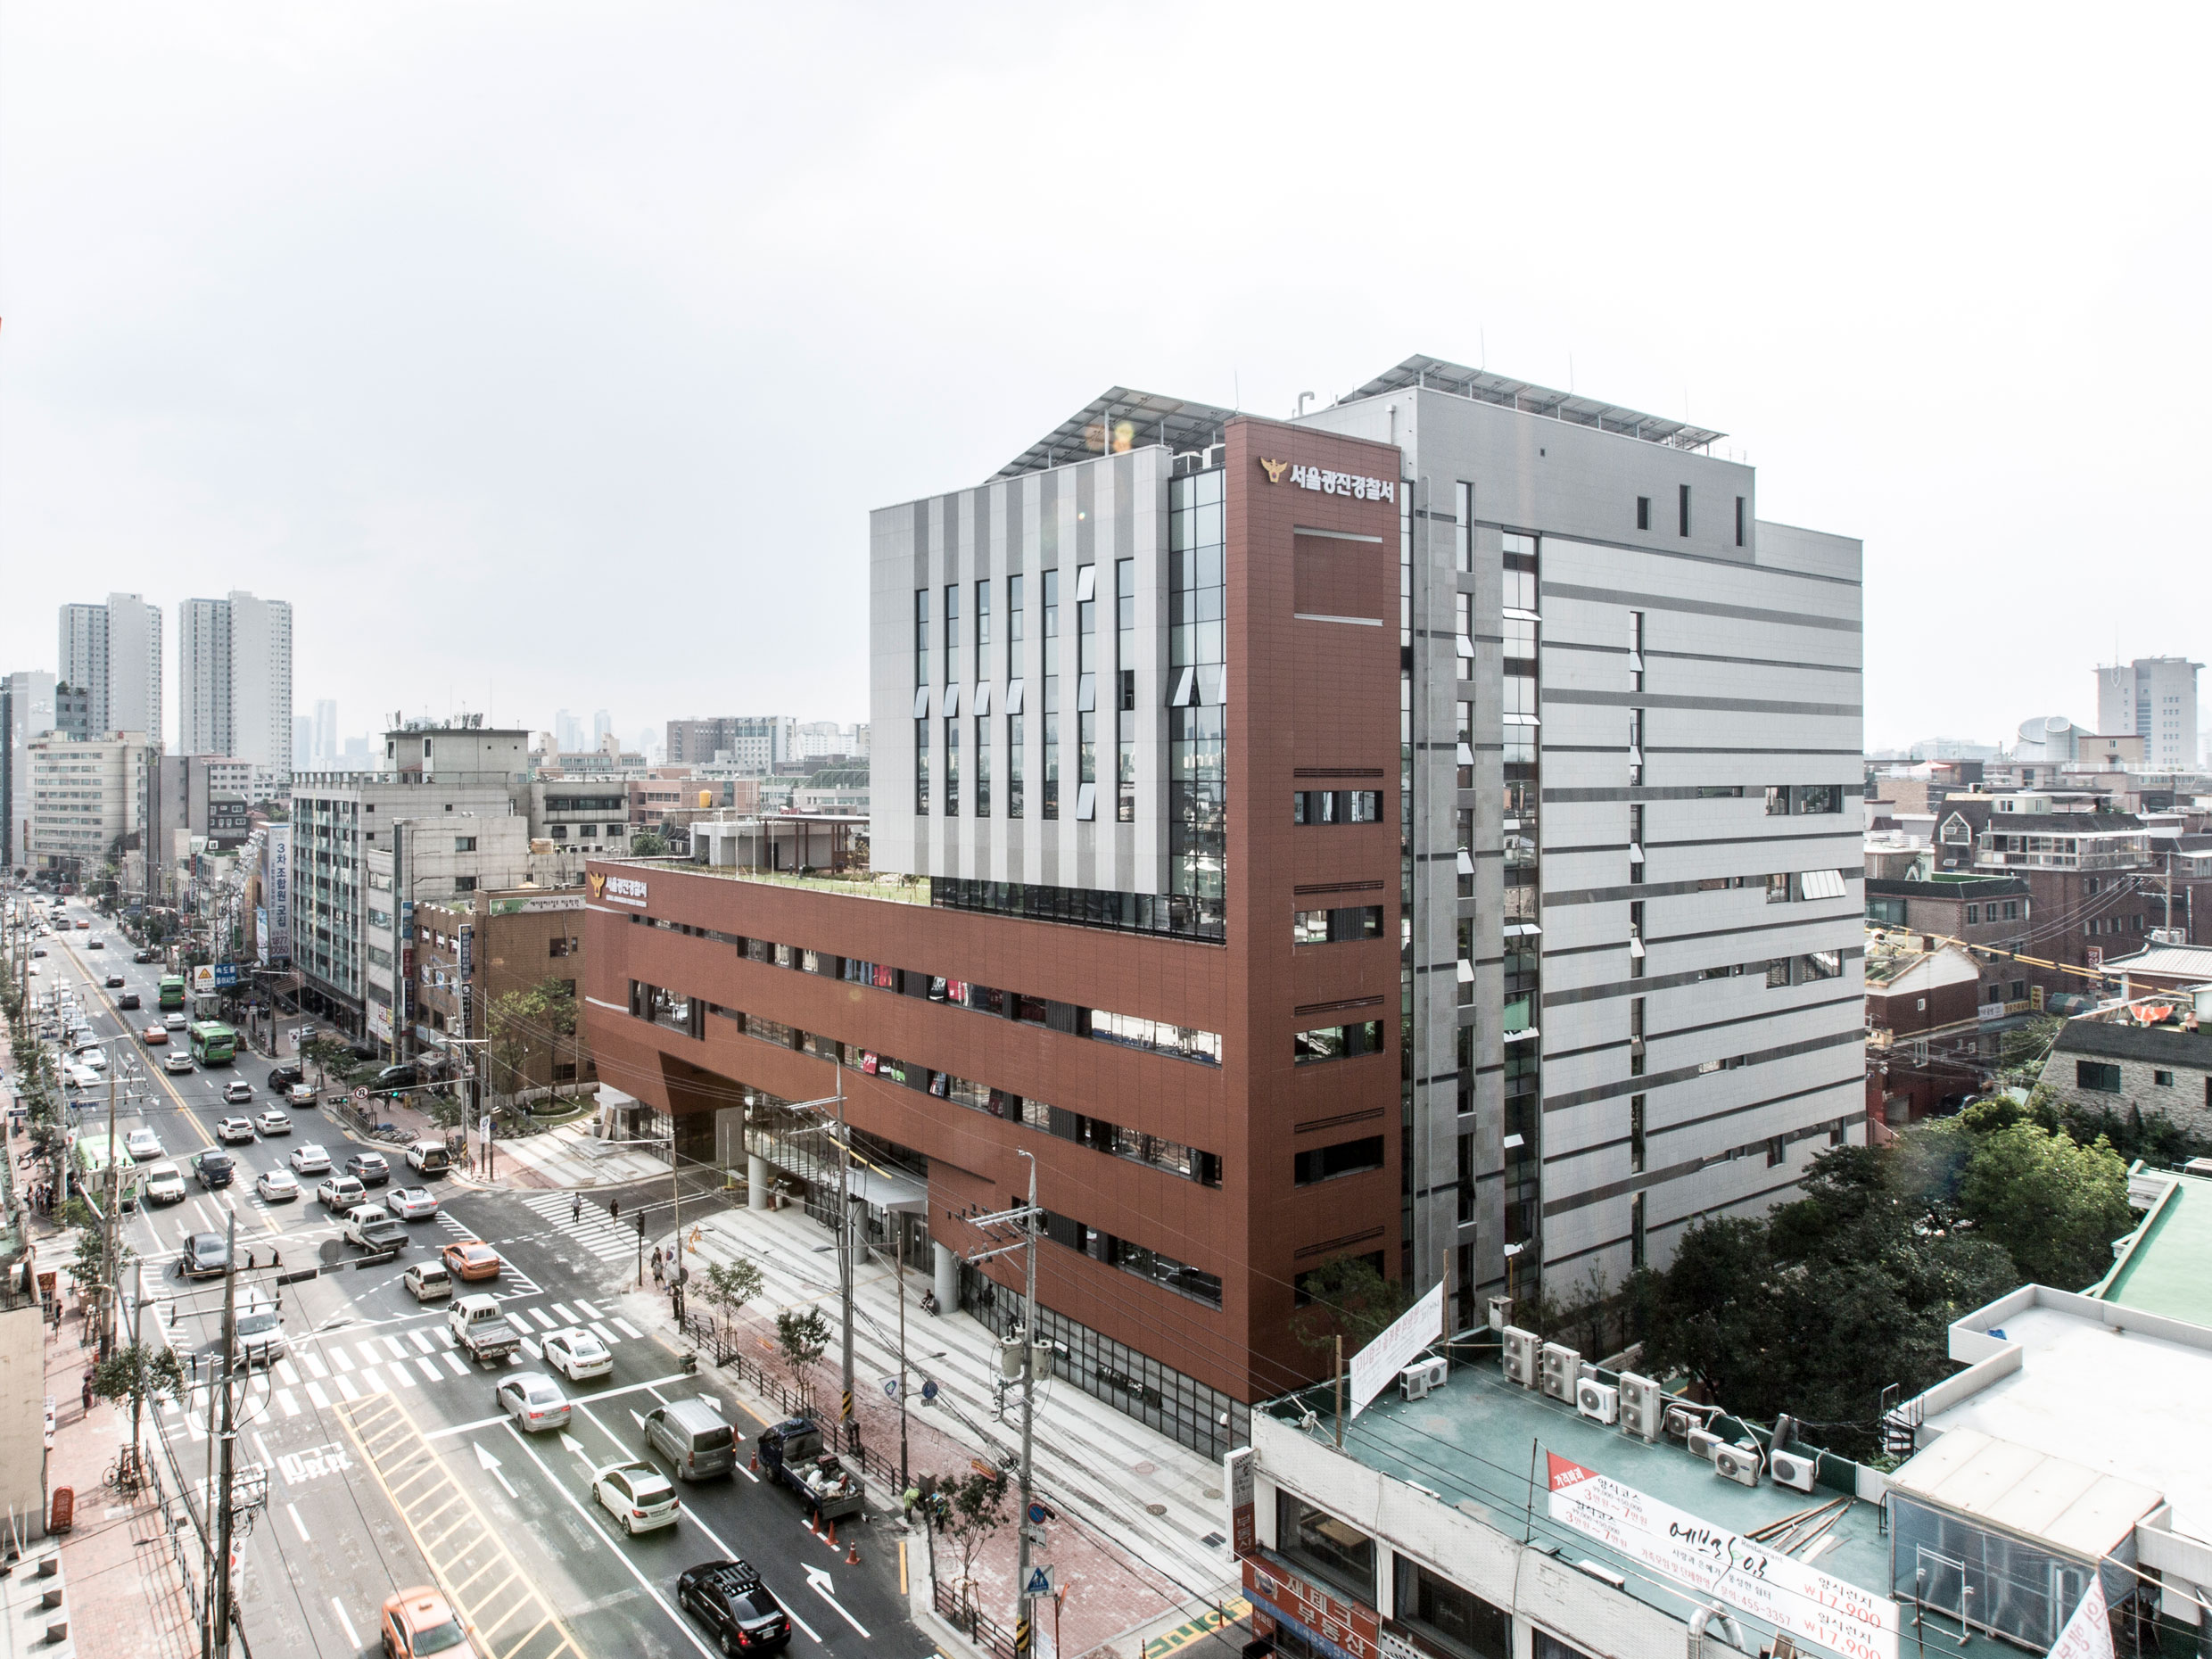
The final design, derived through various layout studies, broke away from the conventional approach of placing outdoor parking lots at the front of existing police stations. This minimized interference between the police facilities and the residential complex while improving accessibility for the public. Furthermore, the symbolic massing plan, which separates the low-rise and high-rise sections, creates a strong visual impact from the front road.
Balancing the building’s public nature—a requirement for a public facility—with its unique role as a security facility served as the guiding principle for the overall spatial zoning and remained a key consideration throughout the design process.


-
Status
Completed
-
Order
Gwangjin Police Station
-
Purpose
Public, Office
-
Design Year
2012
-
Completion Year
2017
-
Location
Gwangjin-gu, Seoul
-
Site area
4706.00m2
-
Gross Floor Area
18739.60m2
-
Building Area
2446.34m2
The project began with the question: “How should we utilize this narrow site, given the surrounding area’s dense cluster of aging low-rise buildings and the demanding spatial program?”
Surrounded by low-rise residential complexes, the site’s spatial program—which combines a police station, a local police substation, and facilities for reserve police officers—involved a complex interplay of areas open to the public and those requiring security. Despite the constraints of limited available land and a restricted budget, the facility had to function as a public administrative building representing the local community.
The final design, derived through various layout studies, broke away from the conventional approach of placing outdoor parking lots at the front of existing police stations. This minimized interference between the police facilities and the residential complex while improving accessibility for the public. Furthermore, the symbolic massing plan, which separates the low-rise and high-rise sections, creates a strong visual impact from the front road.
Balancing the building’s public nature—a requirement for a public facility—with its unique role as a security facility served as the guiding principle for the overall spatial zoning and remained a key consideration throughout the design process.