Close
![Popup Image]()
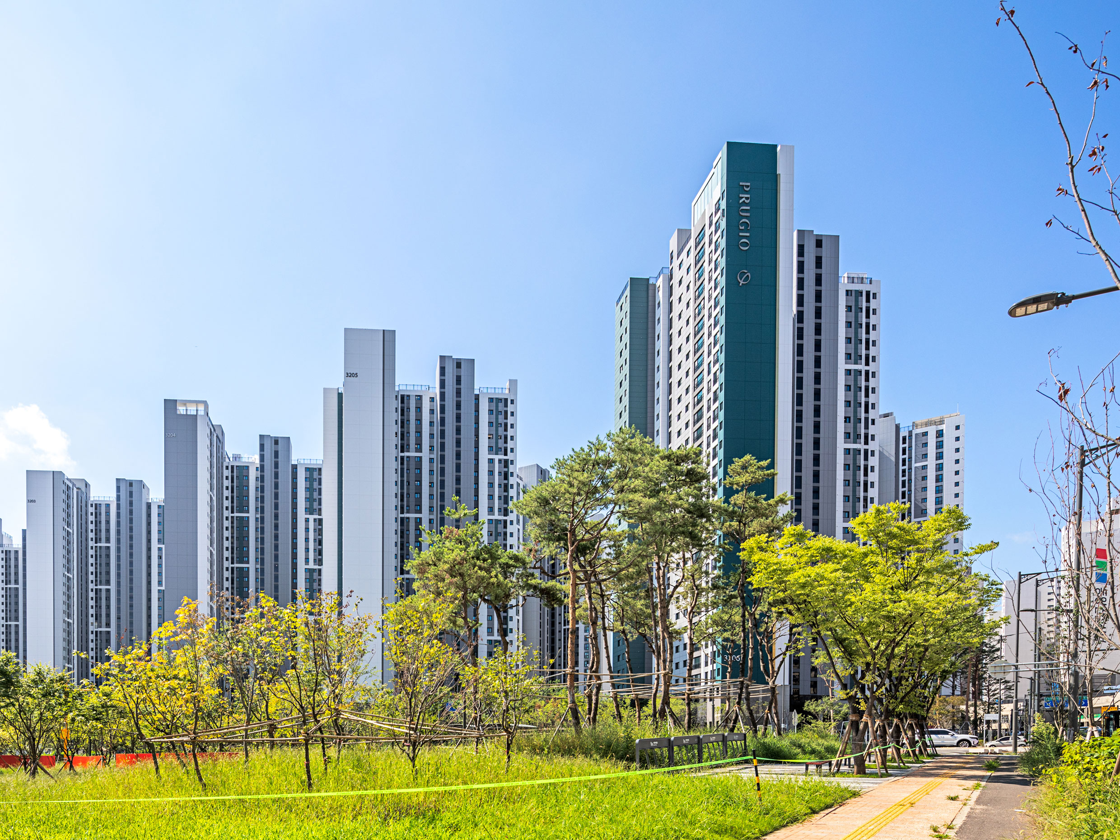
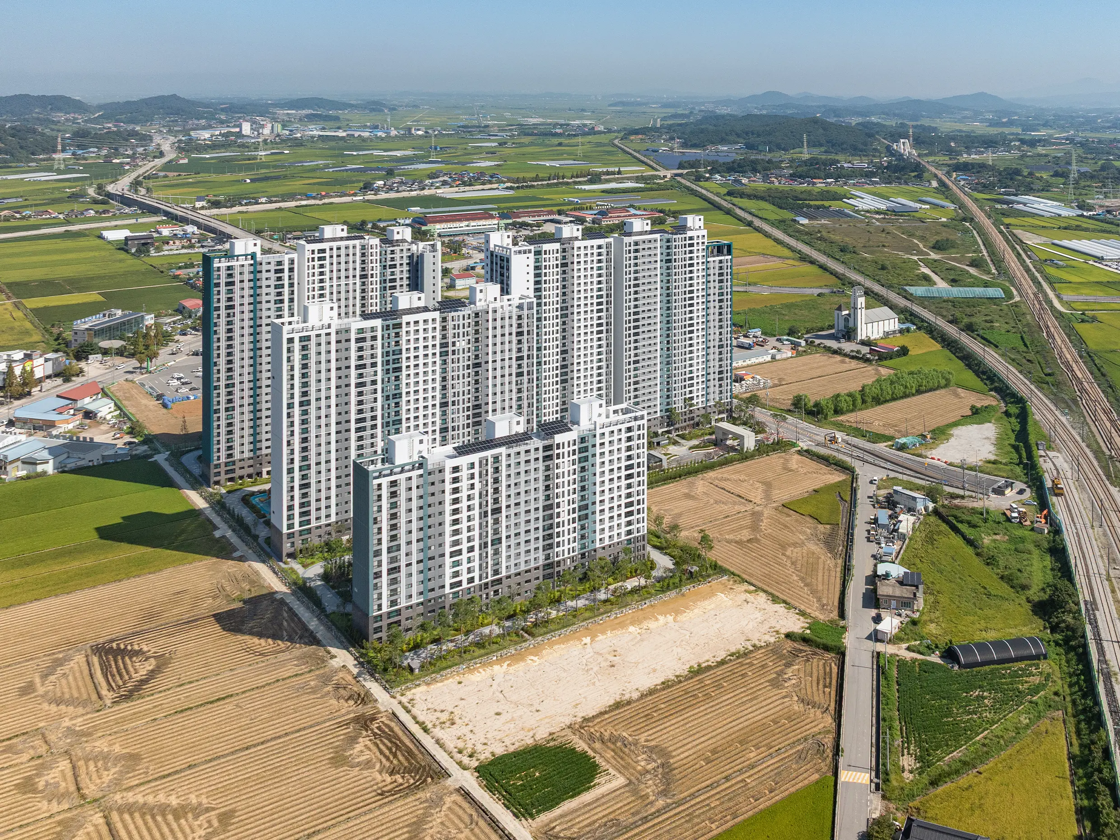
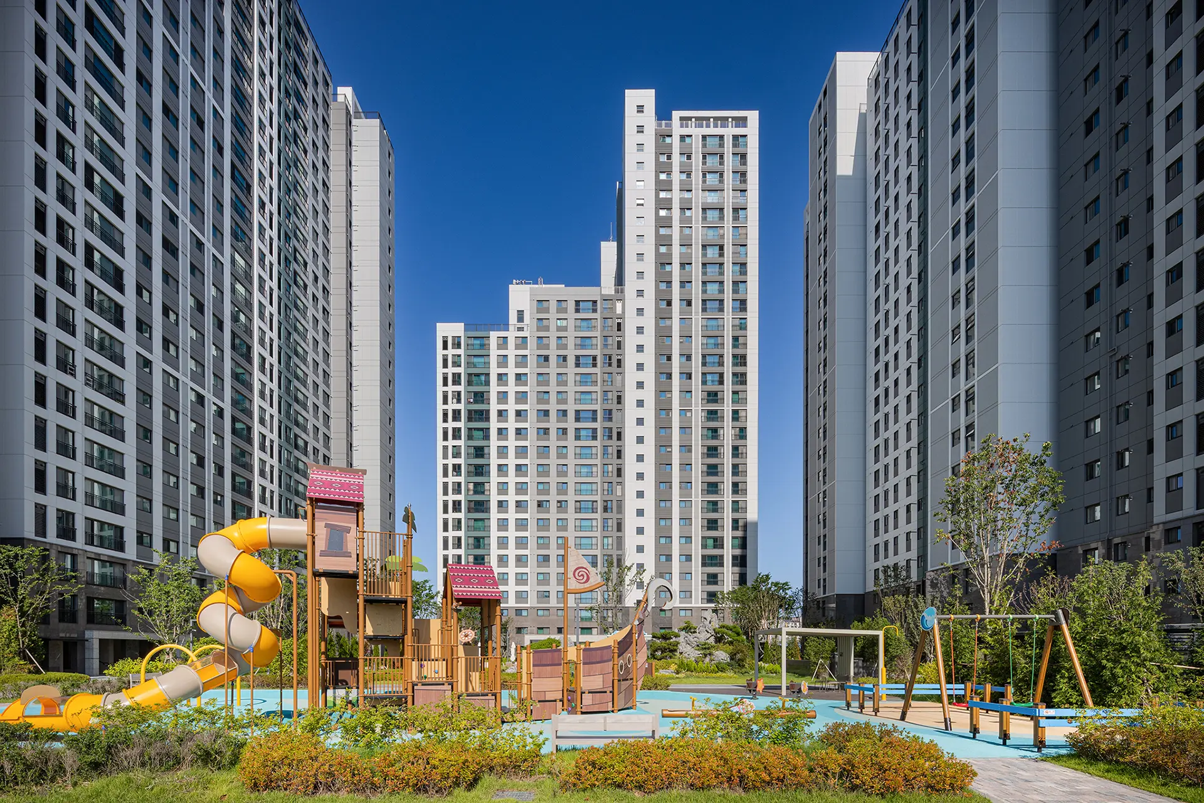
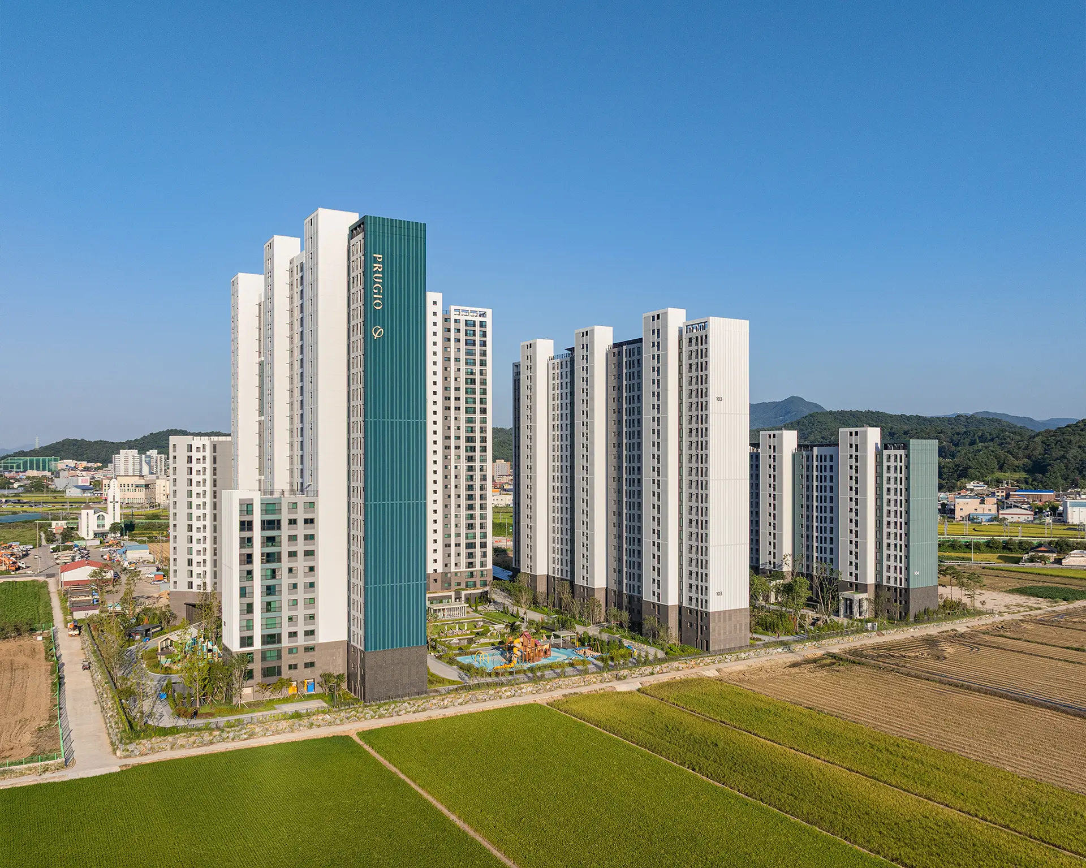
Jeongeup Prugio The First is the first Prugio-branded apartment complex to be built in Jeongeup City. It is located adjacent to KTX Jeongeup Station. Unlike the old city area to the east, which has developed primarily with small-scale developments, the newly developing western area is undergoing medium-scale development featuring large commercial facilities and apartment complexes.
Initiated in response to issues such as urban planning revisions and railway noise, the project features housing types and amenities designed to meet local housing demand, while incorporating noise mitigation consulting and the premium appeal of a 29-story height.
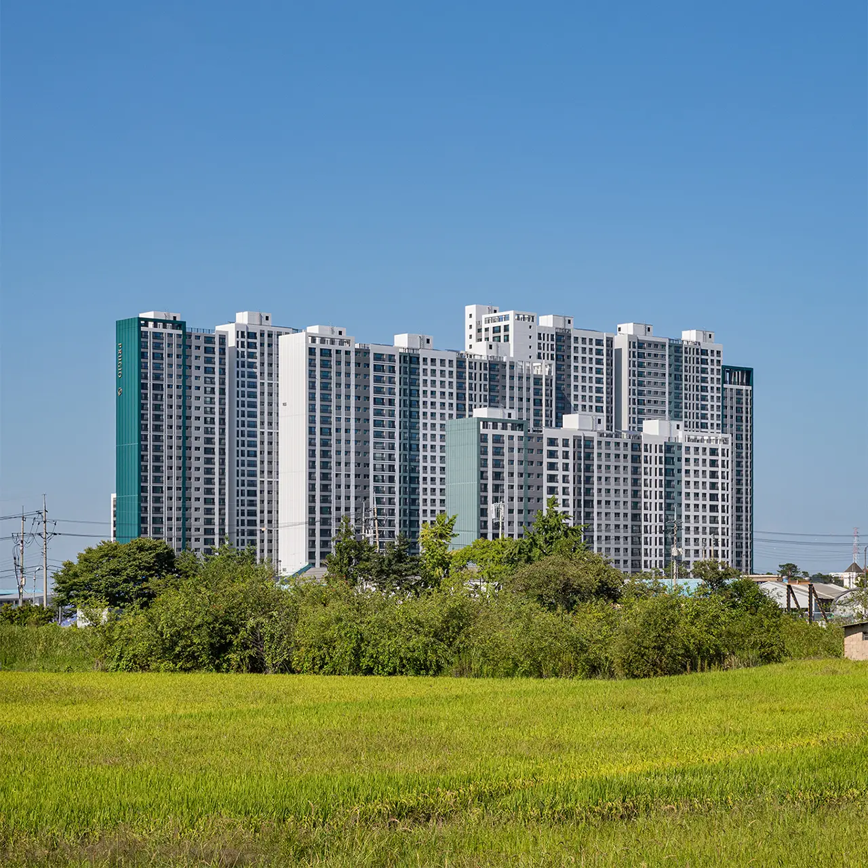
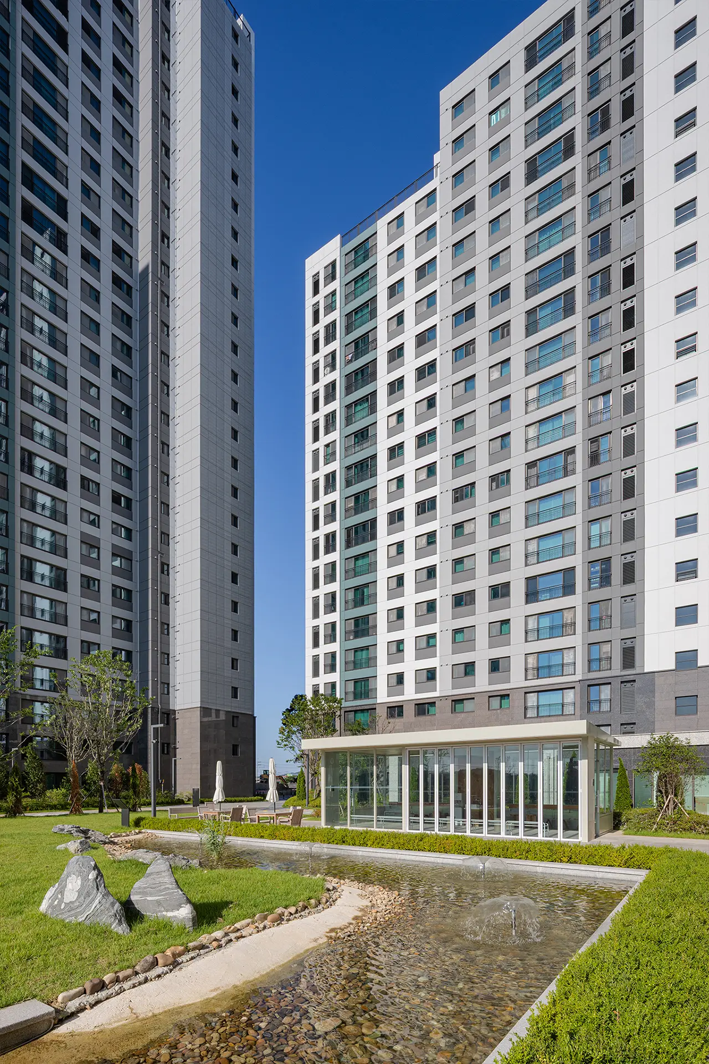
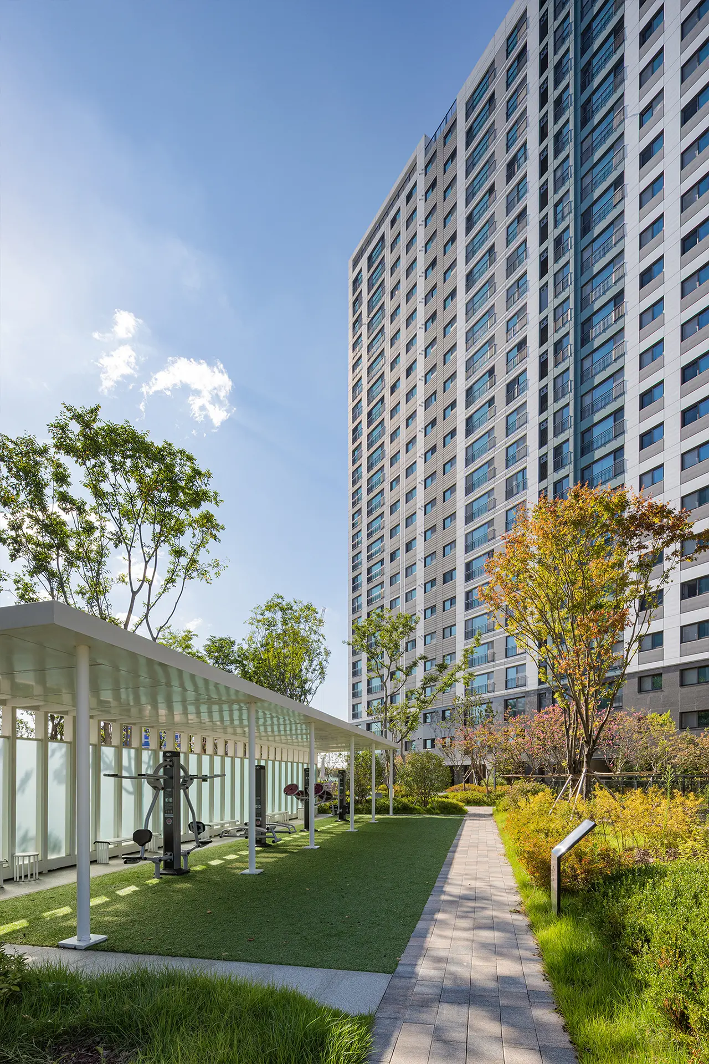
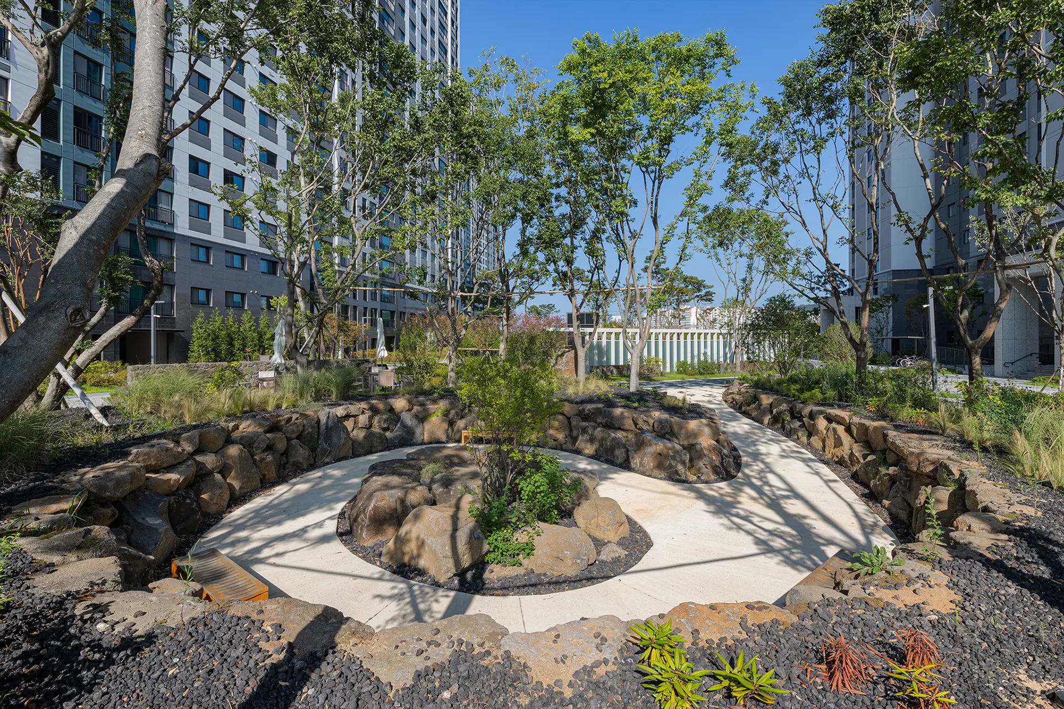
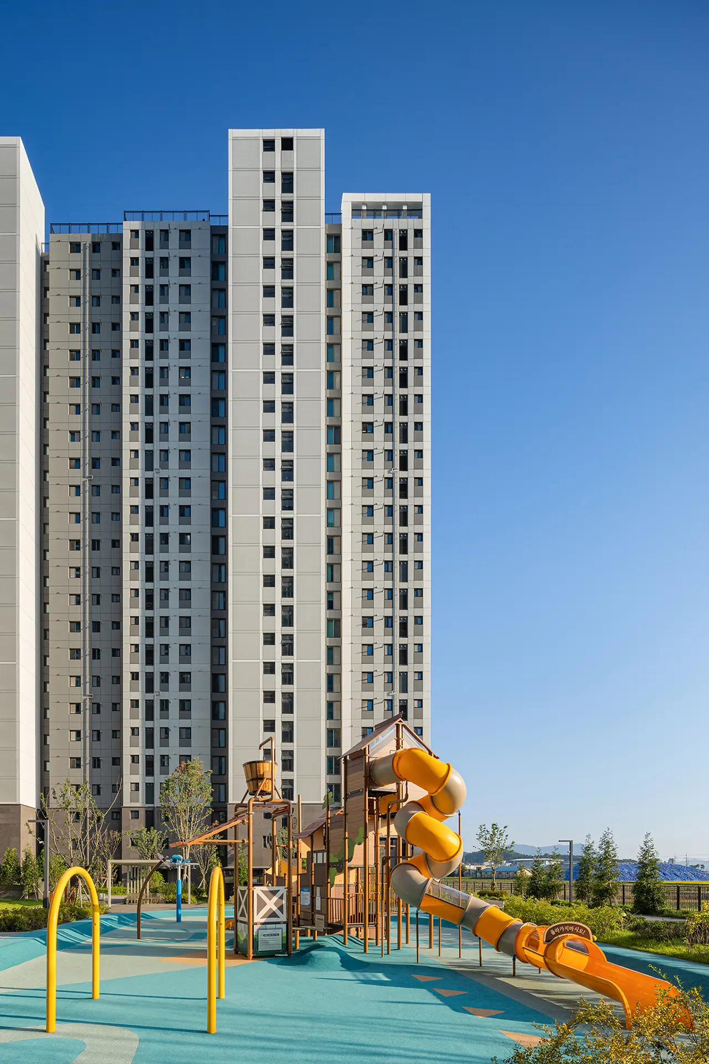
The complex’s design incorporates the regional context of Jeongeup’s Naejangsan Mountain through a gradual skyline and layered composition, creating a familiar and comfortable living environment. The landscaping within the complex was designed to reflect the distinct characteristics of each season.

-
Status
Completed
-
Awards
- 2023 Korea Premium Housing Awards - Excellence Award(Smart Category)
-
Order
Supyeong DNP Co.,Ltd
-
Purpose
Residential
-
Design Year
2021
-
Completion Year
2025
-
Location
Jeongeup-si, Jeonbuk-do
-
Site area
34.288.50m2
-
Gross Floor Area
123,877.87m2
-
Building Area
6,425.04m2
-
Scale
B2층, 29F
-
Architecture
-
Participation
Jeongeup Prugio The First is the first Prugio-branded apartment complex to be built in Jeongeup City. It is located adjacent to KTX Jeongeup Station. Unlike the old city area to the east, which has developed primarily with small-scale developments, the newly developing western area is undergoing medium-scale development featuring large commercial facilities and apartment complexes.
Initiated in response to issues such as urban planning revisions and railway noise, the project features housing types and amenities designed to meet local housing demand, while incorporating noise mitigation consulting and the premium appeal of a 29-story height.
The complex’s design incorporates the regional context of Jeongeup’s Naejangsan Mountain through a gradual skyline and layered composition, creating a familiar and comfortable living environment. The landscaping within the complex was designed to reflect the distinct characteristics of each season.