
Close
![Popup Image]()
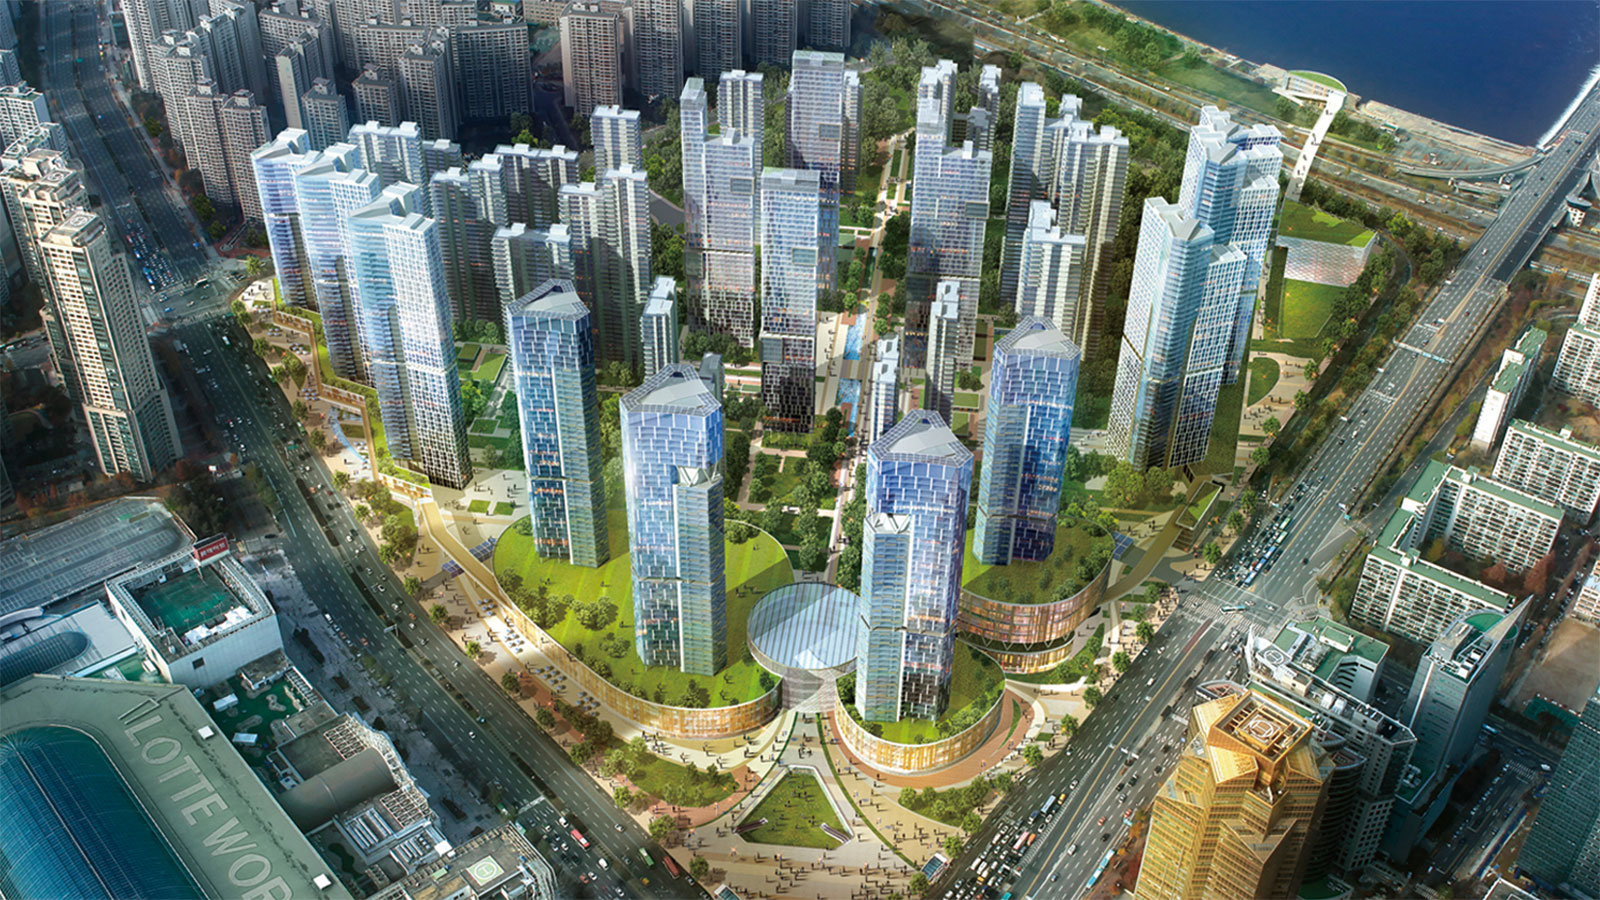
The Jamsil District is a massive housing complex with a population of 100,000, comprising five complexes, 364 buildings, and 19,180 households. It was built by the Korea Housing Corporation in the mid-1970s following the oil crisis, with the aim of revitalizing the construction industry and expanding housing supply. In the 2000s, around the 30th anniversary of their completion, Jamsil Complexes 1 through 4 were redeveloped under the names Els, Lisents, Trigium, and Lake Palace, respectively. Now, Complex 5 is the last to prepare for redevelopment. Given its unique location—bordering Jamsil Station to the south and the Han River to the north—Complex 5 aims for a mixed-use redevelopment approach unlike the other complexes. Residential and community facilities will be located within the complex, while mixed-use facilities supporting both residential and metropolitan functions will be situated outside, ensuring the development aligns with the evolving urban structure of the Jamsil area.

-
Status
Completed
-
Order
Jamsil 5th District Apartment Housing Reconstruction and Improvement Project Association
-
Purpose
Residential
-
Design Year
2014
-
Location
Songpa-gu, Seoul
-
Site area
282,541.00m2
-
Gross Floor Area
1,376,552.71m2
-
Building Area
63,852.15m2
-
Scale
B3, 50F
The Jamsil District is a massive housing complex with a population of 100,000, comprising five complexes, 364 buildings, and 19,180 households. It was built by the Korea Housing Corporation in the mid-1970s following the oil crisis, with the aim of revitalizing the construction industry and expanding housing supply. In the 2000s, around the 30th anniversary of their completion, Jamsil Complexes 1 through 4 were redeveloped under the names Els, Lisents, Trigium, and Lake Palace, respectively. Now, Complex 5 is the last to prepare for redevelopment. Given its unique location—bordering Jamsil Station to the south and the Han River to the north—Complex 5 aims for a mixed-use redevelopment approach unlike the other complexes. Residential and community facilities will be located within the complex, while mixed-use facilities supporting both residential and metropolitan functions will be situated outside, ensuring the development aligns with the evolving urban structure of the Jamsil area.