
Close
![Popup Image]()
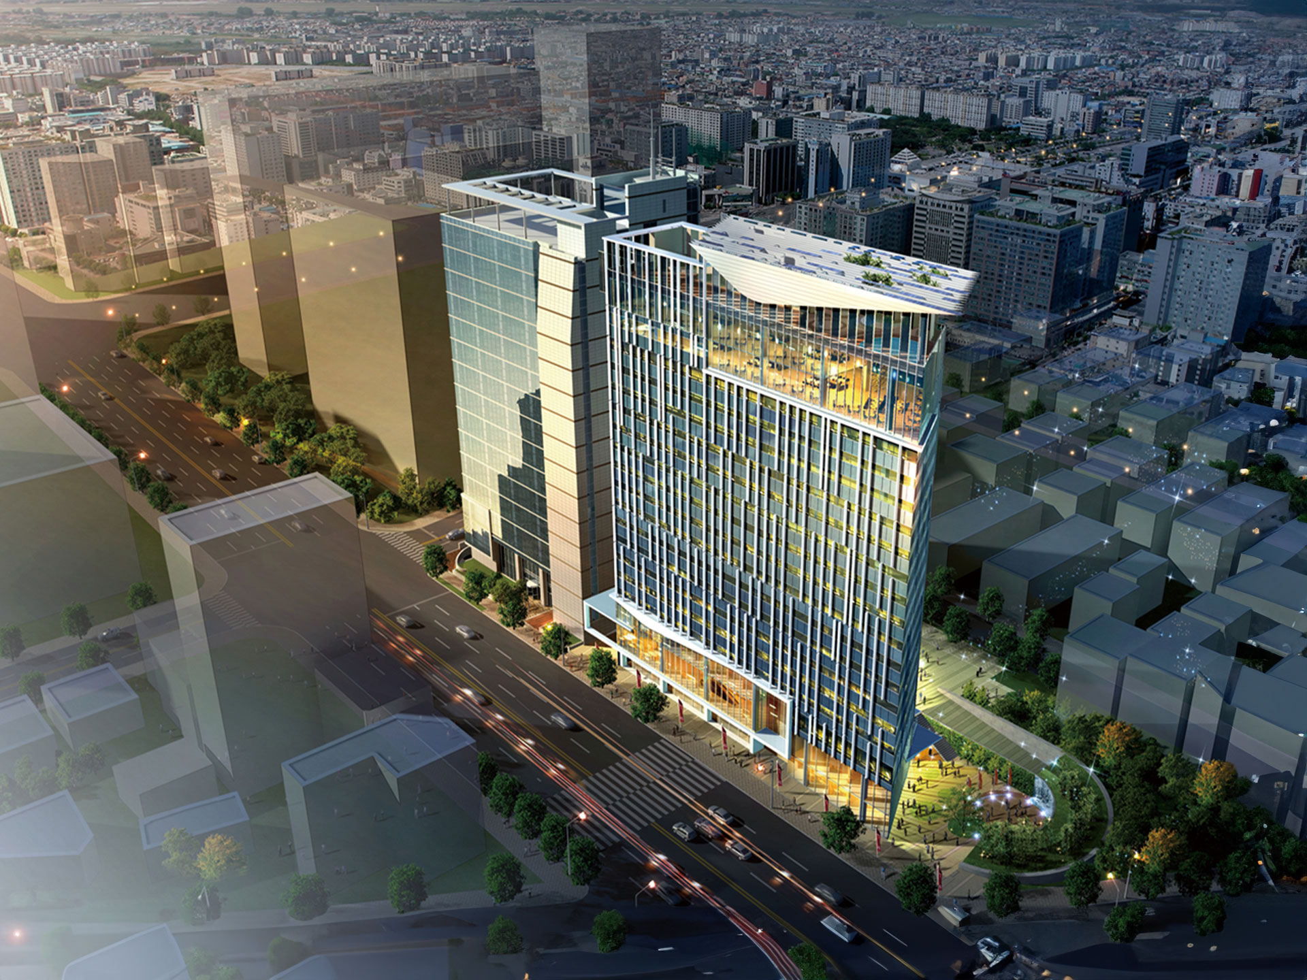
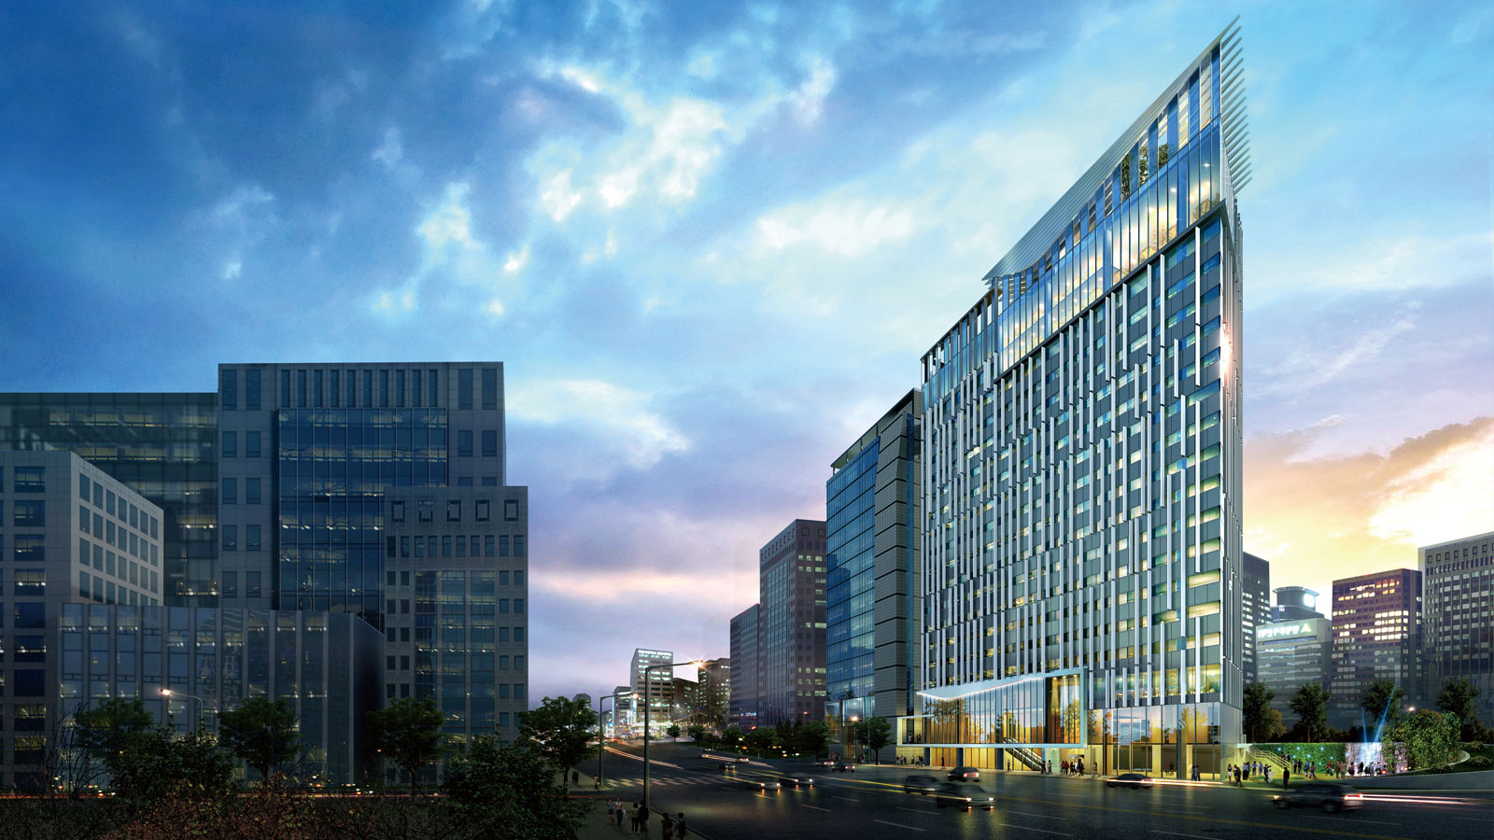
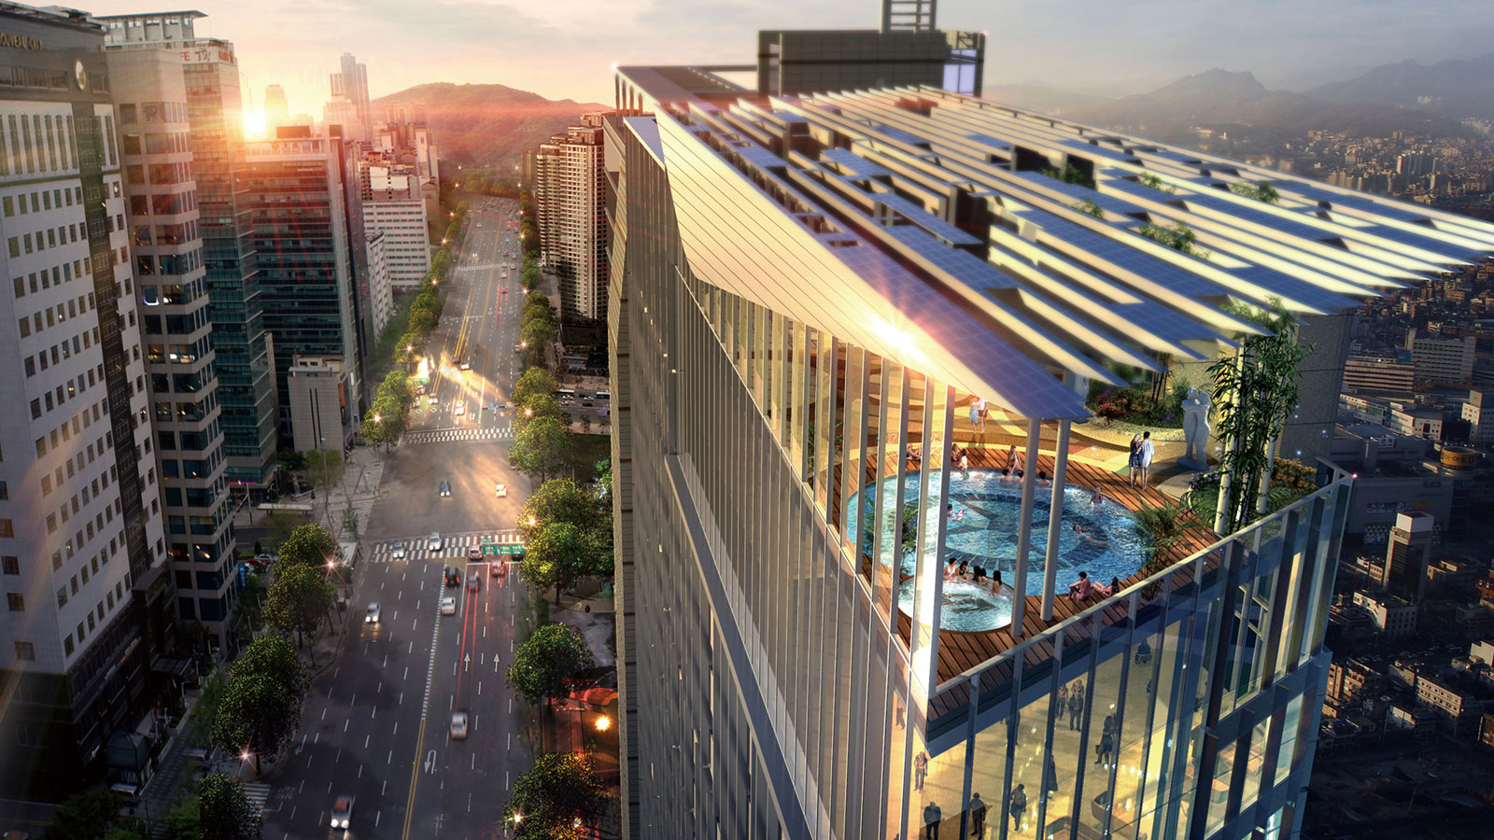
This project involved converting the existing KT Phase 2 office building into a hotel and remodeling another IDC building to be used in conjunction with the hotel. Due to unclear guidelines regarding the scope of the conversion and remodeling, the design competition allowed for various interpretations and alternative proposals. Despite a project timeline significantly shorter than typical design competitions and the absence of BIM requirements, the use of BIM from the initial planning stage allowed for the development of a relatively substantive design proposal and simulations within a shorter timeframe than would have been possible relying solely on 2D processes. The main concept of this plan is not the traditional “CLOUD” associated with a dark, stormy image, but rather a “CLOUD” featuring bright colors that embodies eco-friendliness (ECO-CLOUD) and digital technology (I-CLOUD). This concept was visualized in the sky lounge and facade design, which take the form of a CLOUD, and was implemented as a “HUB-CLOUD” in the lower floors. This image, linked to the “cloud” technology currently trending in the IT industry, can also serve as a powerful tool for promoting the corporate brand.

-
Status
Completed
-
Order
KT ESTATE
-
Purpose
Hospitality
-
Design Year
2011
-
Location
Gangnam-gu, Seoul
-
Site area
6,791.90m2
-
Gross Floor Area
31,755.75m2
-
Building Area
1,111.69m2
-
Scale
B6, 18F
This project involved converting the existing KT Phase 2 office building into a hotel and remodeling another IDC building to be used in conjunction with the hotel. Due to unclear guidelines regarding the scope of the conversion and remodeling, the design competition allowed for various interpretations and alternative proposals. Despite a project timeline significantly shorter than typical design competitions and the absence of BIM requirements, the use of BIM from the initial planning stage allowed for the development of a relatively substantive design proposal and simulations within a shorter timeframe than would have been possible relying solely on 2D processes. The main concept of this plan is not the traditional “CLOUD” associated with a dark, stormy image, but rather a “CLOUD” featuring bright colors that embodies eco-friendliness (ECO-CLOUD) and digital technology (I-CLOUD). This concept was visualized in the sky lounge and facade design, which take the form of a CLOUD, and was implemented as a “HUB-CLOUD” in the lower floors. This image, linked to the “cloud” technology currently trending in the IT industry, can also serve as a powerful tool for promoting the corporate brand.