
Close
![Popup Image]()
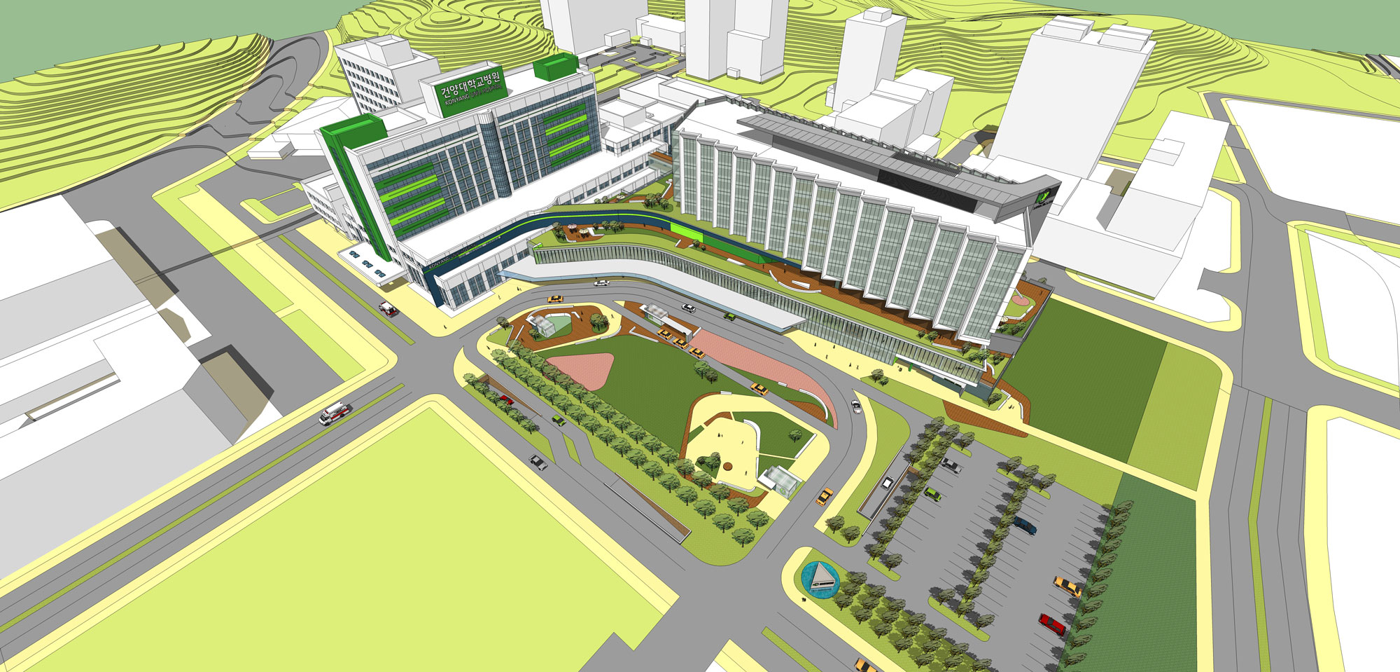
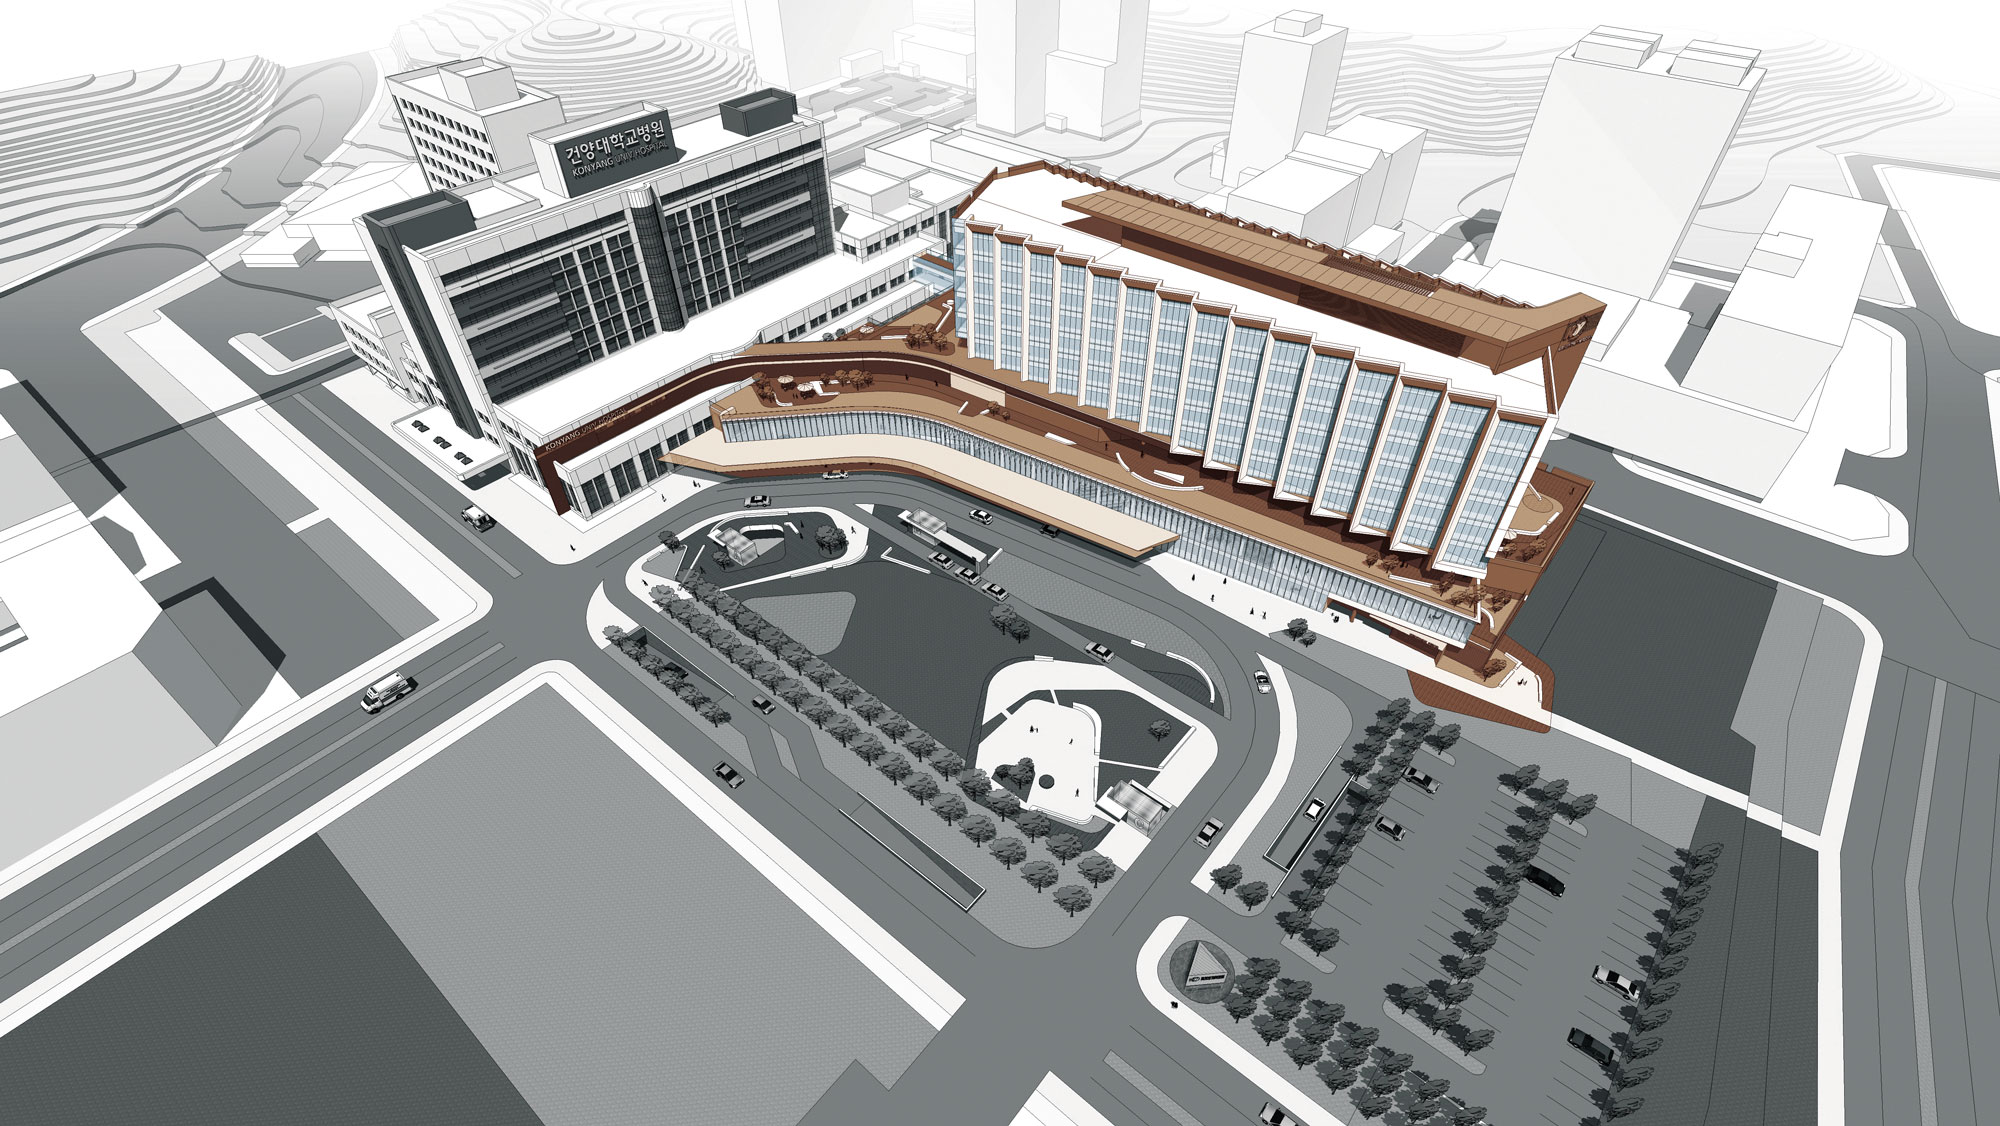
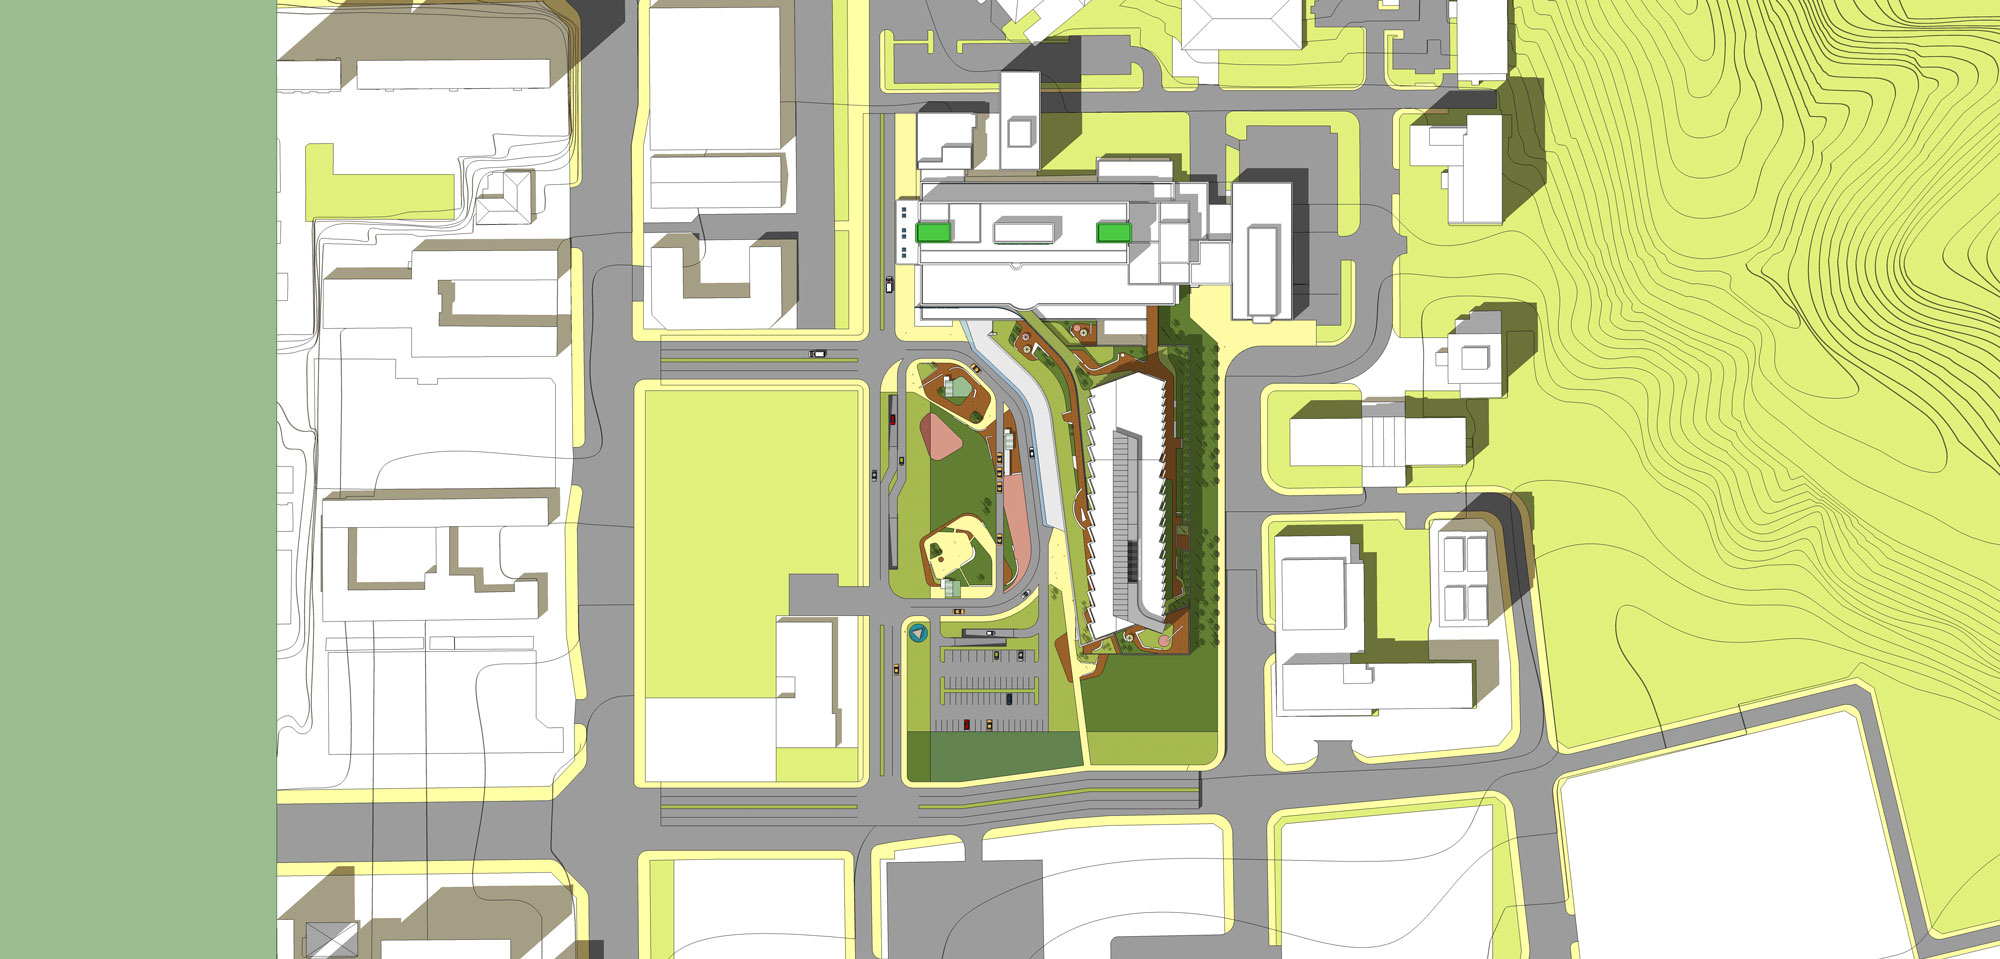
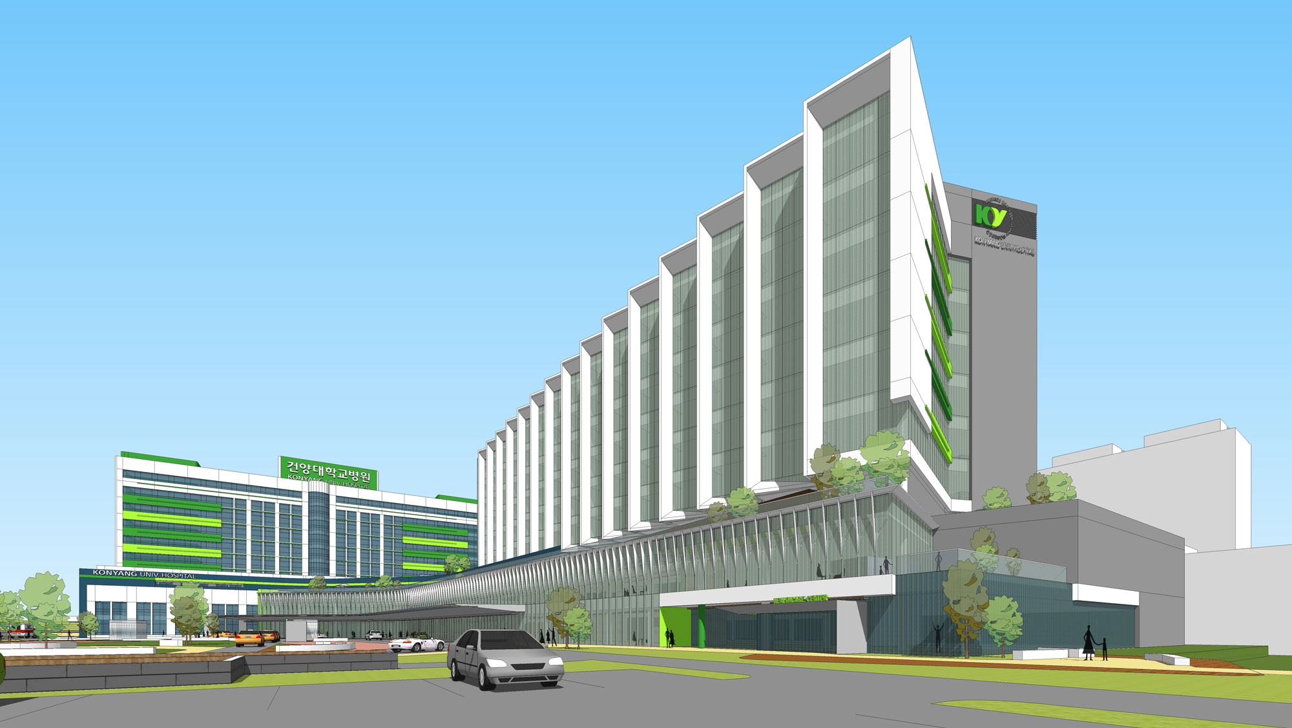
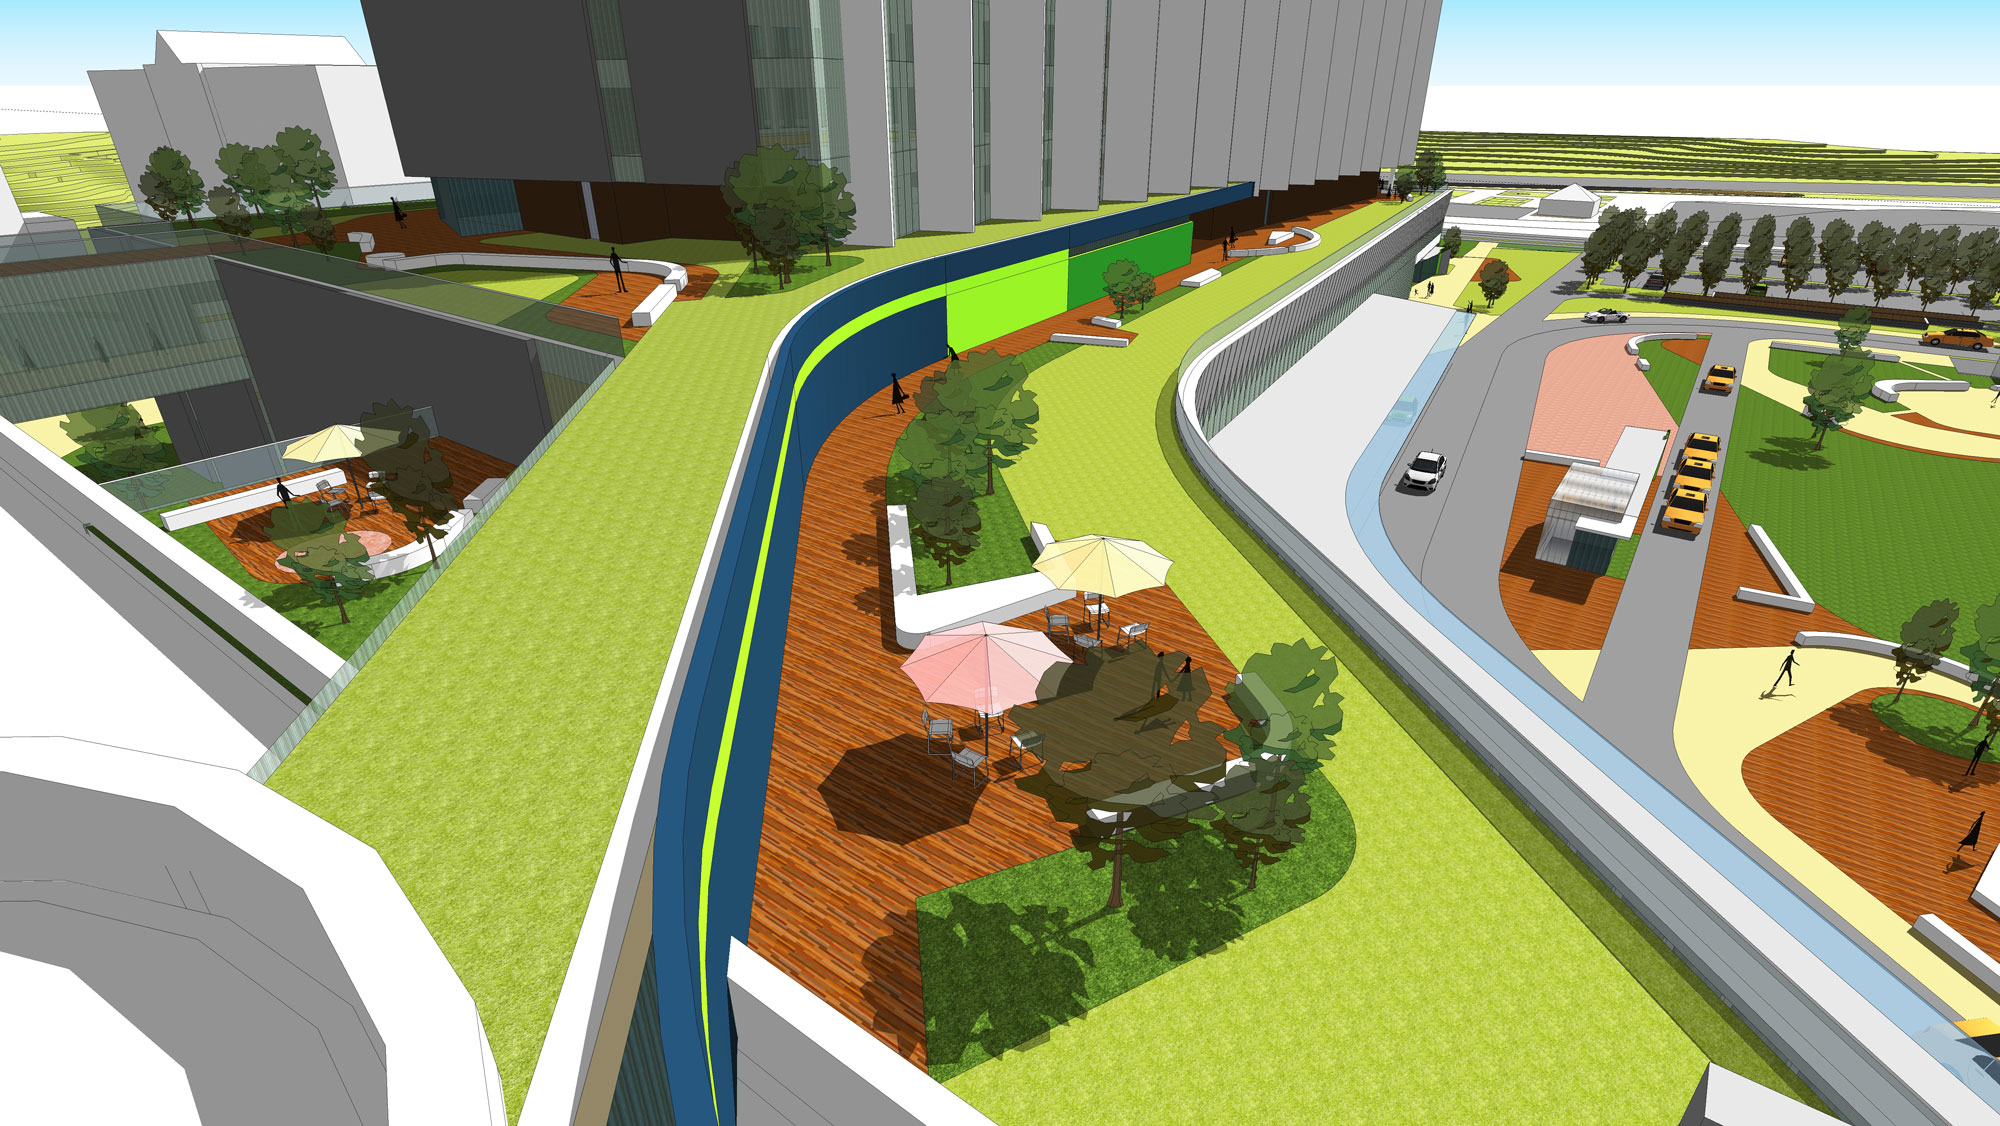
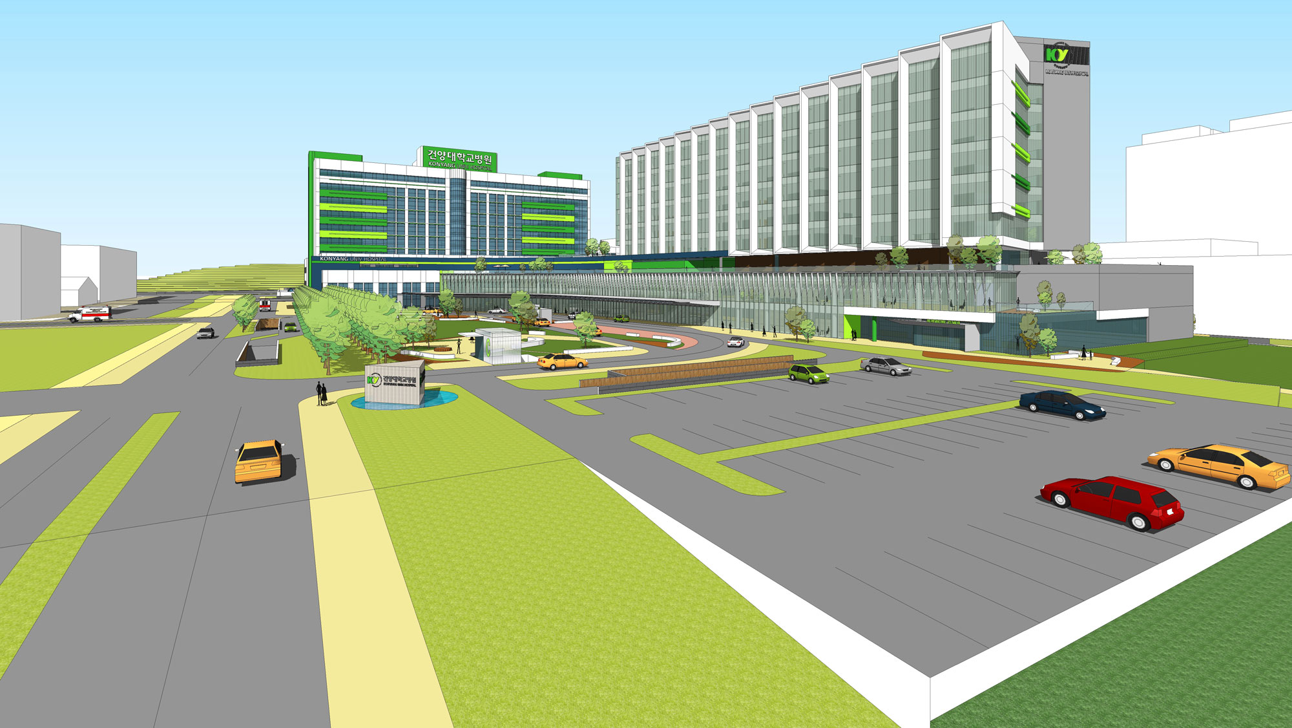
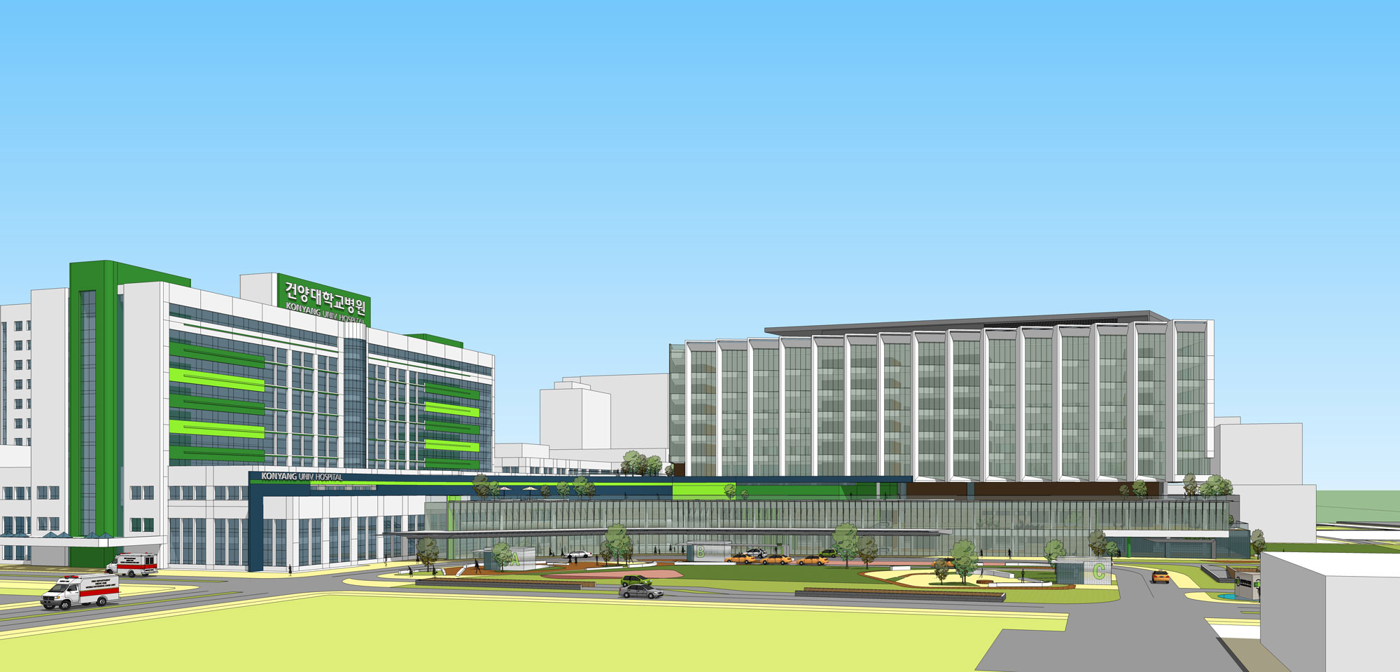
Located in Seodaejeon, Konyang University Hospital is a regional hub hospital that has rapidly grown into a large general hospital, expanding from 800 beds to over 1,300 beds in just over a decade. The site designated for the expansion was the spacious parking lot in front of the hospital. The core of this proposal is the complete integration of the lower levels. We aimed to meet the hospital’s new image and functional requirements by securing a single integrated lobby and a drop-off zone of sufficient length. The volume of the upper wards was arranged along a north-south axis to minimize visual interference with the existing main building’s wards. In accordance with the revised Medical Service Act, we proposed a four-bed ward unit type that meets optimized facility area requirements and enables efficient operation.

-
Status
Completed
-
Purpose
Health-Care
-
Design Year
2017
-
Location
Seo-gu, Daejeon
-
Site area
167,563.10m2
-
Gross Floor Area
77,630.00m2
-
Building Area
7,980.00m2
-
Scale
B4, 8F
Located in Seodaejeon, Konyang University Hospital is a regional hub hospital that has rapidly grown into a large general hospital, expanding from 800 beds to over 1,300 beds in just over a decade. The site designated for the expansion was the spacious parking lot in front of the hospital. The core of this proposal is the complete integration of the lower levels. We aimed to meet the hospital’s new image and functional requirements by securing a single integrated lobby and a drop-off zone of sufficient length. The volume of the upper wards was arranged along a north-south axis to minimize visual interference with the existing main building’s wards. In accordance with the revised Medical Service Act, we proposed a four-bed ward unit type that meets optimized facility area requirements and enables efficient operation.