
Close
![Popup Image]()
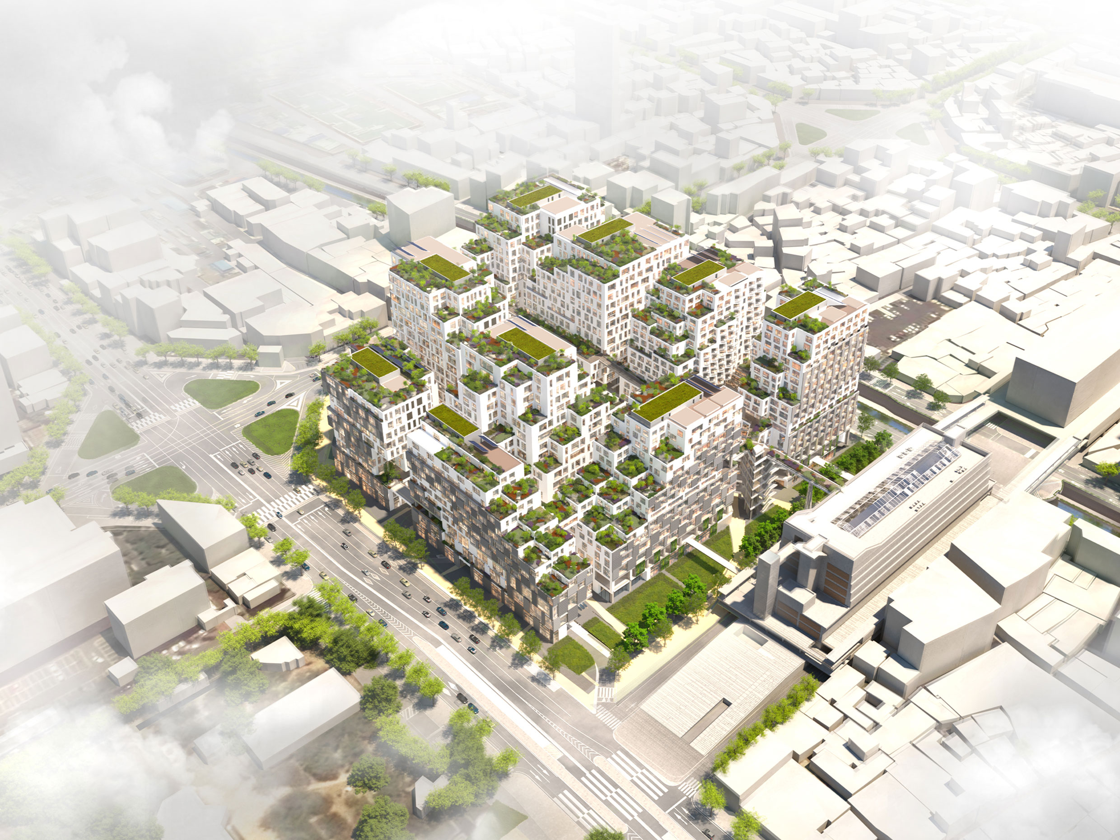
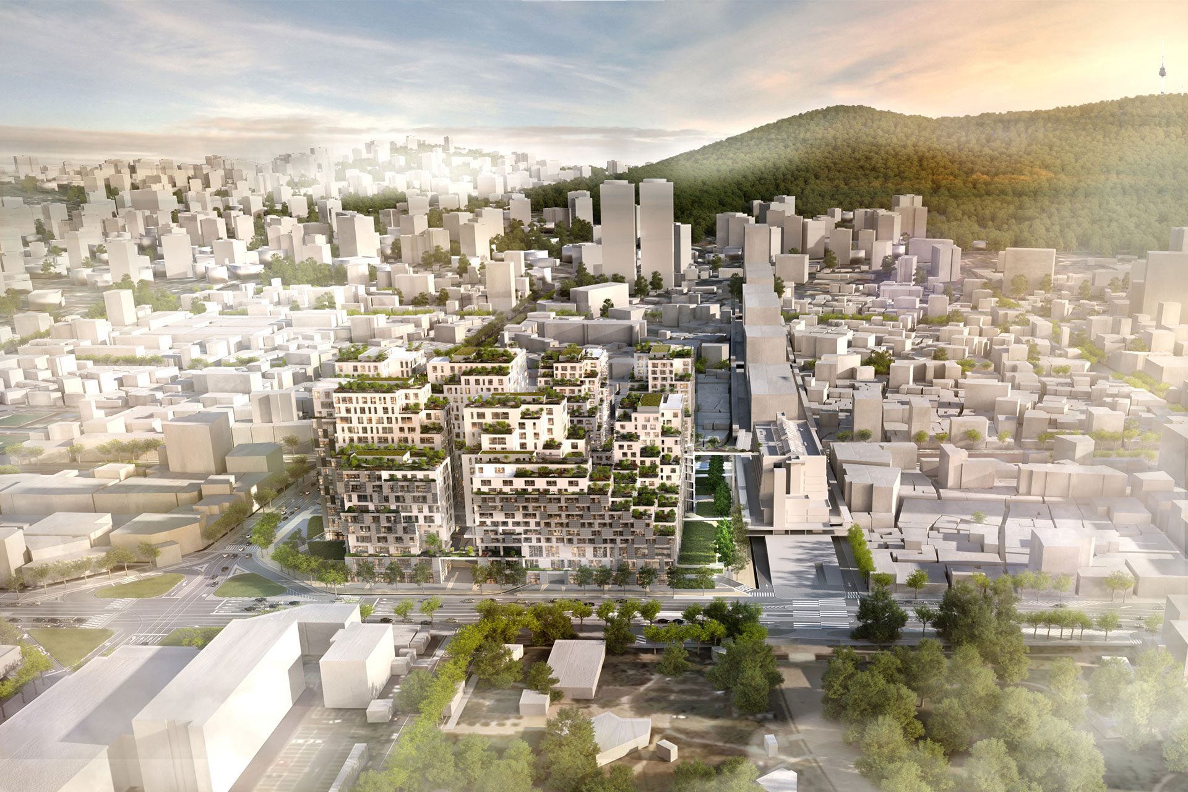
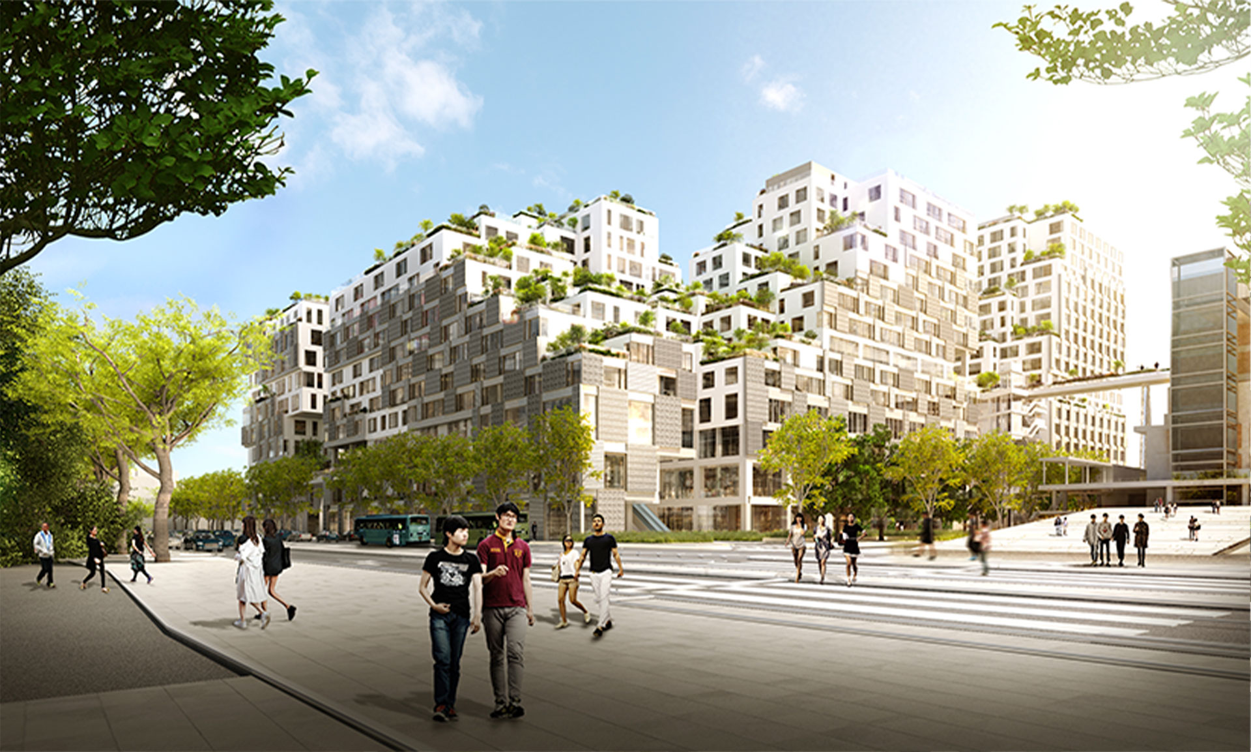
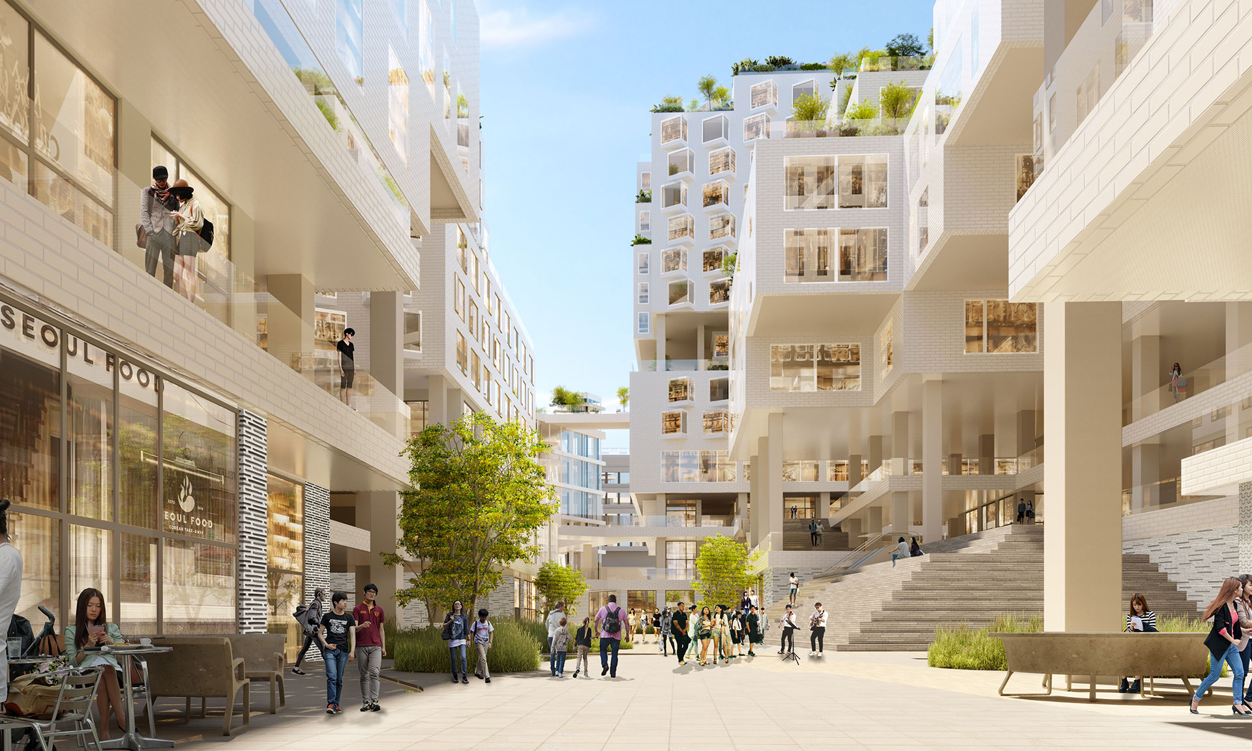
The Seun Shopping Center was a symbol of Seoul’s modernization in the 1960s. Seun District 4, located at the intersection of the Seun Shopping Center complex and the Jongmyo Shrine, underwent two international design competitions and planning processes in 2004 and 2017. The concept of “Seun Grounds,” the winning proposal by KCAP, evolved during the design process into a low-rise massing that avoids overcrowding—a compromise between respecting the existing urban fabric and Jongmyo Shrine and ensuring project viability. However, it maximized the three-tiered, three-dimensional connection between the grounds through active integration with the Seun Shopping Center complex, rooftop landscaping, and the creation of ecological spaces via stepped setbacks. The lower levels preserve several branches of the old streets, allowing views of the sky. Between the streets and the buildings, spaces were planned where the inside and outside transition; these will not only connect pedestrian routes but also serve as platforms that hold diverse stories and provide places to sit and rest. The staircase leading from the central plaza to the second floor was designed as an open space reminiscent of a traditional Korean veranda. “Historic urban environment” and “urban renewal project” are terms that do not naturally go together. Against this backdrop, the team had to overcome the challenge of completing the project’s design while also navigating the processes of consultation, review, and cultural heritage deliberation. Beyond physical and temporal constraints, a design consensus was needed based on an understanding of the limitations inherent in development approaches—specifically, the distinction between public and private sectors. Sustainable urban regeneration is not achieved merely by designing facades; rather, it is realized when the process functions effectively within the urban fabric, integrating the diverse ways of life it encompasses to achieve a balanced harmony. The architectural plan for Seun District 4 will not remain confined to a clustered arrangement of buildings within a single block; rather, it will establish itself as an open platform—serving as the warp and weft that strengthens the urban fabric—where the old and new elements of Seoul, a historic city, can engage in dialogue.

-
Status
Completed
-
Order
SH
-
Purpose
Mixed-use
-
Design Year
2017
-
Location
Jongno-gu, Seoul
-
Site area
29,854.70m2
-
Gross Floor Area
299,965.29m2
-
Building Area
18437.64m2
-
Scale
B5, 8F
The Seun Shopping Center was a symbol of Seoul’s modernization in the 1960s. Seun District 4, located at the intersection of the Seun Shopping Center complex and the Jongmyo Shrine, underwent two international design competitions and planning processes in 2004 and 2017. The concept of “Seun Grounds,” the winning proposal by KCAP, evolved during the design process into a low-rise massing that avoids overcrowding—a compromise between respecting the existing urban fabric and Jongmyo Shrine and ensuring project viability. However, it maximized the three-tiered, three-dimensional connection between the grounds through active integration with the Seun Shopping Center complex, rooftop landscaping, and the creation of ecological spaces via stepped setbacks. The lower levels preserve several branches of the old streets, allowing views of the sky. Between the streets and the buildings, spaces were planned where the inside and outside transition; these will not only connect pedestrian routes but also serve as platforms that hold diverse stories and provide places to sit and rest. The staircase leading from the central plaza to the second floor was designed as an open space reminiscent of a traditional Korean veranda. “Historic urban environment” and “urban renewal project” are terms that do not naturally go together. Against this backdrop, the team had to overcome the challenge of completing the project’s design while also navigating the processes of consultation, review, and cultural heritage deliberation. Beyond physical and temporal constraints, a design consensus was needed based on an understanding of the limitations inherent in development approaches—specifically, the distinction between public and private sectors. Sustainable urban regeneration is not achieved merely by designing facades; rather, it is realized when the process functions effectively within the urban fabric, integrating the diverse ways of life it encompasses to achieve a balanced harmony. The architectural plan for Seun District 4 will not remain confined to a clustered arrangement of buildings within a single block; rather, it will establish itself as an open platform—serving as the warp and weft that strengthens the urban fabric—where the old and new elements of Seoul, a historic city, can engage in dialogue.